Welcome to this beautifully remodeled bungalow in the heart of the Highlands, just a short walk to local restaurants, the farmers market, shopping, and neighborhood favorites. At first glance, you'll find charming curb appeal and a welcoming front porch perfect for enjoying your morning coffee or connecting with neighbors. Inside, boasts a sizeable living room with a fireplace and a thoughtfully renovated open-concept kitchen featuring a large peninsula that flows seamlessly into the dining room. The original hardwood floors were beautifully refinished during the 2017 renovation, which also included the kitchen remodel and the addition of a convenient half bath on the main level. Upstairs, the spacious landing leads to two comfortable bedrooms, a stylishly renovated full bathroom, The finished lower level offers incredible flexibility with space that can serve as a family room, home office, studio, or workout area. A full bathroom and separate entrance from the laundry room provide added convenience and versatility. Outdoor living is just as inviting, with a large deck overlooking a private, fenced backyard. This area is ideal for entertaining, gardening, or relaxing. A detached garage offers additional storage and parking. Major updates provide peace of mind, including new windows, a new exterior A/C condenser, an upgraded electrical panel, basement waterproofing, and professional weatherization, all completed in 2019 prior to the current owners. Combining timeless Highlands character with thoughtful modern updates and an unbeatable walkable location, this move-in-ready home is one you won't want to miss.
Under contract
$399,900
1905 Richmond Dr, Louisville, KY 40205
2beds
1,858sqft
Single Family Residence
Built in 1932
4,791 Square Feet Lot
$402,600 Zestimate®
$215/sqft
$-- HOA
What's special
Welcoming front porchCharming curb appealThoughtfully renovated open-concept kitchenLarge peninsulaPrivate fenced backyard
- 47 days |
- 112 |
- 2 |
Likely to sell faster than
Zillow last checked:
Listing updated:
Listed by:
Taylor M Maupin 502-641-3021,
Segrest Flaherty Realtors LLC
Source: Metro Search Inc. LLC DBA Apex MLS,MLS#: 1722733
Facts & features
Interior
Bedrooms & bathrooms
- Bedrooms: 2
- Bathrooms: 3
- Full bathrooms: 2
- 1/2 bathrooms: 1
Bedroom
- Level: Second
Bedroom
- Level: Second
Half bathroom
- Level: First
Full bathroom
- Level: Second
Full bathroom
- Level: Basement
Dining room
- Level: First
Kitchen
- Level: First
Laundry
- Level: First
Living room
- Level: First
Other
- Level: Basement
Heating
- Forced Air, Natural Gas
Cooling
- Central Air
Features
- Basement: Finished
- Number of fireplaces: 1
Interior area
- Total structure area: 1,437
- Total interior livable area: 1,858 sqft
- Finished area above ground: 1,437
- Finished area below ground: 421
Property
Parking
- Total spaces: 1
- Parking features: Off Street, Detached, Entry Rear
- Garage spaces: 1
- Has uncovered spaces: Yes
Features
- Stories: 2
- Patio & porch: Deck, Porch
- Fencing: Privacy,Full
Lot
- Size: 4,791 Square Feet
- Features: Sidewalk
Details
- Parcel number: 10076J00100000
Construction
Type & style
- Home type: SingleFamily
- Architectural style: Traditional
- Property subtype: Single Family Residence
Materials
- Aluminum Siding
- Foundation: Concrete Perimeter
- Roof: Shingle
Condition
- Year built: 1932
Utilities & green energy
- Sewer: Public Sewer
- Water: Public
- Utilities for property: Electricity Connected, Natural Gas Connected
Community & HOA
Community
- Subdivision: Highland
HOA
- Has HOA: No
Location
- Region: Louisville
Financial & listing details
- Price per square foot: $215/sqft
- Tax assessed value: $417,330
- Annual tax amount: $5,258
- Date on market: 7/9/2026
- Electric utility on property: Yes
Estimated market value
$402,600
$382,000 - $423,000
$2,313/mo
Price history
| Date | Event | Price |
|---|---|---|
| 7/13/2026 | Contingent | $399,900$215/sqft |
Source:  Metro Search Inc. LLC DBA Apex MLS #1722733 Report a problem Metro Search Inc. LLC DBA Apex MLS #1722733 Report a problem | ||
| 7/9/2026 | Listed for sale | $399,900+13%$215/sqft |
Source: Metro Search Inc. LLC DBA Apex MLS #1722733 Report a problem | ||
| 6/25/2021 | Sold | $354,000-2.5%$191/sqft |
Source: Metro Search Inc. LLC DBA Apex MLS #1584524 Report a problem | ||
| 5/15/2021 | Pending sale | $363,000$195/sqft |
Source: Metro Search Inc. LLC DBA Apex MLS #1584524 Report a problem | ||
| 4/30/2021 | Listed for sale | $363,000+86.6%$195/sqft |
Source: Metro Search Inc. LLC DBA Apex MLS #1584524 Report a problem | ||
| 3/15/2018 | Listing removed | $2,500$1/sqft |
Source: Gary Pahler Report a problem | ||
| 1/25/2018 | Listed for rent | $2,500$1/sqft |
Source: Gary Pahler Report a problem | ||
| 8/7/2016 | Listing removed | $2,500+79.2%$1/sqft |
Source: Gary Pahler Report a problem | ||
| 10/17/2012 | Listing removed | $1,395$1/sqft |
Source: Rental Source Report a problem | ||
| 10/7/2012 | Price change | $1,395+11.6%$1/sqft |
Source: Gary Pahler Report a problem | ||
| 9/26/2012 | Listed for rent | $1,250$1/sqft |
Source: Gary Pahler Report a problem | ||
| 6/26/2012 | Listing removed | $194,500$105/sqft |
Source: Shuck Co Realtors #1326551 Report a problem | ||
| 3/14/2012 | Listed for sale | $194,500$105/sqft |
Source: Shuck Co Realtors #1326551 Report a problem | ||
Public tax history
| Year | Property taxes | Tax assessment |
|---|---|---|
| 2025 | $5,258 -1.9% | $417,330 |
| 2024 | $5,359 +12.8% | $417,330 +17.9% |
| 2023 | $4,751 -1.3% | $354,000 |
| 2022 | $4,814 +52.4% | $354,000 +61.1% |
| 2021 | $3,159 +35.2% | $219,680 +29.2% |
| 2020 | $2,337 | $170,070 |
| 2019 | $2,337 +3.8% | $170,070 |
| 2018 | $2,252 | $170,070 |
| 2017 | $2,252 +1.2% | $170,070 +4.4% |
| 2013 | $2,225 +36.6% | $162,940 |
| 2011 | $1,629 | $162,940 |
| 2010 | $1,629 | $162,940 |
| 2009 | $1,629 | $162,940 +20.7% |
| 2007 | -- | $135,000 |
| 2006 | -- | $135,000 |
| 2005 | -- | $135,000 |
| 2004 | -- | $135,000 |
Find assessor info on the county website
Monthly payment
Est. payment
Payment breakdown
Explore the cost of this home by adjusting the details. Changes won't be saved.Climate risks
Neighborhood: Deer Park
Nearby schools
GreatSchools rating
- 8/10Bloom Elementary SchoolGrades: K-5Distance: 1.2 mi
- 5/10Highland Middle SchoolGrades: 6-8Distance: 0.2 mi
- 8/10Atherton High SchoolGrades: 9-12Distance: 1.2 mi
- $332,2002 bd1 ba1k sqft1907 Richmond Dr, Louisville, KY 40205Off Market
- $424,0003 bd2 ba2k sqft1903 Richmond Dr, Louisville, KY 40205Off Market

- $453,3003 bd2 ba1.8k sqft1901 Richmond Dr, Louisville, KY 40205Off Market
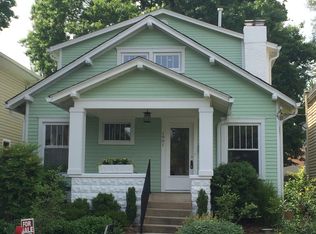
- $21,150-- bd-- ba-- sqft1901 Richmond Dr, Louisville, KY 40205Off Market
- $345,6001 bd1 ba1.6k sqft1909 Richmond Dr, Louisville, KY 40205Off Market
- $1,6002 bd1 ba1k sqft1911 Richmond Dr, Louisville, KY 40205For Rent
- $422,9002 bd3 ba2.1k sqft1899 Richmond Dr, Louisville, KY 40205Off Market
- $309,6002 bd2 ba1.1k sqft1913 Richmond Dr, Louisville, KY 40205Off Market
A local agent can set up tours, give advice and negotiate with sellers.
Similar homes
- $325,0003 bd2 ba1.7k sqft1844 Roanoke Ave, Louisville, KY 40205For Sale

 MLS ID #1726354, Melissa Pawley, simpler.realestate. Metro Search Inc. LLC DBA Apex MLS
 - $475,0003 bd2 ba2k sqft2381 Valley Vista Rd, Louisville, KY 40205For Sale
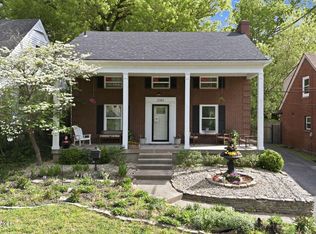 MLS ID #1726983, Rishu Sharma, Homepage Realty. Metro Search Inc. LLC DBA Apex MLS
 - $389,0003 bd3 ba1.8k sqft609 Wallace Ave, Saint Matthews, KY 40207For Sale
 MLS ID #1727260, Julie W Pogue, Julie Pogue Properties. Metro Search Inc. LLC DBA Apex MLS
 - $409,9003 bd2 ba1.6k sqft407 Macon Ave, Saint Matthews, KY 40207For Sale
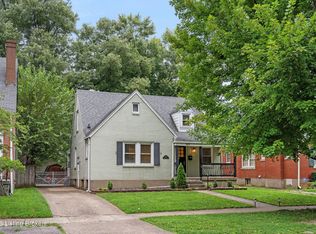 MLS ID #1726769, Michael Weisberg, BERKSHIRE HATHAWAY HomeServices, Parks & Weisberg Realtors. Metro Search Inc. LLC DBA Apex MLS
 - $424,9003 bd3 ba1.5k sqft1439 Quadrant Ave, Louisville, KY 40204For SaleMLS ID #1725608, Charlsie McNeely-Polston, THINK Real Estate LLC. Metro Search Inc. LLC DBA Apex MLS
- $365,0002 bd3 ba2k sqft3123 Sunny Ln, Louisville, KY 40205For SaleMLS ID #1721022, Shaun S Wallace, 1 Percent Lists Purple Door. Metro Search Inc. LLC DBA Apex MLS
- $344,0002 bd2 ba1.6k sqft2020 Emerson Ave, Louisville, KY 40205For SaleMLS ID #1722560, Chandler Dale, GreenTree Real Estate Services. Metro Search Inc. LLC DBA Apex MLS
- $339,9003 bd1 ba1.7k sqft1603 Bonnycastle Ave, Louisville, KY 40205For SaleMLS ID #1723040, Dave Gambol, simpler.realestate. Metro Search Inc. LLC DBA Apex MLS
- $443,0004 bd2 ba2.1k sqft1424 Cardinal Dr, Louisville, KY 40213For SaleMLS ID #1726987, Sara Carpenter, Schuler Bauer Real Estate Services ERA Powered. Metro Search Inc. LLC DBA Apex MLS
- $364,9002 bd2 ba1.6k sqft1712 Edgeland Ave, Louisville, KY 40204For SaleMLS ID #1724076, The Price Group, Keller Williams Collective. Metro Search Inc. LLC DBA Apex MLS
- $399,9003 bd3 ba2.3k sqft2808 Arden Rd, Louisville, KY 40220For SaleMLS ID #1718829, Dee Amber Anderson, Lenihan Sotheby's Int'l Realty. Metro Search Inc. LLC DBA Apex MLS
- $405,0004 bd3 ba2.1k sqft826 Texas Ave, Louisville, KY 40217For SaleMLS ID #1725534, Heather Yates, Evans Property Management, LLC. Metro Search Inc. LLC DBA Apex MLS
- $409,9003 bd2 ba2.4k sqft3811 Grandview Ave, Saint Matthews, KY 40207For SaleMLS ID #1724978, Jamie B Gardner, Real Broker, LLC. Metro Search Inc. LLC DBA Apex MLS
- $347,0003 bd1 ba1k sqft2110 Lancashire Ave, Louisville, KY 40205For SaleMLS ID #1725475, Laurie D Archer, Housing Associates. Metro Search Inc. LLC DBA Apex MLS
- $368,0003 bd2 ba1.5k sqft218 Fairlawn Rd, Saint Matthews, KY 40207For SaleMLS ID #1724115, Gabe S Ramirez, United Real Estate Louisville. Metro Search Inc. LLC DBA Apex MLS
- $319,0004 bd2 ba1.8k sqft3112 Tremont Dr, Louisville, KY 40205For SaleMLS ID #1724599, Mary K Chandler, EnVesta. Metro Search Inc. LLC DBA Apex MLS
- $384,9004 bd3 ba2.7k sqft1216 S Floyd St, Louisville, KY 40203For SaleMLS ID #1726564, Eric Ball, Totally About Houses. Metro Search Inc. LLC DBA Apex MLS
- $389,9003 bd3 ba1.7k sqft248 Delmont Ave, Louisville, KY 40206For SaleMLS ID #1718178, Moya N Jackson, The Collective Realty Co.. Metro Search Inc. LLC DBA Apex MLS
- $300,0004 bd2 ba1.9k sqft2625 Drayton Dr, Louisville, KY 40205For SaleMLS ID #1724137, Lindsay Vallandingham, Keller Williams Collective. Metro Search Inc. LLC DBA Apex MLS
- $419,0003 bd3 ba1.9k sqft223 Pope St, Louisville, KY 40206For SaleMLS ID #1721138, Ron L Yankey, simpler.realestate. Metro Search Inc. LLC DBA Apex MLS
