Exceptional investment opportunity! This full duplex is tenant-occupied, providing immediate rental income while offering outstanding long term upside. Whether you're an investor, developer, or buyer looking for a versatile property, this is a rare chance to secure a revenue generating asset in a convenient location. The property offers tremendous future potential for redevelopment, including the possibility of multi-family development, adding basement development, or creating a multi-generational living setup, subject to City approval and applicable zoning. With flexible possibilities and strong holding potential, this property is well-positioned for future growth. Ideally situated with quick access to major roadways, commuting is easy in every direction, with convenient connections to all quadrants of the city. Close to shopping, schools, public transit, parks, and everyday amenities, this is a location that continues to attract both tenants and future homeowners. Whether you're looking to expand your investment portfolio, land bank for future development, or explore value add opportunities, this full duplex offers exceptional potential in a sought after location.
For sale
C$850,000
1907 N 14th Ave NE, Calgary, AB T2E 1G8
4beds
1,997sqft
Duplex
Built in 1958
-- sqft lot
$-- Zestimate®
C$426/sqft
C$-- HOA
What's special
- 1 day |
- 11 |
- 0 |
Zillow last checked:
Listing updated:
Listed by:
Vince Oliverio, Associate,
Re/Max House Of Real Estate,
John Oliverio, Associate,
Re/Max House Of Real Estate
Source: courtesy of Pillar9 System,MLS®#: A2332386 Originating MLS®#: Calgary
Originating MLS®#: CalgaryFacts & features
Interior
Bedrooms & bathrooms
- Bedrooms: 4
- Bathrooms: 2
- Full bathrooms: 2
Other
- Level: Main
- Dimensions: 14`0" x 11`5"
Bedroom
- Level: Main
- Dimensions: 10`5" x 9`10"
Other
- Level: Main
- Dimensions: 13`0" x 12`8"
Bedroom
- Level: Main
- Dimensions: 11`4" x 9`6"
Other
- Level: Main
- Dimensions: 8`9" x 6`10"
Other
- Level: Main
- Dimensions: 9`10" x 4`11"
Dining room
- Level: Main
- Dimensions: 12`8" x 7`0"
Kitchen
- Level: Main
- Dimensions: 14`8" x 10`1"
Kitchen
- Level: Main
- Dimensions: 13`8" x 10`2"
Living room
- Level: Main
- Dimensions: 17`2" x 13`3"
Living room
- Level: Main
- Dimensions: 16`6" x 13`0"
Heating
- Forced Air
Cooling
- None
Appliances
- Included: None
- Laundry: In Basement
Features
- Separate Entrance
- Flooring: Carpet, Ceramic Tile, Hardwood
- Basement: Full
- Has fireplace: No
- Common walls with other units/homes: 1 Common Wall
Interior area
- Total interior livable area: 1,997 sqft
Property
Parking
- Total spaces: 4
- Parking features: Double Garage Detached
- Garage spaces: 2
Features
- Levels: One
- Stories: 1
- Patio & porch: Deck
- Exterior features: None
- Fencing: Fenced
- Frontage length: 36.56M 119`11"
Lot
- Size: 6,098 Square Feet
- Features: Rectangular Lot
Details
- Parcel number: 112703226
- Zoning: R-CG
Construction
Type & style
- Home type: MultiFamily
- Architectural style: Bungalow
- Property subtype: Duplex
- Attached to another structure: Yes
Materials
- Aluminum Siding, Stucco
- Foundation: Concrete Perimeter
- Roof: Asphalt Shingle
Condition
- New construction: No
- Year built: 1958
Community & HOA
Community
- Subdivision: Mayland Heights
HOA
- Has HOA: No
Location
- Region: Calgary
Financial & listing details
- Price per square foot: C$426/sqft
- Date on market: 7/26/2026
- Inclusions: NA
Vince Oliverio, Associate
Vince Oliverio, Associate
(403) 512-3424
By pressing Contact Agent, you agree that the real estate professional identified above may call/text you about your search, which may involve use of automated means and pre-recorded/artificial voices. You don't need to consent as a condition of buying any property, goods, or services. Message/data rates may apply. You also agree to our Terms of Use. Zillow does not endorse any real estate professionals. We may share information about your recent and future site activity with your agent to help them understand what you're looking for in a home.
Price history
Price history is unavailable.
Public tax history
Tax history is unavailable.
Climate risks
Neighborhood: Mayland Heights
Nearby schools
GreatSchools rating
No schools nearby
We couldn't find any schools near this home.
- C$365,0002 bd2 ba1.3k sqft1920 S 14th Ave NE #227, Calgary, AB T2E8V4For Sale

- C$249,0002 bd2 ba816 sqft1920 S 14th Ave NE #132, Calgary, AB T2E8V4For Sale
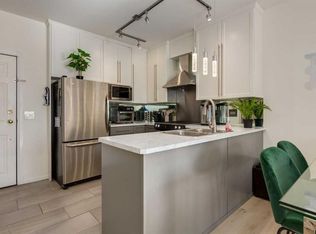
- C$849,9003 bd2 ba1.2k sqft1423 S 18th St NE, Calgary, AB T2E4V8For Sale

- C$--2 bd1 ba-- sqft1215 AA 19th St NE, Calgary, AB T2E4Y1Off Market

- C$419,0002 bd1 ba1.7k sqft1944 S 10th Ave NE, Calgary, AB T2E0Y5For Sale
- C$--1 bd1 ba600 sqft1185 McKinnon Dr NE #772758, Calgary, AB T2E7V4Off Market
- C$--2 bd1 ba815 sqft1185 McKinnon Dr NE #772759, Calgary, AB T2E7V4Off Market
- C$--2 bd1 ba815 sqft1185 McKinnon Dr NE #772761, Calgary, AB T2E7V4Off Market
Similar homes
- C$849,9003 bd2 ba1.1k sqft2307 E 7th St NE, Calgary, AB T2E 4C7For Sale
 MLS ID #A2332482, Leslie Kiss, Associate, Royal Lepage Blue Sky. courtesy of Pillar9 System
 - C$889,9004 bd4 ba1.6k sqft258 SE 17th Ave NE, Calgary, AB T2E 1L8For Sale
 MLS ID #A2331649, Philip De Fazio, Associate, The Real Estate District. courtesy of Pillar9 System
 - C$874,9004 bd3 ba2k sqft532 S 22nd Ave NE, Calgary, AB T2E 1T9For Sale
 MLS ID #A2328289, Shannon Macleod, Associate, Cir Realty. courtesy of Pillar9 System
 - C$789,9004 bd4 ba1.7k sqft1046 W Rundle Cres NE, Calgary, AB T2E 5M2For Sale
 MLS ID #A2329331, Sam Patel, Associate, Exp Realty. courtesy of Pillar9 System
 - C$849,9003 bd2 ba1.2k sqft1423 S 18th St NE, Calgary, AB T2E 4V8For SaleMLS ID #A2301951, Rod Vermunt, Associate, Royal Lepage Mission Real Estate. courtesy of Pillar9 System
- C$878,0004 bd4 ba1.5k sqft935 E Regal Cres NE, Calgary, AB T2E 5G8For SaleMLS ID #A2323506, Merli Rojas, Associate, Re/Max House Of Real Estate. courtesy of Pillar9 System
- C$989,9004 bd4 ba1.9k sqft508 S 14th Ave NE, Calgary, AB T2E 1E7For SaleMLS ID #A2330970, Krista Legue, Associate, Cir Realty. courtesy of Pillar9 System
- C$889,0004 bd4 ba2k sqft217 N 11th Ave NE, Calgary, AB T2E 0Y9For SaleMLS ID #A2331033, Richard Palibroda, Associate, Re/Max House Of Real Estate. courtesy of Pillar9 System
- C$949,9004 bd3 ba1k sqft1414 A SW 8th Ave SE, Calgary, AB T2G 0N3For SaleMLS ID #A2332236, Tony Nicastro, Associate, Remax Innovations. courtesy of Pillar9 System
- C$825,0004 bd2 ba1.2k sqft1141 W Regent Cres NE, Calgary, AB T2E 5J6For SaleMLS ID #A2328866, Anuj Kalra, Associate, Lpt Realty. courtesy of Pillar9 System
- C$900,0004 bd4 ba2.3k sqft701 E 13a St NE, Calgary, AB T2E 4S4For SaleMLS ID #A2293312, Justin Havre, Associate, Exp Realty. courtesy of Pillar9 System
- C$929,9004 bd4 ba1.8k sqft1329 N Regal Cres NE, Calgary, AB T2E 5H4For SaleMLS ID #A2325410, Steve Hunter, Associate, The Home Hunters Real Estate Group Ltd.. courtesy of Pillar9 System
- C$902,0004 bd4 ba1.9k sqft249 18th Ave N, Calgary, AB T2E 1N3For SaleMLS ID #A2321138, Erin Holowach, Associate, Comfree. courtesy of Pillar9 System
- C$829,0003 bd4 ba1.4k sqft625 W 13th Ave NE, Calgary, AB T2E 1C7For SaleMLS ID #A2329232, Kristine Hart, Associate, Charles. courtesy of Pillar9 System
- C$959,9004 bd4 ba1.9k sqft1141 N Renfrew Dr NE, Calgary, AB T2E 5H9For SaleMLS ID #A2313976, Matt Halladay, Associate, Real Estate Professionals Inc.. courtesy of Pillar9 System
- C$899,9003 bd4 ba1.8k sqft515 E 9th St NE, Calgary, AB T2E 4K4For SaleMLS ID #A2322652, Glenn Herring, Associate, Re/Max House Of Real Estate. courtesy of Pillar9 System
- C$799,9003 bd4 ba1.9k sqft446 S 18th Ave NE, Calgary, AB T2E 1N4For SaleMLS ID #A2323990, Dianne Brown, Associate, Re/Max Landan Real Estate. courtesy of Pillar9 System
- C$795,0003 bd2 ba1.1k sqft1219 E Renfrew Dr NE, Calgary, AB T2E 5J3For SaleMLS ID #A2329197, Chris Dingle, Associate, Remax Innovations. courtesy of Pillar9 System
- C$519,9904 bd3 ba1.1k sqft1004 W McKinnon Dr NE, Calgary, AB T2E 7R8For SaleMLS ID #A2329819, Jaskaran Singh Dhillon, Associate, Exp Realty. courtesy of Pillar9 System
- C$770,0004 bd3 ba1.5k sqft445 N 19th Ave NE, Calgary, AB T2E 1P4For SaleMLS ID #A2320088, Harold Spicer, Associate, Real Broker. courtesy of Pillar9 System
