Welcome to this beautifully maintained SINGLE-STORY home in the heart of Peccole Ranch, showcasing true pride of ownership. A light, bright, & airy home featuring 4 bedrooms & 2 baths, open floor plan that includes a spacious family room with a cozy fireplace. Kitchen offers ample counter space! Primary suite includes a large bathroom w/separate tub & shower, along w/a generous walk-in closet. Just minutes from all Summerlin has to offer!
Pending
Price cut: $20K (7/2)
$619,000
1909 Rolling Dunes Ct, Las Vegas, NV 89117
4beds
2,336sqft
:
Get pre-qualified$4,095/mo
Single Family Residence
Built in 1998
7,405 Square Feet Lot
$-- Zestimate®
$265/sqft
$108/mo HOA
What's special
Spacious family roomOpen floor planCozy fireplaceGenerous walk-in closet
- 68 days |
- 643 |
- 10 |
Likely to sell faster than
Zillow last checked:
Listing updated:
Listed by:
Krystle Randall S.0203579 (702)308-8056,
JMG Real Estate
Source: LVR,MLS#: 2781978 Originating MLS: Greater Las Vegas Association of Realtors Inc
Originating MLS: Greater Las Vegas Association of Realtors IncFacts & features
Interior
Bedrooms & bathrooms
- Bedrooms: 4
- Bathrooms: 3
- Full bathrooms: 2
- 1/2 bathrooms: 1
Primary bedroom
- Description: Walk-In Closet(s)
- Dimensions: 18x15
Bedroom 2
- Dimensions: 13x10
Bedroom 3
- Dimensions: 11x11
Bedroom 4
- Dimensions: 12x11
Dining room
- Dimensions: 12x11
Family room
- Dimensions: 17x14
Kitchen
- Description: Breakfast Nook/Eating Area
Living room
- Dimensions: 19x17
Heating
- Central, Electric
Cooling
- Central Air, Electric
Appliances
- Included: Gas Cooktop, Disposal
- Laundry: Electric Dryer Hookup, Main Level
Features
- None, Central Vacuum
- Flooring: Carpet, Tile
- Number of fireplaces: 1
- Fireplace features: Electric, Living Room
Interior area
- Total structure area: 2,336
- Total interior livable area: 2,336 sqft
Video & virtual tour
Property
Parking
- Total spaces: 2
- Parking features: Attached, Garage, Private
- Attached garage spaces: 2
Features
- Stories: 1
- Exterior features: Private Yard
- Fencing: Block,Back Yard
Lot
- Size: 7,405 Square Feet
- Features: Desert Landscaping, Landscaped, < 1/4 Acre
Details
- Parcel number: 16306318038
- Zoning description: Single Family
- Horse amenities: None
Construction
Type & style
- Home type: SingleFamily
- Architectural style: One Story
- Property subtype: Single Family Residence
Materials
- Roof: Tile
Condition
- Resale
- Year built: 1998
Utilities & green energy
- Electric: Photovoltaics None
- Sewer: Public Sewer
- Water: Public
- Utilities for property: Underground Utilities
Community & HOA
Community
- Subdivision: Canyon Vista-Phase 2
HOA
- Has HOA: Yes
- Amenities included: Dog Park, Playground, Park
- Services included: Security
- HOA fee: $108 monthly
- HOA name: Pecolr Ranch
- HOA phone: 702-255-3351
Location
- Region: Las Vegas
Financial & listing details
- Price per square foot: $265/sqft
- Tax assessed value: $433,777
- Annual tax amount: $2,823
- Date on market: 5/19/2026
- Listing agreement: Exclusive Right To Sell
- Listing terms: Cash,Conventional,FHA,VA Loan
Estimated market value
Not available
Estimated sales range
Not available
Not available
Price history
| Date | Event | Price |
|---|---|---|
| 7/19/2026 | Pending sale | $619,000$265/sqft |
Source:  LVR #2781978 Report a problem LVR #2781978 Report a problem | ||
| 7/2/2026 | Price change | $619,000-3.1%$265/sqft |
Source: LVR #2781978 Report a problem | ||
| 5/28/2026 | Price change | $639,000-1.5%$274/sqft |
Source: LVR #2781978 Report a problem | ||
| 5/19/2026 | Listed for sale | $649,000+225.3%$278/sqft |
Source: LVR #2781978 Report a problem | ||
| 1/29/1998 | Sold | $199,500$85/sqft |
Source: Public Record Report a problem | ||
Public tax history
| Year | Property taxes | Tax assessment |
|---|---|---|
| 2026 | $2,826 +3% | $151,822 -1.9% |
| 2025 | $2,743 +3% | $154,772 +10% |
| 2024 | $2,664 +3% | $140,702 +13.3% |
| 2023 | $2,587 +3% | $124,167 +13% |
| 2022 | $2,511 +3% | $109,897 +0.6% |
| 2021 | $2,438 +3% | $109,225 +2.3% |
| 2020 | $2,366 +3% | $106,730 +7.9% |
| 2019 | $2,297 +5.7% | $98,874 |
| 2018 | $2,174 | $98,874 +3.2% |
| 2017 | $2,174 | $95,793 +6% |
| 2016 | $2,174 +0.2% | $90,336 +13.8% |
| 2015 | $2,169 +3% | $79,363 +27.4% |
| 2014 | $2,106 | $62,307 |
| 2013 | -- | $62,307 -23.8% |
| 2012 | -- | $81,715 +4.5% |
| 2011 | -- | $78,216 -4.2% |
| 2010 | -- | $81,620 -21.6% |
| 2009 | -- | $104,134 |
| 2008 | -- | $104,134 -35.3% |
| 2007 | -- | $160,862 +5.9% |
| 2006 | -- | $151,954 +40% |
| 2005 | -- | $108,535 +37.6% |
| 2004 | -- | $78,852 +3.9% |
| 2003 | -- | $75,919 +4.9% |
| 2002 | -- | $72,400 +7.7% |
| 2001 | -- | $67,210 |
Find assessor info on the county website
Monthly payment
Est. payment
Payment breakdown
Explore the cost of this home by adjusting the details. Changes won't be saved.Climate risks
Neighborhood: The Lakes
Nearby schools
GreatSchools rating
- 6/10D'vorre & Hall Ober Elementary SchoolGrades: PK-5Distance: 1 mi
- 6/10Walter Johnson Junior High SchoolGrades: 6-8Distance: 3.2 mi
- 3/10Bonanza High SchoolGrades: 9-12Distance: 4.3 mi
Schools provided by the listing agent
- Elementary: Ober, D'Vorre & Hal,Ober, D'Vorre & Hal
- Middle: Johnson Walter
- High: Bonanza
Source: LVR. This data may not be complete. We recommend contacting the local school district to confirm school assignments for this home.
- $589,7003 bd2 ba1.7k sqft1905 Rolling Dunes Ct, Las Vegas, NV 89117Off Market

- $723,7004 bd3 ba2.3k sqft1913 Rolling Dunes Ct, Las Vegas, NV 89117Off Market

- $762,1004 bd4 ba2.9k sqft1908 Rain Squall St, Las Vegas, NV 89117Off Market

- $610,8004 bd2 ba2.3k sqft1904 Rain Squall St, Las Vegas, NV 89117Off Market

- $556,5003 bd2 ba1.7k sqft1912 Rain Squall St, Las Vegas, NV 89117Off Market
- $770,0004 bd3 ba2.3k sqft1901 Rolling Dunes Ct, Las Vegas, NV 89117Sold
- $735,4004 bd3 ba2.9k sqft1908 Rolling Dunes Ct, Las Vegas, NV 89117Off Market
- $679,3004 bd2 ba2.3k sqft1900 Rain Squall St, Las Vegas, NV 89117Off Market
A local agent can set up tours, give advice and negotiate with sellers.
Similar homes
- $525,0004 bd3 ba2.5k sqft2024 Scenic Sunrise Dr, Las Vegas, NV 89117For Sale
 MLS ID #2794410, Ryan Crighton, Rothwell Gornt Companies. LVR
 - $639,0003 bd3 ba1.9k sqft11436 Diveley Ave, Las Vegas, NV 89138For Sale
 MLS ID #2802067, Eugenia Cho, Simply Vegas. LVR
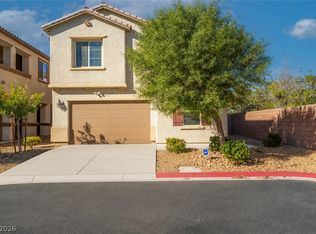
 - $554,9994 bd3 ba2.2k sqft4909 Mountain Pepper Dr, Las Vegas, NV 89148For Sale
 MLS ID #2802647, Matthew A. Kalb, Commercial & Res Invstmnt Rlty. LVR
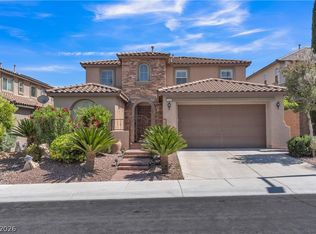
 - $725,0005 bd3 ba2.5k sqft11433 Valentino Ln, Las Vegas, NV 89138For Sale
 MLS ID #2802541, Peipei Xu, Golden Assets & Property Mgt. LVR
 - $640,0005 bd3 ba3.1k sqft8828 La Manga Ave, Las Vegas, NV 89147For SaleMLS ID #2794985, Jason Griggs, Huntington & Ellis, A Real Est. LVR
- $550,0004 bd2 ba2.2k sqft8692 Blakely Ct, Las Vegas, NV 89148For SaleMLS ID #2791999, Nathan Petrosian, Realty ONE Group, Inc. LVR
- $585,0003 bd3 ba1.9k sqft5871 Lost Valley St, Las Vegas, NV 89113For SaleMLS ID #2786207, Jessica Gibbs, Sphere Real Estate. LVR
- $558,0003 bd3 ba2.6k sqft8738 Vista Cantera Ct, Las Vegas, NV 89147For SaleMLS ID #2776226, Nancy Li, Keller Williams MarketPlace. LVR
- $600,0003 bd3 ba2.6k sqft7628 Spruce Run Ct, Las Vegas, NV 89128For SaleMLS ID #2782600, Aaron Taylor, eXp Realty. LVR
- $635,0003 bd2 ba1.9k sqft115 Cora Hills Ct, Las Vegas, NV 89148For SaleMLS ID #2788385, Diana Day, Win Win Real Estate. LVR
- $575,0004 bd3 ba2.5k sqft9709 Mount Lompoc Ct, Las Vegas, NV 89178For SaleMLS ID #2801279, Stephanie Galvez, Desert Vision Realty. LVR
- $600,0004 bd2 ba2.8k sqft442 Dynacraft St, Spring Valley, NV 89148For SaleMLS ID #2715330, Aaron Taylor, eXp Realty. LVR
- $610,0004 bd3 ba2.7k sqft10568 Salmon Leap St, Las Vegas, NV 89183For SaleMLS ID #2794589, Rochanna Ghafouria, The Collection. LVR
- $480,0004 bd3 ba2.2k sqft2080 Calcite Cliff Ave, Las Vegas, NV 89123For SaleMLS ID #2802443, Julia A. Grambo, More Realty Incorporated. LVR
- $484,9994 bd3 ba2.1k sqft8317 Sky Canyon Ct, Las Vegas, NV 89128For SaleMLS ID #2779316, Lawrence J. Strychalski, International Realty LV. LVR
- $600,0003 bd3 ba2.3k sqft7937 Base Camp Ave, Las Vegas, NV 89178For SaleMLS ID #2797575, Tara F. Jones, Opendoor Brokerage LLC. LVR
- $485,0004 bd3 ba2.1k sqft9228 Harbin Ave, Las Vegas, NV 89148For SaleMLS ID #2792919, Edgar Escobedo, First Mutual Realty Group. LVR
- $519,9004 bd3 ba2.1k sqft6029 Coja St, Las Vegas, NV 89113For SaleMLS ID #2797646, Stephen C. Matthews, eXp Realty. LVR
- $499,0003 bd2 ba1.5k sqft11421 Drappo Ave, Las Vegas, NV 89138For SaleMLS ID #2789040, David B. Dilks, Vegas International Properties. LVR
- $565,0005 bd3 ba2.8k sqft7425 Enchanted Hills Ct, Las Vegas, NV 89129For SaleMLS ID #2785618, Jenilee Garcia Veitia, Realty ONE Group, Inc. LVR
