4 Bedroom raised bungalow on a large lot in a desirable neighborhood of the Charming Village of Paisley. This front split raised bungalow features a Kitchen, Dining Room, Living Room, Primary Bedroom + 2 other Bedrooms and a 4 piece Bathroom on the main floor. The lower level features a Rec Room, Bedroom, Utility/Laundry Room Combination, Workshop, Storage Room, Cold Room and a 3 piece Bathroom. There is a large rear yard that is partially fenced and a 4 vehicle driveway. Paisley is approximately 25 minutes to Bruce Power and 20 minutes to the famous Lake Huron shoreline and sunsets in Port Elgin. The Village offers all of the amenities you need including the rail trail for hiking and snowmobiling, 2 rivers to fish and canoe or kayak, as well as several heritage buildings you can admire as you walk through the beautiful downtown. The home is close to the school, the downtown shopping area as well as the rivers and trail system. Don't be disappointed and book your showing today.
Under contract
C$450,000
191 George St S, Arran Elderslie, ON N0G 2N0
4beds
2baths
Single Family Residence
Built in ----
0.25 Acres Lot
$-- Zestimate®
C$--/sqft
C$-- HOA
What's special
Large lotFront split raised bungalowDining roomPrimary bedroomRec roomStorage roomCold room
- 262 days |
- 4 |
- 0 |
Zillow last checked:
Listing updated:
Listed by:
Coldwell Banker Peter Benninger Realty
Source: TRREB,MLS®#: X12494548 Originating MLS®#: One Point Association of REALTORS
Originating MLS®#: One Point Association of REALTORSFacts & features
Interior
Bedrooms & bathrooms
- Bedrooms: 4
- Bathrooms: 2
Primary bedroom
- Level: Main
- Dimensions: 15 x 11.4
Bedroom
- Level: Lower
- Dimensions: 15 x 11.5
Bedroom
- Level: Main
- Dimensions: 13.5 x 8.1
Bedroom
- Level: Main
- Dimensions: 10 x 8.8
Bathroom
- Level: Lower
- Dimensions: 4.6 x 4.1
Bathroom
- Level: Main
- Dimensions: 11.1 x 4.9
Other
- Level: Lower
- Dimensions: 5.3 x 3.8
Dining room
- Level: Main
- Dimensions: 13.9 x 8.1
Kitchen
- Level: Main
- Dimensions: 11.5 x 10.1
Living room
- Level: Main
- Dimensions: 16 x 13.4
Other
- Level: Lower
- Dimensions: 15.2 x 11.1
Recreation
- Level: Lower
- Dimensions: 16 x 14.2
Utility room
- Level: Lower
- Dimensions: 11.1 x 8.6
Workshop
- Level: Lower
- Dimensions: 20 x 8
Heating
- Baseboard, Electric
Cooling
- None
Appliances
- Included: Water Heater Owned
Features
- Primary Bedroom - Main Floor, Water Meter
- Basement: Finished with Walk-Out,Full,Separate Entrance
- Has fireplace: Yes
- Fireplace features: Natural Gas, Recreation Room
Interior area
- Living area range: 1100-1500 null
Property
Parking
- Total spaces: 4
- Parking features: Private Double
Features
- Patio & porch: Deck
- Exterior features: Landscaped, Year Round Living
- Pool features: None
Lot
- Size: 0.25 Acres
Details
- Parcel number: 331810382
Construction
Type & style
- Home type: SingleFamily
- Architectural style: Bungalow-Raised
- Property subtype: Single Family Residence
Materials
- Brick, Aluminum Siding
- Foundation: Concrete
- Roof: Asphalt Shingle
Utilities & green energy
- Sewer: Sewer
Community & HOA
Location
- Region: Arran Elderslie
Financial & listing details
- Tax assessed value: C$191,000
- Annual tax amount: C$3,095
- Date on market: 10/31/2025
Coldwell Banker Peter Benninger Realty
Coldwell Banker Peter Benninger Realty
By pressing Contact Agent, you agree that the real estate professional identified above may call/text you about your search, which may involve use of automated means and pre-recorded/artificial voices. You don't need to consent as a condition of buying any property, goods, or services. Message/data rates may apply. You also agree to our Terms of Use. Zillow does not endorse any real estate professionals. We may share information about your recent and future site activity with your agent to help them understand what you're looking for in a home.
Price history
Price history is unavailable.
Public tax history
Tax history is unavailable.
Climate risks
Neighborhood: N0G
Nearby schools
GreatSchools rating
No schools nearby
We couldn't find any schools near this home.

- C$698,5003 bd3 ba-- sqft210 James St, Arran Elderslie, ON N0G2N0For Sale
- C$575,0003 bd2 ba-- sqft217 Albert St, Arran Elderslie, ON N0G2N0For Sale

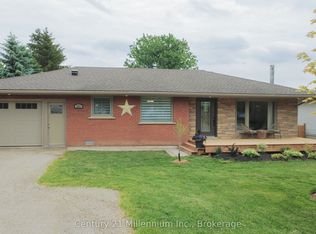
- C$549,9002 bd2 ba-- sqft101 Albert St, Arran Elderslie, ON N0G2N0For Sale
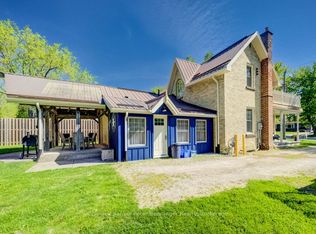
- C$615,0003 bd2 ba-- sqft146 Queen St S, Arran Elderslie, ON N0G2N0For Sale
- C$519,9003 bd2 ba-- sqft250 Alma St, Arran Elderslie, ON N0G2N0For Sale
- C$989,0004 bd3 ba-- sqft79 George St S, Arran Elderslie, ON N0G2N0For Sale
- C$2,4003 bd1 ba-- sqft413 Queen St S UNIT B, Arran Elderslie, ON N0G2N0For Rent
- C$3,2502 bd3 ba-- sqft604 Queen St S #T6, Arran Elderslie, ON N0G2N0For Rent
Similar homes
- C$485,0003 bd2 ba-- sqft255 Rowe St, Arran Elderslie, ON N0G 2N0For Sale
 MLS ID #X13468246, Royal LePage D C Johnston Realty. TRREB
 - C$519,9003 bd2 ba-- sqft250 Alma St, Arran Elderslie, ON N0G 2N0For Sale
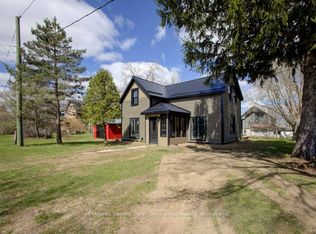 MLS ID #X13026446, Coldwell Banker Peter Benninger Realty. TRREB
 - C$430,0002 bd2 ba-- sqft294 Church St, Arran Elderslie, ON N0G 2N0For Sale
 MLS ID #X12714864, Coldwell Banker Peter Benninger Realty. TRREB
 - C$575,0003 bd2 ba-- sqft217 Albert St, Arran Elderslie, ON N0G 2N0For SaleMLS ID #X13468622, Royal LePage D C Johnston Realty. TRREB
- C$615,0003 bd2 ba-- sqft146 Queen St S, Arran Elderslie, ON N0G 2N0For SaleMLS ID #X13520004, Coldwell Banker Peter Benninger Realty. TRREB
- C$549,9002 bd2 ba-- sqft101 Albert St, Arran Elderslie, ON N0G 2N0For SaleMLS ID #X13439208, Century 21 Millennium Inc.. TRREB
- C$399,0002 bd1 ba-- sqft459 Ross St, Arran Elderslie, ON N0G 2N0For SaleMLS ID #X13417194, Coldwell Banker Peter Benninger Realty. TRREB
- C$459,0003 bd2 ba-- sqft650 Barnes Ave, Saugeen Shores, ON N0H 2C1For SaleMLS ID #X13568510, RE/MAX Land Exchange Ltd.. TRREB
- C$499,0004 bd2 ba-- sqft84 Main St, Kincardine, ON N0G 2T0For SaleMLS ID #X13428040, Coldwell Banker Peter Benninger Realty. TRREB
- C$424,9003 bd1 ba-- sqft212 Yonge St S, Arran Elderslie, ON N0H 2N0For SaleMLS ID #X13421218, RE/MAX Grey Bruce Realty Inc.. TRREB
- C$425,0003 bd2 ba-- sqft38 2nd St SE, Arran Elderslie, ON N0G 1L0For SaleMLS ID #X13425608, Wilfred McIntee & Co Limited. TRREB
- C$389,9003 bd2 ba-- sqft43 4th St NW, Arran Elderslie, ON N0G 1L0For SaleMLS ID #X13469616, RE/MAX Grey Bruce Realty Inc.. TRREB
- C$469,9002 bd2 ba-- sqft10 Walker St, Brockton, ON N0G 2V0For SaleMLS ID #X12989028, Royal LePage RCR Realty. TRREB
- C$524,0004 bd2 ba-- sqft131 2nd Ave SW, Arran Elderslie, ON N0G 1L0For SaleMLS ID #X13113612, RE/MAX Grey Bruce Realty Inc.. TRREB
- C$524,5004 bd2 ba-- sqft612 Colborne St S, Brockton, ON N0G 2V0For SaleMLS ID #X13421546, Coldwell Banker Peter Benninger Realty. TRREB
- C$450,0003 bd2 ba-- sqft712 16th St, Hanover, ON N4N 3M3For SaleMLS ID #X13486092, Royal LePage RCR Realty. TRREB
- C$429,9004 bd2 ba-- sqft551 15th Ave, Hanover, ON N4N 3J2For SaleMLS ID #X13232238, Royal LePage RCR Realty. TRREB
- C$459,9993 bd1 ba-- sqft4 Archy St, Brockton, ON N0G 2V0For SaleMLS ID #X12371096, RE/MAX Land Exchange Ltd.. TRREB
- C$475,0003 bd2 ba-- sqft883 7th Ave, Hanover, ON N4N 2K3For SaleMLS ID #X13171860, ROYAL LEPAGE CERTIFIED REALTY. TRREB
- C$398,9003 bd2 ba-- sqft570 10th St, Hanover, ON N4N 1R7For SaleMLS ID #X13555606, RE/MAX Land Exchange Ltd.. TRREB
