Welcome to 191 Saskatchewan Avenue in Humboldt! Built in 2013, this spacious 1,646 sq. ft. raised bungalow offers 5 bedrooms, 3 bathrooms and plenty of room for the entire family. The main floor features a bright, open-concept kitchen, dining and living area with a gas fireplace, along with two bedrooms, including a generous primary suite with a walk-in closet and 4-piece ensuite. A second 4-piece bathroom and convenient main-floor laundry/mudroom complete this level. The fully finished basement provides a large family room, three additional bedrooms, a 4-piece bathroom and ample storage space. Outside, enjoy a fully fenced and landscaped yard with a deck, patio, mature trees and shrubs, storage shed and natural gas BBQ hookup. Additional features include central air conditioning, an air exchanger, central vacuum and a heated 24' x 24' double attached garage. A well-maintained family home in a desirable Humboldt location!
Conditional sale
C$615,000
191 Saskatchewan AVENUE, Humboldt, SK S0K 2A0
5beds
3baths
1,646sqft
Single Family Residence
Built in 2013
7,405 Square Feet Lot
$-- Zestimate®
C$374/sqft
C$-- HOA
What's special
Gas fireplaceFully finished basementLarge family roomAmple storage spaceMature trees and shrubsStorage shedNatural gas bbq hookup
- 6 days |
- 8 |
- 0 |
Zillow last checked:
Listing updated:
Listed by:
Dawson Braitenbach,
Centra Realty Group Inc.,
Kara Braitenbach,
Centra Realty Group Inc.
Source: Saskatchewan REALTORS® Association,MLS®#: SK046208Originating MLS®#: Saskatchewan REALTORS® Association
Facts & features
Interior
Bedrooms & bathrooms
- Bedrooms: 5
- Bathrooms: 3
Primary bedroom
- Features: Room Floor: Carpet
- Level: Main
- Area: 185283 Square Feet
- Dimensions: 15-3x12-11
Bedroom
- Features: Room Floor: Carpet
- Level: Main
- Area: 921021 Square Feet
- Dimensions: 10-11x9-11
Bedroom
- Features: Room Floor: Carpet
- Level: Basement
- Area: 167826 Square Feet
- Dimensions: 16-6x10-11
Bedroom
- Features: Room Floor: Carpet
- Level: Basement
- Area: 16768 Square Feet
- Dimensions: 13-1x12-8
Bedroom
- Features: Room Floor: Carpet
- Level: Basement
- Area: 1122110 Square Feet
- Dimensions: 11-11x10-10
Other
- Features: Room Floor: Linoleum
- Level: Main
- Area: 332910 Square Feet
- Dimensions: 8-10x4-11
Other
- Features: Room Floor: Linoleum
- Level: Basement
- Area: 39360 Square Feet
- Dimensions: 9-6x4-10
Other
- Features: Room Floor: Linoleum
- Level: Main
- Area: 738010 Square Feet
- Dimensions: 8-11x9-10
Family room
- Features: Room Floor: Carpet
- Level: Basement
- Area: 57904 Square Feet
- Dimensions: 32-9x17-6
Foyer
- Features: Room Floor: Ceramic Tile
- Level: Main
- Area: 6552 Square Feet
- Dimensions: 9-1x7-2
Great room
- Features: Room Floor: Laminate
- Level: Main
- Area: 688380 Square Feet
- Dimensions: 29-8x23-10
Other
- Features: Room Floor: Linoleum
- Level: Main
- Area: 10728 Square Feet
- Dimensions: 14-9x7-2
Utility room
- Features: Room Floor: Linoleum
- Level: Basement
- Area: 125866 Square Feet
- Dimensions: 20-6x6-11
Heating
- Forced Air, Natural Gas
Cooling
- Central Air
Appliances
- Included: Water Heater, Gas Water Heater, Dishwasher Built In, Dryer, Refrigerator, Microwave Hood Fan, Stove, Washer
Features
- Floating Shelves, Central Vac Attached, Central Vac Attachments, Vac Power Nozzle
- Windows: Window Treatments
- Basement: Full,Finished,Sump Pump,Preserved Wood
- Number of fireplaces: 1
- Fireplace features: Gas
Interior area
- Total structure area: 1,646
- Total interior livable area: 1,646 sqft
Property
Parking
- Total spaces: 4
- Parking features: 2 Car Attached, Garage Door Opnr/Control(S), Heated Garage, Concrete Driveway, Double Driveway
- Attached garage spaces: 2
- Has uncovered spaces: Yes
- Details: Parking Size: 24.0x24.0
Features
- Patio & porch: Deck, Patio
- Exterior features: Lawn Back, Lawn Front
- Fencing: Fenced
- Frontage length: 61.00
Lot
- Size: 7,405 Square Feet
- Dimensions: 121
- Features: Rectangular Lot, Trees/Shrubs
Details
- Additional structures: Shed(s)
- Other equipment: Air Exchanger
Construction
Type & style
- Home type: SingleFamily
- Architectural style: Raised Bungalow
- Property subtype: Single Family Residence
Materials
- Rock Imitation, Vinyl Siding
- Roof: Asphalt
Condition
- Year built: 2013
Community & HOA
Location
- Region: Humboldt
Financial & listing details
- Price per square foot: C$374/sqft
- Annual tax amount: C$5,288
- Date on market: 8/20/2026
- Exclusions: Water Softener
- Ownership: Freehold
Price history
| Date | Event | Price |
|---|---|---|
| 8/20/2026 | Listed for sale | C$615,000C$374/sqft |
Source: Saskatchewan REALTORS® Association #SK046208 Report a problem | ||
Public tax history
Tax history is unavailable.
Climate risks
Neighborhood: S0K
Nearby schools
GreatSchools rating
No schools nearby
We couldn't find any schools near this home.

- C$724,9007 bd4 ba2.1k sqft96 101st St, Humboldt, SK S0K2A0For Sale
- C$399,9007.03 acresRural Address, Humboldt, SK S0KLot/Land

- C$75,0006,534 sqft114 9th St, Humboldt, SK S0K2A0Lot/Land

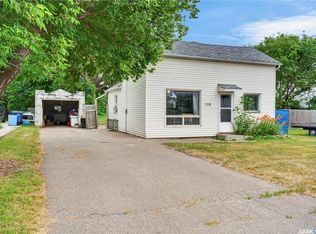
- C$119,0003 bd1 ba1k sqft118 9th St, Humboldt, SK S0K2A0For Sale
- C$569,9004 bd3 ba1.3k sqft140 10th St, Humboldt, SK S0K2A0For Sale
- C$149,9001 bd1 ba810 sqft536 6th St, Humboldt, SK S0K2A0For Sale
- C$369,0003 bd2 ba1.1k sqft309 7th Ave, Humboldt, SK S0K2A0For Sale
- C$444,6756.05 acresSaskatchewan Ave, Humboldt, SK S0KLot/Land
Similar homes
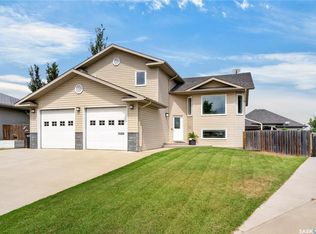
- C$614,9004 bd3 ba1.4k sqft1329 Heidgerken CRESCENT, Humboldt, SK S0K 2A0For Sale
 MLS ID #SK046194, Chantel Fleischhacker, eXp Realty. Saskatchewan REALTORS® Association
 - C$724,9007 bd4 ba2.1k sqft96 101st STREET, Humboldt, SK S0K 2A0For SaleMLS ID #SK046561, Ashlee Classen, Boyes Group Realty Inc.. Saskatchewan REALTORS® Association
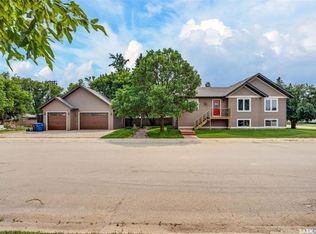
- C$569,9004 bd3 ba1.3k sqft140 10th STREET, Humboldt, SK S0K 2A0For Sale
 MLS ID #SK043583, Pauline Sunderland, eXp Realty. Saskatchewan REALTORS® Association
 - C$639,0006 bd4 ba1.5k sqft638 7th STREET, Humboldt, SK S0K 2A0For Sale
 MLS ID #SK044708, Dawson Braitenbach, Centra Realty Group Inc.. Saskatchewan REALTORS® Association
 - C$379,9004 bd2 ba1k sqft640 13th STREET, Humboldt, SK S0K 2A0For SaleMLS ID #SK046494, Pauline Sunderland, eXp Realty. Saskatchewan REALTORS® Association
- C$699,9005 bd3 ba1.8k sqft1&2 Pelican LANE, Wolverine Rm No. 340, SK S0K 2A0For SaleMLS ID #SK038494, Dawson Braitenbach, Centra Realty Group Inc.. Saskatchewan REALTORS® Association
- C$494,9004 bd3 ba2.1k sqft1112 11th STREET, Humboldt, SK S0K 2A0For SaleMLS ID #SK041625, Kelly Shepherd, Century 21 Fusion - Humboldt. Saskatchewan REALTORS® Association
- C$585,0005 bd3 ba1.3k sqft1134 9th STREET, Humboldt, SK S0K 2A0For SaleMLS ID #SK027468, Bev Classen, Boyes Group Realty Inc.. Saskatchewan REALTORS® Association
- C$749,9005 bd3 ba1.9k sqft26 Pape DRIVE, Humboldt Rm No. 370, SK S0K 2A0For SaleMLS ID #SK027611, Allan Olynuk, RE/MAX Saskatoon - Humboldt. Saskatchewan REALTORS® Association
- C$354,9005 bd2 ba1.1k sqft909 14th STREET, Humboldt, SK S0K 2A0For SaleMLS ID #SK045262, Kelly Shepherd, Century 21 Fusion - Humboldt. Saskatchewan REALTORS® Association
- C$449,0004 bd2 ba1.3k sqft1121 21st STREET, Humboldt, SK S0K 2A0For SaleMLS ID #SK045274, Bev Classen, Boyes Group Realty Inc.. Saskatchewan REALTORS® Association
- C$657,9004 bd4 ba1.5k sqft8 Aspen PLACE, Humboldt, SK S0K 2A0For SaleMLS ID #SK043324, Pauline Sunderland, eXp Realty. Saskatchewan REALTORS® Association
- C$668,9005 bd3 ba1.3k sqft624 11th STREET, Humboldt, SK S0K 2A0For SaleMLS ID #SK020775, Shannon Fleischhacker, Century 21 Fusion - Humboldt. Saskatchewan REALTORS® Association
- C$664,9003 bd2 ba1.5k sqft106 Lakewood DRIVE, Humboldt, SK S0K 2A0For SaleMLS ID #SK037321, Ashlee Classen, Boyes Group Realty Inc.. Saskatchewan REALTORS® Association
- C$664,9003 bd2 ba1.4k sqft110 Lakewood DRIVE, Humboldt, SK S0K 2A0For SaleMLS ID #SK037324, Ashlee Classen, Boyes Group Realty Inc.. Saskatchewan REALTORS® Association
- C$384,9004 bd2 ba1k sqft728 14th STREET, Humboldt, SK S0K 2A0For SaleMLS ID #SK043332, Kelly Shepherd, Century 21 Fusion - Humboldt. Saskatchewan REALTORS® Association
- C$869,9004 bd3 ba1.9k sqft30 Pape DRIVE, Humboldt Rm No. 370, SK S0K 2A0For SaleMLS ID #SK041405, Shannon Fleischhacker, Century 21 Fusion - Humboldt. Saskatchewan REALTORS® Association
- C$384,0003 bd2 ba1.1k sqft939 7th STREET, Humboldt, SK S0K 2A0For SaleMLS ID #SK045328, Bev Classen, Boyes Group Realty Inc.. Saskatchewan REALTORS® Association
- C$369,0003 bd2 ba1.1k sqft309 7th AVENUE, Humboldt, SK S0K 2A0For SaleMLS ID #SK045522, Chantel Fleischhacker, eXp Realty. Saskatchewan REALTORS® Association
- C$549,9003 bd2 ba1.3k sqft11 Aspen PLACE, Humboldt, SK S0K 2A0For SaleMLS ID #SK042934, Bev Classen, Boyes Group Realty Inc.. Saskatchewan REALTORS® Association
