MULTIPLE OFFERS RECEIVED. HIGHEST AND BEST DUE BY 5PM TODAY, 7/13/26. Welcome to Fountain Head, one of Hagerstown's most established and desirable communities. This spacious all-brick rancher offers timeless charm, comfortable living, and an abundance of natural light throughout. Designed for both everyday living and entertaining, the home features a welcoming living room, formal dining room, and a well-appointed kitchen that opens to a cozy family room with fireplace. The fabulous three-season sunroom provides the perfect space to relax and enjoy views of the fenced backyard. The private area includes a generous primary suite with an en suite bathroom, three additional bedrooms, a full hall bathroom, and exceptional closet space throughout. Additional highlights include an office with built-in cabinetry, main-level laundry, a half bath, an unfinished basement offering endless possibilities for storage or future expansion, and an attached two-car garage. Ideally located near shopping, dining, medical facilities, and major commuter routes including I-70 and I-81, this home offers the perfect blend of convenience, comfort, and community. Don't miss the opportunity to make this exceptional property your own.
Under contract
$385,000
19103 Woodhill Dr, Hagerstown, MD 21742
4beds
2,920sqft
Single Family Residence
Built in 1962
0.59 Acres Lot
$390,500 Zestimate®
$132/sqft
$-- HOA
What's special
All-brick rancherAttached two-car garageHalf bathExceptional closet space throughoutFenced backyardMain-level laundryFormal dining room
- 37 days |
- 218 |
- 5 |
Likely to sell faster than
Zillow last checked:
Listing updated:
Listed by:
Jeanine McVicker 301-331-7744,
AEK Real Estate, LLC 240-232-7003
Source: Bright MLS,MLS#: MDWA2038182
Facts & features
Interior
Bedrooms & bathrooms
- Bedrooms: 4
- Bathrooms: 3
- Full bathrooms: 2
- 1/2 bathrooms: 1
- Main level bathrooms: 3
- Main level bedrooms: 4
Rooms
- Room types: Living Room, Dining Room, Primary Bedroom, Bedroom 2, Bedroom 4, Kitchen, Family Room, Basement, Foyer, Bedroom 1, Sun/Florida Room, Laundry, Office, Bathroom 1, Primary Bathroom, Half Bath
Primary bedroom
- Features: Flooring - HardWood
- Level: Main
Bedroom 1
- Features: Flooring - HardWood
- Level: Main
Bedroom 2
- Features: Flooring - HardWood
- Level: Main
Bedroom 4
- Features: Flooring - HardWood
- Level: Main
Primary bathroom
- Features: Bathroom - Walk-In Shower, Flooring - Luxury Vinyl Plank
- Level: Main
Bathroom 1
- Features: Bathroom - Tub Shower, Double Sink, Flooring - Vinyl, Cedar Closet(s)
- Level: Main
Basement
- Features: Basement - Unfinished
- Level: Lower
Dining room
- Features: Crown Molding, Chair Rail, Flooring - Engineered Wood
- Level: Main
Family room
- Features: Flooring - Luxury Vinyl Plank, Fireplace - Gas, Built-in Features
- Level: Main
Foyer
- Features: Flooring - Engineered Wood, Crown Molding
- Level: Main
Half bath
- Features: Flooring - Luxury Vinyl Plank
- Level: Main
Kitchen
- Features: Countertop(s) - Solid Surface, Flooring - Luxury Vinyl Plank, Kitchen - Electric Cooking, Pantry
- Level: Main
Laundry
- Features: Flooring - Luxury Vinyl Plank
- Level: Main
Living room
- Features: Flooring - Engineered Wood, Crown Molding
- Level: Main
Office
- Features: Flooring - HardWood, Built-in Features
- Level: Main
Other
- Level: Main
Heating
- Radiant, Electric
Cooling
- Central Air, Electric
Appliances
- Included: Dishwasher, Disposal, Exhaust Fan, Ice Maker, Microwave, Refrigerator, Washer, Dryer, Cooktop, Electric Water Heater
- Laundry: Main Level, Has Laundry, Laundry Room
Features
- Bathroom - Walk-In Shower, Built-in Features, Ceiling Fan(s), Dining Area, Family Room Off Kitchen, Formal/Separate Dining Room, Primary Bath(s), Pantry, Store/Office
- Basement: Connecting Stairway,Exterior Entry,Unfinished,Walk-Out Access
- Number of fireplaces: 1
- Fireplace features: Gas/Propane, Mantel(s), Screen
Interior area
- Total structure area: 4,458
- Total interior livable area: 2,920 sqft
- Finished area above ground: 2,920
- Finished area below ground: 0
Property
Parking
- Total spaces: 2
- Parking features: Garage Faces Side, Garage Door Opener, Asphalt, Driveway, Attached
- Attached garage spaces: 2
- Has uncovered spaces: Yes
- Details: Garage Sqft: 456
Accessibility
- Accessibility features: None
Features
- Levels: Two
- Stories: 2
- Patio & porch: Patio, Porch, Enclosed
- Pool features: None
- Fencing: Full,Back Yard
Lot
- Size: 0.59 Acres
Details
- Additional structures: Above Grade, Below Grade
- Parcel number: 2227019404
- Zoning: RS
- Special conditions: Standard
Construction
Type & style
- Home type: SingleFamily
- Architectural style: Ranch/Rambler
- Property subtype: Single Family Residence
Materials
- Brick
- Foundation: Block
- Roof: Architectural Shingle
Condition
- Average
- New construction: No
- Year built: 1962
Utilities & green energy
- Sewer: Public Sewer
- Water: Public
Community & HOA
Community
- Subdivision: Fountain Head
HOA
- Has HOA: No
Location
- Region: Hagerstown
Financial & listing details
- Price per square foot: $132/sqft
- Tax assessed value: $406,200
- Annual tax amount: $3,847
- Date on market: 7/10/2026
- Listing agreement: Exclusive Right To Sell
- Ownership: Fee Simple
Estimated market value
$390,500
$371,000 - $410,000
$3,030/mo
Price history
| Date | Event | Price |
|---|---|---|
| 7/14/2026 | Contingent | $385,000$132/sqft |
Source:  Bright MLS #MDWA2038182 Report a problem Bright MLS #MDWA2038182 Report a problem | ||
| 7/10/2026 | Listed for sale | $385,000-16.3%$132/sqft |
Source: Bright MLS #MDWA2038182 Report a problem | ||
| 6/30/2026 | Listing removed | $460,000$158/sqft |
Source: Bright MLS #MDWA2035646 Report a problem | ||
| 5/6/2026 | Price change | $460,000-4.2%$158/sqft |
Source: Bright MLS #MDWA2035646 Report a problem | ||
| 4/17/2026 | Listed for sale | $480,000+192.7%$164/sqft |
Source: Bright MLS #MDWA2035646 Report a problem | ||
| 10/17/1995 | Sold | $164,000$56/sqft |
Source: Agent Provided Report a problem | ||
Public tax history
| Year | Property taxes | Tax assessment |
|---|---|---|
| 2025 | $3,662 +5.5% | $369,900 +10.9% |
| 2024 | $3,469 +3.7% | $333,600 +3.7% |
| 2023 | $3,346 +3.8% | $321,700 -3.6% |
| 2022 | $3,222 +2% | $333,600 +12% |
| 2021 | $3,158 +4.4% | $297,900 +4.4% |
| 2020 | $3,026 +4.6% | $285,433 -4.2% |
| 2019 | $2,893 +4.8% | $297,900 +14.4% |
| 2018 | $2,761 -12.5% | $260,500 |
| 2017 | $3,157 +4.7% | $260,500 |
| 2016 | $3,014 | $260,500 -8.6% |
| 2015 | $3,014 | $285,100 |
| 2014 | $3,014 | $285,100 |
| 2013 | -- | $285,100 -7.7% |
| 2012 | -- | $308,900 |
| 2011 | -- | $308,900 |
| 2010 | -- | $308,900 -19.6% |
| 2009 | -- | $384,240 +15.1% |
| 2008 | -- | $333,736 +17.8% |
| 2007 | -- | $283,233 +21.7% |
| 2006 | -- | $232,730 +6% |
| 2005 | -- | $219,472 +6.4% |
| 2004 | -- | $206,216 +6.9% |
| 2003 | -- | $192,960 +1.2% |
| 2002 | -- | $190,622 +1.2% |
| 2001 | -- | $188,286 |
Find assessor info on the county website
Monthly payment
Est. payment
Payment breakdown
Explore the cost of this home by adjusting the details. Changes won't be saved.Climate risks
Neighborhood: Fountainhead-Orchard Hills
Nearby schools
GreatSchools rating
- 8/10Paramount Elementary SchoolGrades: PK-5Distance: 0.8 mi
- 7/10Northern Middle SchoolGrades: 6-8Distance: 0.9 mi
- 6/10North Hagerstown High SchoolGrades: 9-12Distance: 1.3 mi
Schools provided by the listing agent
- District: Washington County Public Schools
Source: Bright MLS. This data may not be complete. We recommend contacting the local school district to confirm school assignments for this home.
- $433,000-- bd2 ba2.9k sqft13205 Glendale Dr, Hagerstown, MD 21742Off Market
- $447,4003 bd4 ba2.3k sqft13217 Glendale Dr, Hagerstown, MD 21742Off Market
- $515,9004 bd3 ba3.3k sqft19107 Woodhill Dr, Hagerstown, MD 21742Off Market
- $349,800-- bd2 ba1.7k sqft19108 Woodhill Dr, Hagerstown, MD 21742Off Market
- $506,100-- bd4 ba2.9k sqft19112 Woodhill Dr, Hagerstown, MD 21742Off Market
- $534,800-- bd3 ba2.7k sqft13212 Glendale Dr, Hagerstown, MD 21742Off Market
- $1,265,8007 bd11 ba9.6k sqft13201 Fountain Head Rd, Hagerstown, MD 21742Off Market
- $545,200-- bd3 ba4.1k sqft13143 Blue Ridge Rd, Hagerstown, MD 21742Off Market
A local agent can set up tours, give advice and negotiate with sellers.
Similar homes
- $399,9003 bd3 ba2.7k sqft222 Potomac Hts, Hagerstown, MD 21742For Sale

 MLS ID #MDWA2039026, Jeanine McVicker, AEK Real Estate, LLC. Bright MLS
 - $409,5004 bd2 ba2k sqft13028 Woodburn Dr, Hagerstown, MD 21742For Sale
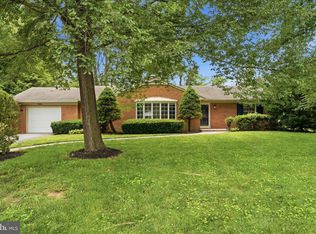 MLS ID #MDWA2036894, Cynthia Sullivan, Berkshire Hathaway HomeServices Homesale Realty. Bright MLS
 - $375,0003 bd2 ba1.9k sqft18820 Rolling Rd, Hagerstown, MD 21742For Sale
 MLS ID #MDWA2038438, Todd Anderson, The KW Collective. Bright MLS
 - $429,9004 bd3 ba2.2k sqft12906 The Ter, Hagerstown, MD 21742For Sale
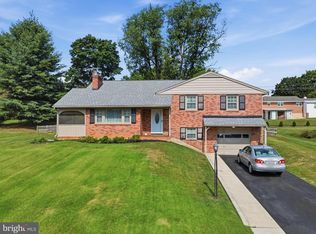 MLS ID #MDWA2038748, Luy Doan, Roberts Realty Group, LLC. Bright MLS
 - $344,0004 bd2 ba2.4k sqft1337 Cedarwood Dr, Hagerstown, MD 21742For SaleMLS ID #MDWA2034642, Ibteesam Al slimawy, KW United. Bright MLS
- $569,9005 bd4 ba3.7k sqft13306 Fairgreen Cir, Hagerstown, MD 21742For SaleMLS ID #MDWA2038812, Cynthia Sullivan, Berkshire Hathaway HomeServices Homesale Realty. Bright MLS
- $310,0004 bd2 ba2k sqft936 Pennsylvania Ave, Hagerstown, MD 21742For SaleMLS ID #MDWA2038752, Alena Kirillov, RE/MAX Plus. Bright MLS
- $346,9003 bd2 ba2.7k sqft1619 Dual Hwy, Hagerstown, MD 21740For SaleMLS ID #MDWA2039064, Heather Ponce, Maryland Elite Realtors. Bright MLS
- $435,0004 bd3 ba2.1k sqft228 Montclair Ct, Hagerstown, MD 21742For SaleMLS ID #MDWA2035940, Sandy Snyder, eXp Realty LLC. Bright MLS
- $415,0004 bd2 ba1.9k sqft1043 Spruce St #1041, Hagerstown, MD 21740For SaleMLS ID #MDWA2038874, Kimberly Lewis, Real Estate Innovations. Bright MLS
- $359,9004 bd2 ba2.3k sqft555 Highland Way, Hagerstown, MD 21740For SaleMLS ID #MDWA2039140, Michael Draper, Century 21 Market Professionals. Bright MLS
- $344,9005 bd3 ba1.7k sqft11419 Greenberry Rd, Hagerstown, MD 21740For SaleMLS ID #MDWA2039298, Jessie Rivera, Long & Foster Real Estate, Inc.. Bright MLS
- $389,0003 bd3 ba2.1k sqft12321 Walnut Point W, Hagerstown, MD 21740For SaleMLS ID #MDWA2037780, Gloria Pruitt, Keller Williams Select Realtors of Annapolis. Bright MLS
- $384,9004 bd3 ba2k sqft201 Eleahs Xing, Greencastle, PA 17225For SaleMLS ID #PAFL2035810, Karen Starr, Coldwell Banker Realty. Bright MLS
- $389,0003 bd3 ba2.6k sqftGreenwich Park Hoa, Hagerstown, MD 21742For SaleMLS ID #MDWA2034444, Taylor Bowen, Berkshire Hathaway HomeServices Homesale Realty. Bright MLS
- $469,0003 bd3 ba2.2k sqft1954 Londontowne Dr, Hagerstown, MD 21740For SaleMLS ID #MDWA2039114, Shirley Bayer, RE/MAX Results. Bright MLS
- $425,0004 bd3 ba1.9k sqft9820 Wandering Ln, Hagerstown, MD 21740For SaleMLS ID #MDWA2035994, Jay Day, LPT Realty, LLC. Bright MLS
- $459,9503 bd3 ba2.6k sqft9007 Old National Pike, Hagerstown, MD 21740For SaleMLS ID #MDWA2038950, Bob Speelman, Berkshire Hathaway HomeServices Homesale Realty. Bright MLS
- $374,9004 bd2 ba1.8k sqft17601 Meadowood Dr, Hagerstown, MD 21740For SaleMLS ID #MDWA2038902, Robert Pongratz, Long & Foster Real Estate, Inc.. Bright MLS
- $425,0003 bd3 ba2k sqft17907 Constitution Cir, Hagerstown, MD 21740For SaleMLS ID #MDWA2036798, Susan Dattilio, Real Estate Innovations. Bright MLS
