Welcome to this beautifully designed, move-in ready home in one of Charlotte’s most desirable and rapidly growing areas! From the moment you arrive, the charming Tudor-style accents, covered front porch, and inviting curb appeal create a lasting first impression.
Inside, you’ll find a bright, open floorplan thoughtfully designed for both everyday living and effortless entertaining. The main level features durable luxury vinyl plank flooring, abundant natural light, and a seamless flow between spaces. A versatile front room with tray ceiling offers the perfect flex space for a formal dining room, home office, or sitting area.
The heart of the home is the stunning kitchen, complete with a large center island, granite countertops, white cabinetry, stainless steel appliances, gas range, and stylish pendant lighting. Overlooking the spacious living room with cozy fireplace, this layout is ideal for gatherings or relaxing evenings at home. A built-in drop zone/butler’s area adds both functionality and extra storage.
Upstairs, a generously sized loft provides a second living area perfect for a media room, playroom, or workspace. The spacious primary suite offers a true retreat with tray ceiling, abundant natural light, and a well-appointed en-suite bath featuring dual vanities, tile flooring, a glass-enclosed shower, and separate soaking tub. Secondary bedrooms are well-sized and versatile, and the conveniently located upstairs laundry room adds everyday ease.
Step outside to a flat, usable backyard with patio and privacy fencing—perfect for entertaining, relaxing, or enjoying outdoor living.
Located in a well-maintained community with sidewalks and a welcoming neighborhood feel, this home offers convenient access to shopping, dining, major highways, and everything the Charlotte area has to offer.
If you’ve been searching for a home that combines modern style, functional space, and move-in ready convenience—this is it.
Under contract-show
$504,000
19113 Hawk Haven Ln, Charlotte, NC 28278
5beds
3,190sqft
:
Get pre-qualified$3,053/mo
Single Family Residence
Built in 2020
0.16 Acres Lot
$500,700 Zestimate®
$158/sqft
$87/mo HOA
What's special
- 132 days |
- 101 |
- 1 |
Zillow last checked:
Listing updated:
Listed by:
Scott Woods jscottwoods@remax.net,
RE/MAX Results
Source: Canopy MLS as distributed by MLS GRID,MLS#: 4358216
Facts & features
Interior
Bedrooms & bathrooms
- Bedrooms: 5
- Bathrooms: 4
- Full bathrooms: 3
- 1/2 bathrooms: 1
- Main level bedrooms: 1
Primary bedroom
- Features: Tray Ceiling(s)
- Level: Upper
Bedroom s
- Level: Main
Bathroom half
- Level: Main
Bathroom full
- Level: Main
Bathroom full
- Level: Upper
Bathroom full
- Level: Upper
Bonus room
- Features: Ceiling Fan(s)
- Level: Upper
Dining area
- Level: Main
Great room
- Features: Ceiling Fan(s), Open Floorplan
- Level: Main
Kitchen
- Features: Kitchen Island, Walk-In Pantry
- Level: Main
Laundry
- Level: Upper
Heating
- Central
Cooling
- Central Air
Appliances
- Included: Dishwasher, Disposal, Gas Range, Microwave, Refrigerator
- Laundry: Utility Room, Upper Level
Features
- Kitchen Island, Open Floorplan, Pantry, Walk-In Closet(s), Walk-In Pantry
- Flooring: Marble, Vinyl
- Windows: Insulated Windows
- Has basement: No
- Fireplace features: Gas, Great Room
Interior area
- Total structure area: 3,190
- Total interior livable area: 3,190 sqft
- Finished area above ground: 3,190
- Finished area below ground: 0
Property
Parking
- Total spaces: 4
- Parking features: Driveway, Attached Garage, Garage Faces Front, Garage on Main Level
- Attached garage spaces: 2
- Uncovered spaces: 2
Features
- Levels: Two
- Stories: 2
- Patio & porch: Covered
- Pool features: Community
- Fencing: Back Yard,Fenced
Lot
- Size: 0.16 Acres
Details
- Parcel number: 21714728
- Zoning: N1-C
- Special conditions: Third Party Approval,Notice Of Default
Construction
Type & style
- Home type: SingleFamily
- Architectural style: Transitional
- Property subtype: Single Family Residence
Materials
- Vinyl
- Foundation: Slab
- Roof: Fiberglass
Condition
- New construction: No
- Year built: 2020
Utilities & green energy
- Sewer: Public Sewer
- Water: City
Community & HOA
Community
- Subdivision: Ridgewater
HOA
- Has HOA: Yes
- HOA fee: $260 quarterly
- HOA name: RealManage
- HOA phone: 866-473-2573
Location
- Region: Charlotte
Financial & listing details
- Price per square foot: $158/sqft
- Tax assessed value: $515,300
- Annual tax amount: $3,334
- Date on market: 3/16/2026
- Cumulative days on market: 130 days
- Listing terms: Cash,Conventional
- Road surface type: Concrete, Paved
Estimated market value
$500,700
$476,000 - $526,000
$3,367/mo
Price history
| Date | Event | Price |
|---|---|---|
| 1/5/2026 | Sold | $515,500-10.3%$162/sqft |
Source: Public Record Report a problem | ||
| 8/1/2025 | Listing removed | $575,000$180/sqft |
Source:  Canopy MLS as distributed by MLS GRID #4228687 Report a problem Canopy MLS as distributed by MLS GRID #4228687 Report a problem | ||
| 5/6/2025 | Price change | $575,000-1.7%$180/sqft |
Source: Canopy MLS as distributed by MLS GRID #4228687 Report a problem | ||
| 4/1/2025 | Price change | $585,000-1.7%$183/sqft |
Source: Canopy MLS as distributed by MLS GRID #4228687 Report a problem | ||
| 3/13/2025 | Listed for sale | $595,000+10%$187/sqft |
Source: Canopy MLS as distributed by MLS GRID #4228687 Report a problem | ||
| 4/20/2022 | Sold | $541,000-6.9%$170/sqft |
Source: Canopy MLS as distributed by MLS GRID #3838707 Report a problem | ||
| 3/18/2022 | Pending sale | $581,000$182/sqft |
Source: Canopy MLS as distributed by MLS GRID #3838707 Report a problem | ||
| 3/14/2022 | Listed for sale | $581,000+43.6%$182/sqft |
Source: Canopy MLS as distributed by MLS GRID #3838707 Report a problem | ||
| 11/24/2020 | Sold | $404,500$127/sqft |
Source: Public Record Report a problem | ||
Public tax history
| Year | Property taxes | Tax assessment |
|---|---|---|
| 2025 | $3,334 -7.2% | $515,300 |
| 2024 | $3,593 +1.6% | $515,300 |
| 2023 | $3,537 +20.2% | $515,300 +59.1% |
| 2022 | $2,943 +2.4% | $323,900 |
| 2021 | $2,874 | $323,900 |
Find assessor info on the county website
Monthly payment
Est. payment
Payment breakdown
Explore the cost of this home by adjusting the details. Changes won't be saved.Climate risks
Neighborhood: Lower Palisades
Nearby schools
GreatSchools rating
- 9/10Palisades Park ElementaryGrades: K-5Distance: 2.9 mi
- 2/10Southwest Middle SchoolGrades: 6-8Distance: 4.6 mi
- 6/10Palisades High SchoolGrades: 9-11Distance: 2.9 mi
- $612,8005 bd4 ba3.2k sqft19113 Hawk Haven Ln #236, Charlotte, NC 28278Off Market

- $517,5005 bd3 ba2.7k sqft19117 Hawk Haven Ln, Charlotte, NC 28278Sold

- $535,3005 bd3 ba2.6k sqft19109 Hawk Haven Ln #235, Charlotte, NC 28278Off Market
- $553,4005 bd3 ba2.6k sqft19117 Hawk Haven Ln #237, Charlotte, NC 28278Off Market
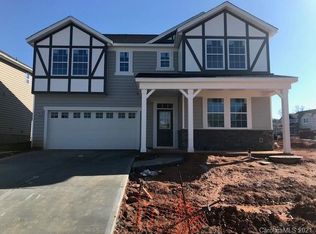
- $514,5005 bd3 ba2.8k sqft19109 Hawk Haven Ln, Charlotte, NC 28278Off Market
- $1,004,000-- bd-- ba-- sqft18152 Bessbrook Rd, Charlotte, NC 28278Off Market
- $545,5004 bd2 ba3k sqft15006 Cordelia Dr, Charlotte, NC 28278Off Market
- $501,4003 bd3 ba2.4k sqft19006 Hawk Haven, Charlotte, NC 28278Off Market
A local agent can set up tours, give advice and negotiate with sellers.
Similar homes
- $524,5004 bd3 ba3.1k sqft16033 Fieldstone Trce, Charlotte, NC 28278For Sale

 MLS ID #4389592, Robert Davis, The Finer Homes Group. Canopy MLS as distributed by MLS GRID
 - $550,0004 bd3 ba2.7k sqft16819 Cozy Cove Rd, Charlotte, NC 28278For Sale
 MLS ID #4347170, Ashley Calla, Coldwell Banker Realty. Canopy MLS as distributed by MLS GRID
 - $579,9005 bd4 ba3k sqft9410 Segundo Ln, Charlotte, NC 28278For Sale
 MLS ID #4391781, Erika Bell, Bridge Homes. Canopy MLS as distributed by MLS GRID
 - $515,0004 bd3 ba2.3k sqft4223 Craighill Ln #74, Charlotte, NC 28278For Sale
 MLS ID #4350239, Cherri Lewis, Cherri Lewis. Canopy MLS as distributed by MLS GRID
 - $473,9005 bd3 ba2.7k sqft5184 Norway Ln, Rock Hill, SC 29732For SaleMLS ID #4391699, Laura Hammerle, Century 21 First Choice. Canopy MLS as distributed by MLS GRID
- $499,9004 bd3 ba2.8k sqft4851 Summerside Dr, Lake Wylie, SC 29710For SaleMLS ID #4365256, Laura Hammerle, Century 21 First Choice. Canopy MLS as distributed by MLS GRID
- $515,0004 bd3 ba2.5k sqft4314 Collingham Dr, Charlotte, NC 28273For SaleMLS ID #4389603, Yorde Ruiz, NorthGroup Real Estate LLC. Canopy MLS as distributed by MLS GRID
- $450,0004 bd3 ba2.2k sqft15119 Moulin Court Dr, Charlotte, NC 28273For SaleMLS ID #4392219, Rhonda Westervelt, Keller Williams Ballantyne Area. Canopy MLS as distributed by MLS GRID
- $425,0003 bd3 ba2.6k sqft9411 Seamill Rd, Charlotte, NC 28278For SaleMLS ID #4399402, Rica Mai Yerby, Real Broker, LLC. Canopy MLS as distributed by MLS GRID
- $504,9004 bd3 ba1.9k sqft7218 Quail Ridge Dr, Charlotte, NC 28226For SaleMLS ID #4383333, Franklin Bellamy, Lifestyle International Realty. Canopy MLS as distributed by MLS GRID
- $469,0004 bd3 ba3.2k sqft5029 Baileys Run Dr, Rock Hill, SC 29732For SaleMLS ID #4353700, Justin Singletary, Call It Closed International Inc. Canopy MLS as distributed by MLS GRID
- $514,9005 bd4 ba3.1k sqft7004 Duncan Acres Dr #142, Belmont, NC 28012For SaleMLS ID #4366520, Alisha Solomon, LPT Realty, LLC. Canopy MLS as distributed by MLS GRID
- $467,9993 bd3 ba2.2k sqft571 Palmarosa St #130, Fort Mill, SC 29715For SaleMLS ID #4402132, Kay Hadley, LPT Realty, LLC. Canopy MLS as distributed by MLS GRID
- $469,0005 bd3 ba3.2k sqft2903 Forbes Rd, Gastonia, NC 28056For SaleMLS ID #4380023, Alicia Neris, DeVoe Realty. Canopy MLS as distributed by MLS GRID
- $534,0004 bd3 ba2.2k sqft341 Runner Stone Ln, Fort Mill, SC 29715For SaleMLS ID #4396094, Steve Koleno, Beycome Brokerage Realty LLC. Canopy MLS as distributed by MLS GRID
- $480,0005 bd3 ba2.9k sqft2480 Legacy Park Blvd, Indian Land, SC 29707For SaleMLS ID #4384294, Ari Simpson, Bloom Realty. Canopy MLS as distributed by MLS GRID
- $400,0005 bd3 ba2.9k sqft617 Heather Glen Crst, Rock Hill, SC 29732For SaleMLS ID #4395720, Verria Hairston, Opendoor Brokerage LLC. Canopy MLS as distributed by MLS GRID
- $512,9003 bd3 ba1.9k sqft1640 Dresden Dr, Rock Hill, SC 29732New ConstructionCanopy MLS as distributed by MLS GRID
- $524,6734 bd3 ba2.6k sqft1606 Autumn Ln #114, York, SC 29745New ConstructionMLS ID #4384728, Kirsten Tammelleo, Adams Homes Realty-NC, Inc.. Canopy MLS as distributed by MLS GRID
- $435,0004 bd4 ba2.2k sqft963 Portrush Ln, Tega Cay, SC 29708For SaleMLS ID #4404100, Sabre Wood, Keller Williams Ballantyne Area. Canopy MLS as distributed by MLS GRID
