Fantastic opportunity to put your finishing touches on this one owner spacious 4-bedroom home situated on a quiet cul-de-sac lot in very desirable Mount Prospect, within the highly regarded John Hersey High School boundaries. The welcoming entry opens to a bright living room that flows into the formal dining area, creating an ideal setting for entertaining. The open kitchen offers plenty of cabinet and storage space, built-in ovens, and a comfortable eating area with a sliding door leading to the backyard. The spacious family room features a cozy fireplace and a brand new 3-panel sliding wood door leading to one of 3 patios, and a main-level powder room sits conveniently centered. Upstairs, the generous primary suite features a walk-in closet with custom organizers and an ensuite bath, along with three large bedrooms and a full hall bath. Hardwood flooring is underneath the carpeting in the bedrooms. The unfinished basement, complete with a utility/laundry area, offers excellent potential for additional living or recreation space. Step outside and discover an exceptional backyard retreat designed for relaxing and entertaining, with three spacious patio areas, in-ground pool and plenty of room to escape from stress. Mature trees surround the property, creating a peaceful, private setting and a wonderful backdrop for summer gatherings, sunny pool days and outdoor evenings. Ideally located near shopping, restaurants, parks, schools and with easy interstate access. Do not miss a wonderful opportunity to get into a sought-after Mount Prospect neighborhood and create the home you've been envisioning with updates and personal touches. Bring your ideas and make this well-located home your own while enjoying the excellent schools, established neighborhood, private backyard setting and phenomenal location. Home is being sold AS/IS.
Contingent
$569,900
1912 E Cholo Ln, Mount Prospect, IL 60056
4beds
2,612sqft
Single Family Residence
Built in 1968
8,637 Square Feet Lot
$-- Zestimate®
$218/sqft
$-- HOA
What's special
Cozy fireplaceIn-ground poolFull hall bathGenerous primary suiteSpacious family roomQuiet cul-de-sac lotOpen kitchen
- 17 days
- 1,210
- 96
Likely to sell faster than
Zillow last checked:
Listing updated:
Listed by:
Sarah Leonard, E-PRO 224-999-9100,
Legacy Properties, A Sarah Leonard Company, LLC,
Suzi Warner, GRI 224-977-7355,
Legacy Properties, A Sarah Leonard Company, LLC
Source: MRED as distributed by MLS GRID,MLS#: 12767978
Facts & features
Interior
Bedrooms & bathrooms
- Bedrooms: 4
- Bathrooms: 3
- Full bathrooms: 2
- 1/2 bathrooms: 1
Rooms
- Room types: Foyer, Utility Room-Lower Level
Primary bedroom
- Features: Flooring (Hardwood), Bathroom (Full)
- Level: Second
- Area: 195 Square Feet
- Dimensions: 15X13
Bedroom 2
- Features: Flooring (Carpet)
- Level: Second
- Area: 120 Square Feet
- Dimensions: 12X10
Bedroom 3
- Features: Flooring (Carpet)
- Level: Second
- Area: 154 Square Feet
- Dimensions: 14X11
Bedroom 4
- Features: Flooring (Carpet)
- Level: Second
- Area: 192 Square Feet
- Dimensions: 16X12
Dining room
- Features: Flooring (Carpet)
- Level: Main
- Area: 160 Square Feet
- Dimensions: 16X10
Family room
- Features: Flooring (Carpet)
- Level: Main
- Area: 300 Square Feet
- Dimensions: 20X15
Foyer
- Features: Flooring (Ceramic Tile)
- Level: Main
- Area: 128 Square Feet
- Dimensions: 16X8
Kitchen
- Features: Kitchen (Eating Area-Table Space), Flooring (Ceramic Tile)
- Level: Main
- Area: 242 Square Feet
- Dimensions: 22X11
Living room
- Level: Main
- Area: 266 Square Feet
- Dimensions: 19X14
Other
- Level: Basement
- Area: 624 Square Feet
- Dimensions: 26X24
Heating
- Natural Gas
Cooling
- Central Air
Appliances
- Included: Range, Microwave, Refrigerator, Washer, Dryer, Disposal
- Laundry: In Unit, Sink
Features
- Walk-In Closet(s)
- Flooring: Hardwood
- Basement: Unfinished,Crawl Space,Partial
- Attic: Unfinished
- Number of fireplaces: 1
- Fireplace features: Family Room
Interior area
- Total structure area: 3,236
- Total interior livable area: 2,612 sqft
Property
Parking
- Total spaces: 2
- Parking features: Concrete, Garage Door Opener, Yes, Attached, Garage
- Attached garage spaces: 2
- Has uncovered spaces: Yes
Accessibility
- Accessibility features: No Disability Access
Features
- Stories: 2
- Patio & porch: Patio
- Pool features: In Ground
Lot
- Size: 8,637 Square Feet
- Features: Cul-De-Sac
Details
- Parcel number: 03254040340000
- Special conditions: None
- Other equipment: Water-Softener Owned, Sump Pump
Construction
Type & style
- Home type: SingleFamily
- Property subtype: Single Family Residence
Materials
- Brick, Wood Siding
- Foundation: Concrete Perimeter
- Roof: Asphalt
Condition
- New construction: No
- Year built: 1968
Utilities & green energy
- Sewer: Public Sewer
- Water: Public
Community & HOA
Community
- Features: Park, Curbs, Sidewalks, Street Paved
HOA
- Services included: None
Location
- Region: Mount Prospect
Financial & listing details
- Price per square foot: $218/sqft
- Tax assessed value: $450,000
- Annual tax amount: $13,056
- Date on market: 9/24/2026
- Ownership: Fee Simple
Estimated market value
Not available
Estimated sales range
Not available
Not available
Price history
| Date | Event | Price |
|---|---|---|
| 10/1/2026 | Contingent | $569,900$218/sqft |
Source:  MRED as distributed by MLS GRID #12767978 Report a problem MRED as distributed by MLS GRID #12767978 Report a problem | ||
| 9/24/2026 | Listed for sale | $569,900$218/sqft |
Source: MRED as distributed by MLS GRID #12767978 Report a problem | ||
Public tax history
| Year | Property taxes | Tax assessment |
|---|---|---|
| 2024 | $12,119 +3.4% | $45,000 +0% |
| 2023 | $11,718 +4.7% | $44,999 |
| 2022 | $11,188 +10.1% | $44,999 +22.9% |
| 2021 | $10,162 +2.1% | $36,618 |
| 2020 | $9,950 -0.4% | $36,618 -10.3% |
| 2019 | $9,993 -6.2% | $40,823 +3.9% |
| 2018 | $10,653 -15% | $39,309 |
| 2017 | $12,530 +6.6% | $39,309 |
| 2016 | $11,754 +17.3% | $39,309 +27.6% |
| 2015 | $10,020 +1.6% | $30,808 |
| 2014 | $9,859 +2.5% | $30,808 |
| 2013 | $9,623 +6.5% | $30,808 -4.8% |
| 2012 | $9,036 +18.2% | $32,364 |
| 2011 | $7,647 -17.6% | $32,364 -8.5% |
| 2010 | $9,275 +5.8% | $35,389 -19.8% |
| 2009 | $8,769 +34% | $44,148 -7% |
| 2008 | $6,542 -5.6% | $47,470 |
| 2007 | $6,931 +4.9% | $47,470 +25.9% |
| 2006 | $6,607 +3.5% | $37,698 |
| 2005 | $6,383 +5.1% | $37,698 |
| 2004 | $6,074 +2.8% | $37,698 +27.3% |
| 2003 | $5,909 +3.7% | $29,615 |
| 2002 | $5,699 +21.4% | $29,615 |
| 2001 | $4,695 +0.6% | $29,615 +19.8% |
| 2000 | $4,669 | $24,727 |
| 1999 | $4,669 | $24,727 |
Find assessor info on the county website
Monthly payment
Est. payment
Payment breakdown
Explore the cost of this home by adjusting the details. Changes won't be saved.Climate risks
Neighborhood: 60056
Nearby schools
Schools provided by the listing agent
- Elementary: Indian Grove Elementary School
- Middle: River Trails Middle School
- High: John Hersey High School
- District: 26
Source: MRED as distributed by MLS GRID. This data may not be complete. We recommend contacting the local school district to confirm school assignments for this home.
Similar homes
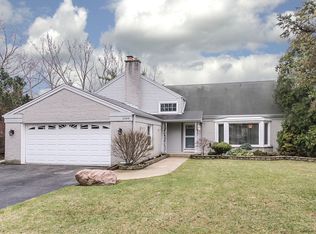
- $549,9003 bd3 ba1.9k sqft1310 E Ironwood Dr, Mount Prospect, IL 60056New
 MLS ID #12777953, Connie Hoos, Coldwell Banker Realty. MRED as distributed by MLS GRID
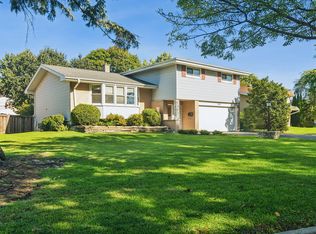
 - $629,0004 bd3 ba1.9k sqft1602 N Oneida Ln, Mount Prospect, IL 60056Active
 MLS ID #12767265, William Wilton, Charles Rutenberg Realty of IL. MRED as distributed by MLS GRID
 - $624,9004 bd3 ba1.9k sqft1225 N Basswood Ln, Mount Prospect, IL 60056Active
 MLS ID #12741042, Anthony Disano, Parkvue Realty Corporation. MRED as distributed by MLS GRID
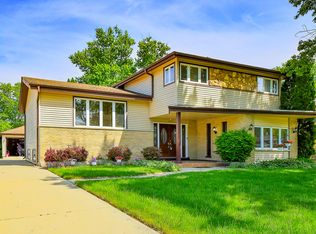
 - $559,9005 bd3 ba2.8k sqft1413 N Burning Bush Ln, Mount Prospect, IL 60056Active
 MLS ID #12690651, Michael Sorensen, ABR,SFR, Chicagoland Brokers, Inc.. MRED as distributed by MLS GRID
