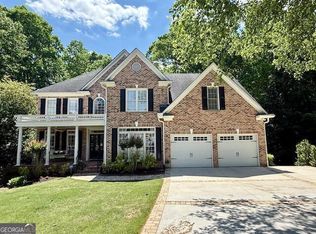
Nestled in the sought after Easthampton community, this exceptional estate home offers timeless elegance, generous living spaces and an unbeatable location in the award winning Walton High School district. Situated on a cul de sac, this beautifully landscaped .6-acre private lot has 6 bedrooms, 5.5 baths and is just under 6,000 square feet. A grand two-story foyer welcomes you into the light filled interior showcasing hardwood floors, formal living room/executive office, a banquet size dining room, and an impressive fireside family room with custom built-ins and lots of windows overlooking the private backyard. Designed for both entertaining and daily living, the spacious chef’s kitchen is appointed with a Sub-Zero refrigerator, Bosch range, Bosch built-in oven and microwave, abundant cabinetry, a large center island and seamless flow into the breakfast area and main living spaces. The main level guest bedroom with full bath provides ideal accommodations for visitors or multigenerational living. Upstairs, the luxurious Owner’s Suite offers a private retreat complete with a sitting area/office and TWO oversized walk-in closets with custom built-ins. The spacious secondary bedrooms provide exceptional comfort and privacy for family and guests alike. The finished terrace level is perfectly suited for extended living or entertaining with high ceilings, a beautifully crafted full kitchen with Sub-Zero (86 bottle, dual zone) wine cooler, living area with an additional fireplace, guest ensuite, state of the art recording studio, office, half bath, and abundant unfinished storage space. Outdoor living is equally inviting with a private backyard setting ideal for entertaining, relaxing or enjoying evenings around the firepit. Located in one of East Cobb’s premier swim/tennis communities with convenient access to top rated schools, shopping, dining and parks, this extraordinary estate home seamlessly combines luxury, comfort and an exceptional location.
Pending
Price cut: $26K (6/25)
$1,299,000
1913 Denton Walk Ct, Marietta, GA 30062
6beds
5,618sqft
:
Get pre-qualified$8,121/mo
Single Family Residence, Residential
Built in 1999
0.65 Acres Lot
$1,271,500 Zestimate®
$231/sqft
$-- HOA
What's special
Hardwood floorsLight filled interiorLarge center islandCul de sacGrand two-story foyerSpacious secondary bedroomsAbundant cabinetry
- 57 days |
- 1,277 |
- 41 |
Zillow last checked:
Listing updated:
Listed by:
BRENDA BROWN,
Dorsey Alston Realtors 404-352-2010,
Paige Woodhouse,
Dorsey Alston Realtors
Source: FMLS GA,MLS#: 7776421
Facts & features
Interior
Bedrooms & bathrooms
- Bedrooms: 6
- Bathrooms: 6
- Full bathrooms: 5
- 1/2 bathrooms: 1
- Main level bathrooms: 1
- Main level bedrooms: 1
Rooms
- Room types: Attic, Basement, Family Room, Kitchen, Living Room, Office, Workshop
Primary bedroom
- Features: Other
- Level: Other
Bedroom
- Features: Other
Primary bathroom
- Features: Separate His/Hers, Separate Tub/Shower, Skylights, Whirlpool Tub
Dining room
- Features: Seats 12+, Separate Dining Room
Kitchen
- Features: Breakfast Bar, Breakfast Room, Cabinets Stain, Kitchen Island, Second Kitchen, Stone Counters, View to Family Room
Heating
- Central, Forced Air, Natural Gas
Cooling
- Attic Fan, Ceiling Fan(s), Central Air, Heat Pump, Wall Unit(s)
Appliances
- Included: Dishwasher, Disposal, Double Oven, Dryer, Electric Range, Gas Range, Gas Water Heater, Microwave, Range Hood, Refrigerator, Self Cleaning Oven, Washer
- Laundry: Laundry Room, Upper Level
Features
- Bookcases, Crown Molding, High Ceilings 9 ft Upper, High Ceilings, High Ceilings 10 ft Main, High Speed Internet, His and Hers Closets, Sound System, Tray Ceiling(s), Vaulted Ceiling(s), Walk-In Closet(s)
- Flooring: Vinyl, Wood
- Windows: Double Pane Windows, Insulated Windows
- Basement: Daylight,Exterior Entry,Finished,Finished Bath,Full,Walk-Out Access
- Attic: Pull Down Stairs
- Number of fireplaces: 2
- Fireplace features: Basement, Family Room, Gas Log
- Common walls with other units/homes: No Common Walls
Interior area
- Total structure area: 5,618
- Total interior livable area: 5,618 sqft
Video & virtual tour
Property
Parking
- Total spaces: 3
- Parking features: Attached, Driveway, Garage, Garage Door Opener, Garage Faces Side, Kitchen Level, Level Driveway
- Attached garage spaces: 3
- Has uncovered spaces: Yes
Accessibility
- Accessibility features: None
Features
- Levels: Three Or More
- Patio & porch: Deck
- Exterior features: Private Yard, No Dock
- Pool features: None
- Has spa: Yes
- Spa features: Bath, None
- Fencing: None
- Has view: Yes
- View description: Trees/Woods
- Waterfront features: None
- Body of water: None
Lot
- Size: 0.65 Acres
- Features: Back Yard, Cul-De-Sac, Landscaped, Private, Sprinklers In Front, Wooded
Details
- Additional structures: None
- Parcel number: 01001900690
- Other equipment: Irrigation Equipment
- Horse amenities: None
Construction
Type & style
- Home type: SingleFamily
- Architectural style: Traditional
- Property subtype: Single Family Residence, Residential
Materials
- Brick 3 Sides, Cement Siding
- Foundation: Concrete Perimeter
- Roof: Composition
Condition
- Resale
- New construction: No
- Year built: 1999
Details
- Builder name: John Weiland
Utilities & green energy
- Electric: 220 Volts in Garage, 220 Volts in Laundry, 220 Volts in Workshop
- Sewer: Public Sewer
- Water: Public
- Utilities for property: Cable Available, Electricity Available, Natural Gas Available, Sewer Available, Underground Utilities, Water Available
Green energy
- Energy efficient items: None
- Energy generation: None
Community & HOA
Community
- Features: Clubhouse, Community Dock, Fishing, Fitness Center, Homeowners Assoc, Lake, Playground, Pool, Sidewalks, Street Lights, Swim Team, Tennis Court(s)
- Security: Carbon Monoxide Detector(s), Fire Alarm, Security System Owned
- Subdivision: Easthampton
HOA
- Has HOA: No
- Services included: Trash
- HOA phone: 770-777-6890
Location
- Region: Marietta
Financial & listing details
- Price per square foot: $231/sqft
- Tax assessed value: $834,870
- Annual tax amount: $2,397
- Date on market: 5/29/2026
- Cumulative days on market: 47 days
- Electric utility on property: Yes
- Road surface type: Asphalt, Paved
Estimated market value
$1,271,500
$1.21M - $1.34M
$5,436/mo
Price history
| Date | Event | Price |
|---|---|---|
| 7/22/2026 | Pending sale | $1,299,000$231/sqft |
Source:  FMLS GA #7776421 Report a problem FMLS GA #7776421 Report a problem | ||
| 6/25/2026 | Price change | $1,299,000-2%$231/sqft |
Source: FMLS GA #7776421 Report a problem | ||
| 6/12/2026 | Price change | $1,325,000-1.9%$236/sqft |
Source: FMLS GA #7776421 Report a problem | ||
| 5/30/2026 | Listed for sale | $1,350,000+201.6%$240/sqft |
Source: FMLS GA #7776421 Report a problem | ||
| 12/28/1998 | Sold | $447,600$80/sqft |
Source: Public Record Report a problem | ||
Public tax history
| Year | Property taxes | Tax assessment |
|---|---|---|
| 2024 | $2,404 +9.4% | $333,948 |
| 2023 | $2,198 -71.8% | $333,948 +11.1% |
| 2022 | $7,795 +5.5% | $300,544 +6.6% |
| 2021 | $7,389 | $282,000 |
| 2020 | $7,389 | $282,000 |
| 2019 | $7,389 -7.3% | $282,000 -8.6% |
| 2018 | $7,970 | $308,528 +11.7% |
| 2017 | $7,970 +25.1% | $276,240 +11.9% |
| 2016 | $6,368 -2.1% | $246,776 |
| 2015 | $6,506 -0.7% | $246,776 |
| 2014 | $6,552 +10.6% | $246,776 +13.9% |
| 2013 | $5,923 -0.7% | $216,744 |
| 2012 | $5,967 -0.2% | $216,744 |
| 2011 | $5,978 -1.9% | $216,744 -7.8% |
| 2010 | $6,096 | $234,960 |
| 2009 | $6,096 -0.1% | $234,960 |
| 2006 | $6,101 +11.3% | $234,960 +13.5% |
| 2005 | $5,482 | $206,968 |
| 2004 | $5,482 | $206,968 |
| 2003 | $5,482 0% | $206,968 |
| 2002 | $5,484 +12.5% | $206,968 +17.5% |
| 2001 | $4,875 +1.7% | $176,088 |
| 2000 | $4,792 | $176,088 |
Find assessor info on the county website
Monthly payment
Est. payment
Payment breakdown
Explore the cost of this home by adjusting the details. Changes won't be saved.Climate risks
Neighborhood: East Hampton
Nearby schools
GreatSchools rating
- 9/10Mount Bethel Elementary SchoolGrades: PK-5Distance: 1.2 mi
- 8/10Dodgen Middle SchoolGrades: 6-8Distance: 1.7 mi
- 10/10Walton High SchoolGrades: 9-12Distance: 1.4 mi
Schools provided by the listing agent
- Elementary: Mount Bethel
- Middle: Dodgen
- High: Walton
Source: FMLS GA. This data may not be complete. We recommend contacting the local school district to confirm school assignments for this home.
- $1,159,6004 bd3 ba4.1k sqft1911 Denton Walk Ct, Marietta, GA 30062Off Market
- $1,245,2005 bd4 ba3.7k sqft1912 Denton Walk Ct, Marietta, GA 30062Off Market
- $1,257,0005 bd5 ba4.5k sqft4710 Kinsmon Pl, Marietta, GA 30062Sold
- $1,047,9005 bd4 ba3.5k sqft4706 Kinsmon Pl, Marietta, GA 30062Off Market
- $805,0005 bd3 ba3.1k sqft4650 Newell Dr, Marietta, GA 30062Sold
- $568,2005 bd2 ba-- sqft4650 Newell Dr #0, Marietta, GA 30062Off Market
- $1,298,7006 bd5 ba4.2k sqft4633 Murphy Mill Ct, Marietta, GA 30062Off Market
- $1,053,4004 bd3 ba3.4k sqft1910 Denton Walk Ct, Marietta, GA 30062Off Market
A local agent can set up tours, give advice and negotiate with sellers.
Similar homes
- $1,089,0005 bd5 ba5.5k sqft4426 Waterbury Ln, Marietta, GA 30062For Sale

 MLS ID #7803043, Angela Cashion, Atlanta Fine Homes Sotheby's International. FMLS GA
 - $1,275,0006 bd8 ba7k sqft4545 Bastion Dr, Roswell, GA 30075For Sale
 MLS ID #7762138, Grant Waugh, Down Home Properties. FMLS GA
 - $1,100,0005 bd5 ba6.3k sqft1346 Waterford Green Close NE, Marietta, GA 30068For Sale
 MLS ID #7781995, Emily Diamond, Harry Norman Realtors. FMLS GA
 - $1,395,0007 bd7 ba5.9k sqft1900 Danforth Pointe Dr NE, Marietta, GA 30066Active

 MLS ID #10795297, Lisa Stover, Atlanta Communities. GAMLS
 - $780,9005 bd4 ba3.9k sqft3305 Greencastle Way NE, Marietta, GA 30062ActiveMLS ID #10780638, Christian Torres, C.A.M. & Associates. GAMLS
- $850,0004 bd4 ba4.3k sqft1804 Shelburne Rdg, Marietta, GA 30068For SaleMLS ID #7764466, JANICE OVERBECK, Keller Williams Realty Atl North. FMLS GA
- $1,125,0005 bd6 ba6k sqft4842 Rushing Rock Way, Marietta, GA 30066For SaleMLS ID #7785732, Marlen Quiroz, Keller Williams Realty Atl North. FMLS GA
- $1,329,0005 bd6 ba4.8k sqft14756 Taylor Valley Way, Milton, GA 30004ActiveMLS ID #10785501, Sue Edelson, Keller Williams Realty Consultants. GAMLS
- $1,599,9006 bd6 ba5.7k sqft3685 High Green Dr, Marietta, GA 30068ActiveMLS ID #10742378, Chris Evans, Sellect Realty, LLC. GAMLS
- $1,124,0004 bd5 ba6.4k sqft10470 Stanyan St, Alpharetta, GA 30022ActiveMLS ID #10811975, Sara Ead, Ansley RE|Christie's Int'l RE. GAMLS
- $1,350,0005 bd6 ba5.9k sqft14772 Taylor Valley Way, Milton, GA 30004ActiveMLS ID #10758645, Tracy Ziemba, Ansley RE|Christie's Int'l RE. GAMLS
- $1,299,0005 bd5 ba5.1k sqft320 Harp St, Alpharetta, GA 30009ActiveMLS ID #10790772, Lee Caswell, Ansley RE | Christie's Int'l RE. GAMLS
- $1,150,0006 bd6 ba6.7k sqft373 Flatstone Way, Marietta, GA 30064For SaleMLS ID #7751020, BREYONE MURPHY, HomeSmart. FMLS GA
- $1,150,0006 bd5 ba5.8k sqft9170 Nesbit Lakes Dr, Alpharetta, GA 30022ActiveMLS ID #10730132, Licet Escobar, Compass. GAMLS
- $745,0005 bd4 ba3k sqft4002 Edgewood Ct, Marietta, GA 30068For SaleMLS ID #7793182, BRENDA BROWN, Dorsey Alston Realtors. FMLS GA
- $849,9005 bd5 ba4.1k sqft645 Leather Hinge Trl, Roswell, GA 30075For SaleMLS ID #7802237, Mary Ann J Matthias, HomeSmart. FMLS GA
- $999,0005 bd5 ba4.8k sqft778 Old Paper Mill Dr SE, Marietta, GA 30067ActiveMLS ID #10722692, Stephen Rudolph, Ansley RE | Christie's Int'l RE. GAMLS
- $1,400,0004 bd4 ba5.4k sqft3792 Paul Samuel Rd NW, Kennesaw, GA 30152For SaleMLS ID #7799556, DIANE TATUM, Atlanta Communities. FMLS GA
- $1,025,0006 bd5 ba5.3k sqft2373 Tabbystone Ln NW, Marietta, GA 30064Active Under ContractMLS ID #10785388, Jarrad Trotter, Atlanta Communities. GAMLS
- $1,200,0006 bd5 ba5k sqft14530 Creek Club Dr, Milton, GA 30004ActiveMLS ID #10803998, Nancy Gilfillan, Keller Williams Realty First Atlanta. GAMLS
