SOLD BEFORE PROCESSED A BEAUTIFUL 1.5 STORY HOME BY SAB CONSTRUCTION BACKING TO GREEN SPACE.
Pending
$867,020
1913 Fern Cir, Lees Summit, MO 64082
4beds
2,881sqft
Single Family Residence
Built in 2026
0.34 Acres Lot
$-- Zestimate®
$301/sqft
$71/mo HOA
What's special
- 117 days
- 26
- 2
Zillow last checked:
Listing updated:
Listed by:
Ripley Assoc Team 816-665-4228,
Engel & Volkers Kansas City,
Angie Ripley 816-665-4228,
Engel & Volkers Kansas City
Source: Heartland MLS as distributed by MLS GRID,MLS#: 2618719
Facts & features
Interior
Bedrooms & bathrooms
- Bedrooms: 4
- Bathrooms: 4
- Full bathrooms: 3
- 1/2 bathrooms: 1
Dining room
- Description: Breakfast Area,Formal
Heating
- Heat Pump
Cooling
- Central Gas
Appliances
- Included: Cooktop, Dishwasher, Humidifier, Gas Range, Stainless Steel Appliance(s)
- Laundry: Main Level, Upper Level
Features
- Painted Cabinets, Pantry, Walk-In Closet(s)
- Flooring: Carpet, Tile, Wood
- Basement: Basement BR,Sump Pump,Walk-Out Access,Walk-Up Access
- Number of fireplaces: 1
- Fireplace features: Family Room, Great Room
Interior area
- Total structure area: 2,881
- Total interior livable area: 2,881 sqft
- Finished area above ground: 2,881
- Finished area below ground: 0
Property
Parking
- Total spaces: 4
- Parking features: Attached
- Attached garage spaces: 4
Features
- Patio & porch: Deck- Covered, Patio
Lot
- Size: 0.34 Acres
- Features: On Golf Course, City Limits
Details
- Parcel number: 999999
Construction
Type & style
- Home type: SingleFamily
- Architectural style: Traditional
- Property subtype: Single Family Residence
Materials
- Frame
- Roof: Composition
Condition
- Under Construction
- New construction: Yes
- Year built: 2026
Details
- Builder model: Rosedale
- Builder name: SAB Construction
Utilities & green energy
- Sewer: Public Sewer
- Water: Public
Community & HOA
Community
- Subdivision: Whispering Woods
HOA
- Has HOA: Yes
- Amenities included: Boat Dock, Clubhouse, Exercise Room, Golf Course, Pickleball Court(s), Pool, Tennis Court(s), Trail(s)
- HOA fee: $850 annually
- HOA name: Creekmoor Home Owners Association
Location
- Region: Lees Summit
Financial & listing details
- Price per square foot: $301/sqft
- Annual tax amount: $5
- Date on market: 5/27/2026
- Listing terms: Cash,Conventional,VA Loan
- Ownership: Private
- Road surface type: Paved
Estimated market value
Not available
Estimated sales range
Not available
Not available
Price history
| Date | Event | Price |
|---|---|---|
| 5/28/2026 | Pending sale | $867,020$301/sqft |
Source:  Heartland MLS as distributed by MLS GRID #2618719 Report a problem Heartland MLS as distributed by MLS GRID #2618719 Report a problem | ||
| 5/27/2026 | Listed for sale | $867,020$301/sqft |
Source: Heartland MLS as distributed by MLS GRID #2618719 Report a problem | ||
Public tax history
Tax history is unavailable.
Monthly payment
Est. payment
Payment breakdown
Explore the cost of this home by adjusting the details. Changes won't be saved.Climate risks
Neighborhood: 64082
Nearby schools
Schools provided by the listing agent
- Elementary: Hawthorn Hills
- Middle: Summit Lakes
- High: Lee's Summit West
Source: Heartland MLS as distributed by MLS GRID. This data may not be complete. We recommend contacting the local school district to confirm school assignments for this home.
- $449,9004 bd2 ba2.5k sqft3035 SW Saddlewood Dr, Lees Summit, MO 64082Off Market
- $463,8004 bd4 ba2.3k sqft3216 Alice Ln, Lees Summit, MO 64082Off Market
- $459,5004 bd3 ba2.7k sqft3005 SW Saddlewood Dr, Lees Summit, MO 64082Off Market
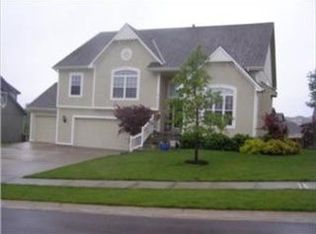
- $398,3003 bd2 ba1.6k sqft4403 Georgetown Cir, Lees Summit, MO 64082Off Market
Similar homes
- $714,3684 bd3 ba3k sqft1705 SW Arbormill Ter, Lees Summit, MO 64082New Construction
 Heartland MLS as distributed by MLS GRID
 - $968,3404 bd3 ba3.5k sqft1816 NE Lashbrook Cir, Lees Summit, MO 64086New Construction
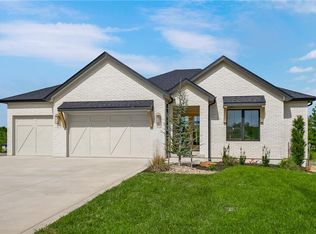 MLS ID #2642751, Ask Cathy Team, Keller Williams Platinum Prtnr. Heartland MLS as distributed by MLS GRID
 - $809,9905 bd4 ba3.3k sqft1605 SW Arbor Park Dr, Lees Summit, MO 64082New Construction
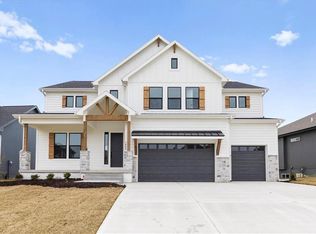 Heartland MLS as distributed by MLS GRID
 - $799,0004 bd4 ba3.2k sqft105 NW Ambersham Dr, Lees Summit, MO 64081For Sale
 MLS ID #2631763, Aaron Donner, Real Broker, LLC. Heartland MLS as distributed by MLS GRID
