Investor special! Spacious 3BR, 2.5BA townhouse with walk-out basement in a convenient Gaithersburg location. Property needs work, but offers excellent potential for owner-occupants, investors, or rental income after renovations. Heating system is functional; cooling system is not working. Property is in pre-foreclosure and is being sold strictly AS-IS. Conveniently located near shopping, dining, commuter routes, and I-270. Great opportunity to build equity and make it your own! Might not be approved for FHA or VA.
Pending
$345,000
19131 Broadwater Way, Gaithersburg, MD 20879
3beds
1,188sqft
Townhouse
Built in 1984
2,560 Square Feet Lot
$342,100 Zestimate®
$290/sqft
$113/mo HOA
What's special
Walk-out basement
- 114 days
- 30
- 2
Likely to sell faster than
Zillow last checked:
Listing updated:
Listed by:
Audrey Doukoure 301-404-7445,
Weichert, REALTORS 3015239050
Source: Bright MLS,MLS#: MDMC2236346
Facts & features
Interior
Bedrooms & bathrooms
- Bedrooms: 3
- Bathrooms: 3
- Full bathrooms: 2
- 1/2 bathrooms: 1
- Main level bathrooms: 1
Rooms
- Room types: Living Room, Dining Room, Primary Bedroom, Bedroom 2, Bedroom 3, Kitchen, Game Room, Utility Room
Primary bedroom
- Features: Flooring - Carpet
- Level: Upper
Bedroom 2
- Features: Flooring - Carpet
- Level: Upper
Bedroom 3
- Features: Flooring - Carpet
- Level: Upper
Dining room
- Features: Flooring - Carpet
- Level: Main
Game room
- Features: Flooring - Carpet
- Level: Lower
Kitchen
- Level: Main
Living room
- Features: Flooring - Carpet
- Level: Main
Utility room
- Level: Unspecified
Heating
- Heat Pump, Electric
Cooling
- Heat Pump, Electric
Appliances
- Included: Dishwasher, Disposal, Dryer, Microwave, Oven/Range - Electric, Refrigerator, Washer, Electric Water Heater
Features
- Kitchen - Country, Dining Area, Floor Plan - Traditional
- Basement: Connecting Stairway,Exterior Entry,Rear Entrance,Finished,Walk-Out Access
- Has fireplace: No
Interior area
- Total structure area: 1,760
- Total interior livable area: 1,188 sqft
- Finished area above ground: 1,188
- Finished area below ground: 0
Property
Parking
- Parking features: Assigned, On Street
- Has uncovered spaces: Yes
- Details: Assigned Parking, Assigned Space #: 14 & 14A
Accessibility
- Accessibility features: None
Features
- Levels: Three
- Stories: 3
- Patio & porch: Deck
- Pool features: None
- Fencing: Back Yard
Lot
- Size: 2,560 Square Feet
Details
- Additional structures: Above Grade, Below Grade
- Parcel number: 160902295305
- Zoning: R200
- Special conditions: In Foreclosure
Construction
Type & style
- Home type: Townhouse
- Architectural style: Traditional
- Property subtype: Townhouse
Materials
- Vinyl Siding
- Foundation: Other
Condition
- Fixer
- New construction: No
- Year built: 1984
- Major remodel year: 2012
Utilities & green energy
- Sewer: Public Sewer
- Water: Public
- Utilities for property: Cable Available, Underground Utilities
Community & HOA
Community
- Subdivision: Goshen Village
HOA
- Has HOA: Yes
- Services included: Snow Removal, Trash
- HOA fee: $113 monthly
- HOA name: GOSHEN RUN
Location
- Region: Gaithersburg
Financial & listing details
- Price per square foot: $290/sqft
- Tax assessed value: $189,400
- Annual tax amount: $3,173
- Date on market: 6/2/2026
- Listing agreement: Exclusive Right To Sell
- Listing terms: Cash,Conventional
- Ownership: Fee Simple
Estimated market value
$342,100
$325,000 - $359,000
$2,417/mo
Price history
| Date | Event | Price |
|---|---|---|
| 12/10/2012 | Sold | $249,900$210/sqft |
Source: Public Record Report a problem | ||
Public tax history
| Year | Property taxes | Tax assessment |
|---|---|---|
| 2025 | $3,830 +18.1% | $294,767 +4.6% |
| 2024 | $3,243 +4.8% | $281,733 +4.9% |
| 2023 | $3,096 +6.4% | $268,700 +1.9% |
| 2022 | $2,910 +2% | $263,700 +1.9% |
| 2021 | $2,852 +1.9% | $258,700 +2% |
| 2020 | $2,799 +1.2% | $253,700 |
| 2019 | $2,766 -0.2% | $253,700 +1.1% |
| 2018 | $2,771 -3.3% | $250,833 +0.6% |
| 2017 | $2,866 +22.4% | $249,400 +8.7% |
| 2016 | $2,341 | $229,400 +9.6% |
| 2015 | $2,341 | $209,400 +10.6% |
| 2014 | $2,341 | $189,400 |
| 2013 | -- | $189,400 |
| 2012 | -- | $189,400 -30.9% |
| 2011 | -- | $274,140 |
| 2010 | -- | $274,140 |
| 2009 | -- | $274,140 -11.5% |
| 2008 | -- | $309,810 +19.7% |
| 2007 | -- | $258,866 +24.5% |
| 2006 | -- | $207,923 +32.5% |
| 2005 | -- | $156,980 +10.9% |
| 2004 | -- | $141,562 |
| 2003 | -- | $141,562 +27.8% |
| 2002 | -- | $110,730 |
| 2001 | -- | $110,730 |
Find assessor info on the county website
Monthly payment
Est. payment
Payment breakdown
Explore the cost of this home by adjusting the details. Changes won't be saved.Climate risks
Neighborhood: 20879
Nearby schools
Schools provided by the listing agent
- District: Montgomery County Public Schools
Source: Bright MLS. This data may not be complete. We recommend contacting the local school district to confirm school assignments for this home.
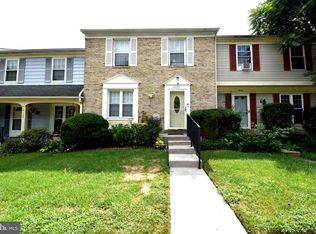
- $425,0003 bd4 ba1.6k sqft19133 Broadwater Way, Gaithersburg, MD 20879Sold
- $396,100-- bd3 ba1.1k sqft19135 Broadwater Way, Gaithersburg, MD 20879Off Market
- $390,000-- bd3 ba1.2k sqft19127 Broadwater Way, Gaithersburg, MD 20879Off Market
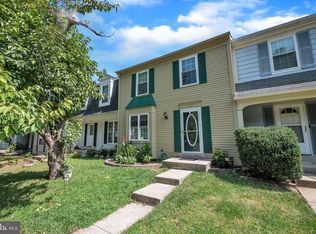
- $400,1003 bd4 ba1.5k sqft19137 Broadwater Way, Gaithersburg, MD 20879Off Market
Similar homes
- $333,2003 bd3 ba1.5k sqft19567 Brassie Pl #C-3, Montgomery Village, MD 20886For Sale

 MLS ID #MDMC2250696, Hycienth Obiakor, Long & Foster Real Estate, Inc.. Bright MLS
 - $389,9003 bd3 ba1.3k sqft20200 Ravensdale Ct, Gaithersburg, MD 20886For Sale
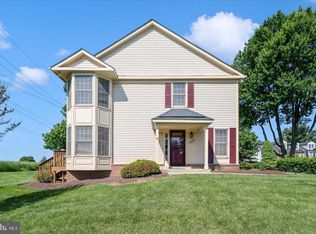 MLS ID #MDMC2256130, Cherie Degnan, RE/MAX Realty Group. Bright MLS
 - $340,0002 bd3 ba1k sqft7 Copps Hill Ct, Montgomery Village, MD 20886For Sale
 MLS ID #MDMC2252738, Lily Vallario, EXP Realty, LLC. Bright MLS
 - $375,0003 bd3 ba1.7k sqft10113 Maple Leaf Dr, Montgomery Village, MD 20886For Sale
 MLS ID #MDMC2238936, Manal Idrissi, Long & Foster Real Estate, Inc.. Bright MLS
 - $370,0003 bd2 ba1.6k sqft12615 Misty Meadow Pl, Germantown, MD 20874For SaleMLS ID #MDMC2256062, Joaquin Cerritos, RE/MAX Realty Group. Bright MLS
- $340,0003 bd3 ba1.2k sqftGrnflds Of Brndrmill Cod, Germantown, MD 20876For SaleMLS ID #MDMC2247778, Raj Sachdeva, RE/MAX Town Center. Bright MLS
- $359,0003 bd2 ba1.1k sqft11458 Stoney Point Pl, Germantown, MD 20876For SaleMLS ID #MDMC2248786, ISABELLE HUANG, Prestige Realty LLC. Bright MLS
- $385,0003 bd3 ba1.3k sqft20019 Choctaw Ct, Germantown, MD 20876For SaleMLS ID #MDMC2249572, Allen Johnson, EXP Realty, LLC. Bright MLS
- $409,9003 bd3 ba1.6k sqft10508 Apple Ridge Rd, Gaithersburg, MD 20886For SaleMLS ID #MDMC2252366, Joana Gomes, Compass. Bright MLS
- $399,9993 bd3 ba1.5k sqft8700 Ravenglass Way, Montgomery Village, MD 20886For SaleMLS ID #MDMC2240418, Maureen Sasse, Real Estate Innovations. Bright MLS
- $350,0003 bd3 ba1.4k sqft7205 Split Rail Ln, Laurel, MD 20707For SaleMLS ID #MDPG2220384, Vincent Ekuban, EXIT Realty Enterprises. Bright MLS
- $389,0003 bd3 ba1.4k sqft20204 Thunderhead Way, Germantown, MD 20874For SaleMLS ID #MDMC2255592, TRENT ZHU, Signature Home Realty LLC. Bright MLS
- $307,9993 bd2 ba1.2k sqft18527 Tarragon Way, Germantown, MD 20874For SaleMLS ID #MDMC2243476, Lisa Pham, Argent Realty, LLC. Bright MLS
- $464,9993 bd4 ba1.4k sqft937 Wild Forest Dr, Gaithersburg, MD 20879For SaleMLS ID #MDMC2248388, Sam Villeda, Realty Advantage of Maryland LLC. Bright MLS
- $375,0004 bd3 ba1.7k sqft18621 Turmeric Ct, Germantown, MD 20874For SaleMLS ID #MDMC2244588, Chad Bikle, Keller Williams Realty Centre. Bright MLS
- $399,9003 bd2 ba1k sqft11807 Summer Oak Dr, Germantown, MD 20874For SaleMLS ID #MDMC2236582, Daisy Heidbrink, Keller Williams Realty Centre. Bright MLS
- $359,9004 bd3 ba1.6k sqft13465 Demetrias Way, Germantown, MD 20874For SaleMLS ID #MDMC2235922, Claudine Sivilla, Cummings & Co. Realtors. Bright MLS
- $309,0003 bd2 ba1.3k sqftGrnflds Of Brndrmill Cod, Germantown, MD 20876For SaleMLS ID #MDMC2176228, Prince Ojong, HomeSmart. Bright MLS
- $355,0002 bd2 ba1.5k sqft13627 Deerwater Dr #9-D, Germantown, MD 20874For SaleMLS ID #MDMC2247364, Don Fitzgerald, RE/MAX Advantage Realty. Bright MLS
- $325,0002 bd2 ba1.3k sqftVillas Willow Cv, Germantown, MD 20874For SaleMLS ID #MDMC2252164, Mary Eldridge, Samson Properties. Bright MLS
