Welcome to this exceptional home located in the desirable Spring Branch Area of Houston, offering a blend of spacious living, thoughtful amenities, and convenient access to everything Houston has to offer.
Step inside to discover a spacious floor plan designed for comfortable everyday living and effortless entertaining.
Step outside and discover your own private entertaining retreat. The exterior features an outdoor kitchen and covered patio complemented by a beautiful cherrywood pergola, creating a perfect space for outdoor dining, relaxing, and entertaining year-round. A built-in garden casing with its own dedicated sprinkler system makes it easy to maintain your garden, while a separate sprinkler system is available for the home's landscaping.
For added peace of mind, the property is equipped with a full-house generator, providing dependable backup power when most needed. Additional highlights include roof replacement in 2020 a recent home improvement for the next homeowner.
Pending
$695,000
1914 Restridge Dr, Houston, TX 77055
4beds
2,465sqft
Single Family Residence
Built in 2004
7,993 Square Feet Lot
$667,700 Zestimate®
$282/sqft
$-- HOA
What's special
Outdoor kitchenSpacious floor planCovered patioBeautiful cherrywood pergola
- 54 days
- 155
- 6
Likely to sell faster than
Zillow last checked:
Listing updated:
Listed by:
Aurelio Rodriguez TREC #0820811 713-330-9953,
Spring Branch Realty Inc.
Source: HAR,MLS#: 27442942
Facts & features
Interior
Bedrooms & bathrooms
- Bedrooms: 4
- Bathrooms: 2
- Full bathrooms: 2
Primary bedroom
- Level: First
- Area: 180
- Dimensions: 15x12
Bedroom
- Level: First
- Area: 110
- Dimensions: 11x10
Bedroom
- Level: First
- Area: 110
- Dimensions: 11x10
Bedroom
- Level: First
- Area: 110
- Dimensions: 11x10
Heating
- Electric
Cooling
- Electric
Appliances
- Included: Disposal, Convection Oven, Microwave, Gas Cooktop, Dishwasher
- Laundry: Electric Dryer Hookup, Gas Dryer Hookup
Features
- Number of fireplaces: 1
- Fireplace features: Gas Log
Interior area
- Total structure area: 2,465
- Total interior livable area: 2,465 sqft
Property
Parking
- Total spaces: 2
- Parking features: Attached
- Attached garage spaces: 2
Features
- Stories: 1
Lot
- Size: 7,993 Square Feet
- Features: Other, 0 Up To 1/4 Acre
Details
- Parcel number: 0762240060064
Construction
Type & style
- Home type: SingleFamily
- Architectural style: Traditional
- Property subtype: Single Family Residence
Materials
- Brick
- Foundation: Slab
- Roof: Composition
Condition
- New construction: No
- Year built: 2004
Utilities & green energy
- Sewer: Public Sewer
- Water: Public
Community & HOA
Community
- Subdivision: Ridgecrest
Location
- Region: Houston
Financial & listing details
- Price per square foot: $282/sqft
- Tax assessed value: $548,640
- Annual tax amount: $11,222
- Date on market: 8/27/2026
Estimated market value
$667,700
$634,000 - $701,000
$3,445/mo
Price history
| Date | Event | Price |
|---|---|---|
| 10/3/2026 | Pending sale | $695,000$282/sqft |
Source:  HAR #27442942 Report a problem | ||
| 8/27/2026 | Listed for sale | $695,000$282/sqft |
Source: HAR #27442942 Report a problem | ||
Public tax history
| Year | Property taxes | Tax assessment |
|---|---|---|
| 2025 | $4,538 +12% | $548,640 +8.8% |
| 2024 | $4,053 +17.7% | $504,252 -0.7% |
| 2023 | $3,444 +8.5% | $507,712 +12.9% |
| 2022 | $3,175 | $449,899 +14.2% |
| 2021 | -- | $393,909 +5.5% |
| 2020 | $2,862 +8.3% | $373,545 |
| 2019 | $2,643 -40.9% | $373,545 +5.9% |
| 2018 | $4,472 | $352,593 |
| 2017 | $4,472 +10.8% | $352,593 +8.7% |
| 2016 | $4,037 +16.1% | $324,500 +2.7% |
| 2015 | $3,478 | $315,999 +39.1% |
| 2014 | $3,478 | $227,139 +44.3% |
| 2013 | -- | $157,443 |
| 2012 | -- | $157,443 -1.4% |
| 2011 | -- | $159,687 |
| 2010 | -- | $159,687 -16.8% |
| 2009 | -- | $192,021 -7.6% |
| 2007 | -- | $207,834 |
| 2006 | -- | $207,834 |
| 2005 | -- | -- |
| 2004 | -- | $79,800 +9.9% |
| 2003 | -- | $72,600 +10% |
| 2002 | -- | $66,000 +10% |
| 2001 | -- | $60,000 -5.1% |
| 2000 | -- | $63,200 |
Find assessor info on the county website
Monthly payment
Est. payment
Payment breakdown
Explore the cost of this home by adjusting the details. Changes won't be saved.Climate risks
Neighborhood: Spring Branch East
Nearby schools
Schools provided by the listing agent
- Elementary: Ridgecrest Elementary School (Spring Branch)
- Middle: Landrum Middle School
- High: Northbrook High School
Source: HAR. This data may not be complete. We recommend contacting the local school district to confirm school assignments for this home.


Similar homes
- $675,0003 bd3 ba3.3k sqft9566 Briar Forest Dr, Houston, TX 77063For Sale
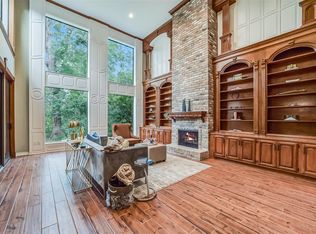 MLS ID #12941169, Kristyn Doar-Page, CB&A, Realtors- Loop Central. HAR
- $745,0003 bd4 ba2.7k sqft11426 Noblewood Crest Ln, Houston, TX 77082For Sale
 MLS ID #70544008, Anne Bielstein, Martha Turner Sotheby's International Realty - Memorial. HAR
- $699,9994 bd4 ba3k sqft16901 Steinhagen Rd, Cypress, TX 77429For Sale
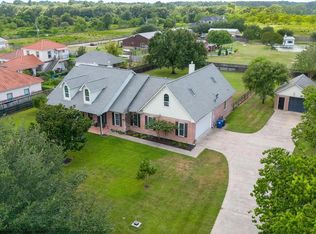 MLS ID #5595295, Tammy Baio, Cy-Fair Real Estate. HAR
- $665,0004 bd3 ba3.2k sqft4914 Hillswick Dr, Sugar Land, TX 77479For Sale
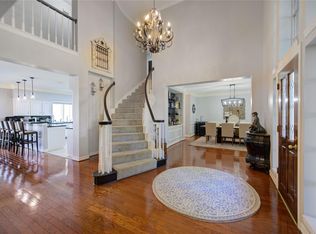 MLS ID #50284179, Danielle Nguyen, 5th Stream Realty. HAR
- $545,0003 bd4 ba2.6k sqft5719 Maxie St, Houston, TX 77007Active
 MLS ID #2625106, Vernon Reinhardt, Keller Williams Realty. Unlock MLS
