Welcome in to this grand and gracious penthouse condo, with 11+ft ceilings and a very thoughtful layout. Bathed in natural light from expansive windows, this residence features 3 bedrooms, 3.5 baths, an open gourmet kitchen, rich hickory hardwood floors and a striking fireplace that anchors the beautifully appointed interiors. A charming den and dedicated office space add both flexibility and function. An additional office/work/flex space is located in the primary bedroom. Dual balconies provide outdoor air & a view of the Towne Centre fairway. Residents can enjoy a full complement of amenities, including assigned garage parking, concierge service, a fitness center, rooftop gathering area with bar and thoughtfully designed entertaining spaces. Walking to Whole Foods, shops, restaurants and services. Welcome to Annapolis Towne Centre living at its finest!
For sale
Price cut: $75K (8/18)
$1,575,000
1915 Towne Centre Blvd Unit 1105, Annapolis, MD 21401
3beds
3,368sqft
Condominium
Built in 2009
-- sqft lot
$1,544,500 Zestimate®
$468/sqft
$2,597/mo HOA
What's special
Striking fireplaceBeautifully appointed interiorsDedicated office spaceCharming denRich hickory hardwood floorsOpen gourmet kitchen
- 95 days |
- 393 |
- 8 |
Zillow last checked:
Listing updated:
Listed by:
Yael Beckman 410-340-6767,
Coldwell Banker Realty 4102638686,
Co-Listing Agent: Stephen L Asper 410-991-3103,
Coldwell Banker Realty
Source: Bright MLS,MLS#: MDAA2143720
Facts & features
Interior
Bedrooms & bathrooms
- Bedrooms: 3
- Bathrooms: 4
- Full bathrooms: 3
- 1/2 bathrooms: 1
- Main level bathrooms: 4
- Main level bedrooms: 3
Rooms
- Room types: Living Room, Dining Room, Primary Bedroom, Bedroom 3, Kitchen, Den, Laundry
Primary bedroom
- Features: Flooring - Carpet
- Level: Main
- Area: 221 Square Feet
- Dimensions: 13 X 17
Bedroom 3
- Features: Flooring - Carpet
- Level: Main
- Area: 176 Square Feet
- Dimensions: 11 X 16
Den
- Features: Flooring - Carpet
- Level: Main
- Area: 154 Square Feet
- Dimensions: 14 X 11
Dining room
- Features: Flooring - HardWood
- Level: Main
- Area: 208 Square Feet
- Dimensions: 13 X 16
Kitchen
- Features: Flooring - Tile/Brick
- Level: Main
- Area: 272 Square Feet
- Dimensions: 16 X 17
Laundry
- Features: Flooring - Tile/Brick
- Level: Main
- Area: 77 Square Feet
- Dimensions: 7 X 11
Living room
- Features: Flooring - HardWood, Fireplace - Gas
- Level: Main
- Area: 672 Square Feet
- Dimensions: 21 X 32
Heating
- Central, Forced Air, Zoned, Natural Gas
Cooling
- Central Air, Zoned, Electric
Appliances
- Included: Cooktop, Dishwasher, Disposal, Dryer, Exhaust Fan, Ice Maker, Microwave, Self Cleaning Oven, Oven, Refrigerator, Washer, Gas Water Heater
- Laundry: Washer/Dryer Hookups Only, Laundry Room, In Unit
Features
- Kitchen Island, Dining Area, Breakfast Area, Eat-in Kitchen, Upgraded Countertops, Crown Molding, Elevator, Primary Bath(s), Open Floorplan, 9'+ Ceilings, Dry Wall, High Ceilings
- Flooring: Wood
- Doors: Insulated, Sliding Glass
- Windows: Casement, Double Pane Windows, Insulated Windows, Screens, Window Treatments
- Has basement: No
- Number of fireplaces: 1
Interior area
- Total structure area: 3,368
- Total interior livable area: 3,368 sqft
- Finished area above ground: 3,368
- Finished area below ground: 0
Property
Parking
- Total spaces: 2
- Parking features: Covered, Garage Door Opener, Assigned, Free, General Common Elements, Handicap Parking, Parking Space Conveys, Public, On Street, Attached
- Attached garage spaces: 2
- Has uncovered spaces: Yes
- Details: Assigned Parking
Accessibility
- Accessibility features: Accessible Doors, Doors - Lever Handle(s), Accessible Elevator Installed, Other
Features
- Levels: One
- Stories: 1
- Exterior features: Balcony
- Has private pool: Yes
- Pool features: Community, Private
- Has view: Yes
- View description: Trees/Woods, Street, Other, City
Details
- Additional structures: Above Grade, Below Grade
- Parcel number: 020201090225292
- Zoning: R
- Special conditions: Standard
- Other equipment: Intercom
Construction
Type & style
- Home type: Condo
- Architectural style: Contemporary
- Property subtype: Condominium
- Attached to another structure: Yes
Materials
- Brick, Brick Front, Concrete, Metal Siding, Other
- Foundation: Block, Pillar/Post/Pier, Slab, Permanent, Pilings, Concrete Perimeter
Condition
- Excellent
- New construction: No
- Year built: 2009
Details
- Builder model: WORTHINGTON
- Builder name: STURBRIDGE HOMES
Utilities & green energy
- Sewer: Public Sewer
- Water: Public
- Utilities for property: Cable Available
Green energy
- Construction elements: Onsite Recycling Center
Community & HOA
Community
- Security: Desk in Lobby, Exterior Cameras, Fire Alarm, Main Entrance Lock, Motion Detectors, Resident Manager, Fire Sprinkler System, Security System, Carbon Monoxide Detector(s), Smoke Detector(s)
- Condo and coop fee: $2,597 monthly
- Subdivision: Annapolis Towne Centre
HOA
- Has HOA: No
- Amenities included: Bar/Lounge, Community Center, Concierge, Elevator(s), Fitness Center, Spa/Hot Tub, Library, Meeting Room, Party Room, Pool, Security
- Services included: Maintenance Structure, Management, Insurance, Other, Sewer, Snow Removal, Trash, Water, Security
Location
- Region: Annapolis
Financial & listing details
- Price per square foot: $468/sqft
- Tax assessed value: $950,300
- Annual tax amount: $10,390
- Date on market: 5/15/2026
- Listing agreement: Exclusive Right To Sell
- Ownership: Condominium
Estimated market value
$1,544,500
$1.47M - $1.62M
$4,860/mo
Price history
| Date | Event | Price |
|---|---|---|
| 8/18/2026 | Price change | $1,575,000-4.5%$468/sqft |
Source:  Bright MLS #MDAA2143720 Report a problem Bright MLS #MDAA2143720 Report a problem | ||
| 6/22/2026 | Price change | $1,650,000-8.3%$490/sqft |
Source: Bright MLS #MDAA2143720 Report a problem | ||
| 5/15/2026 | Listed for sale | $1,800,000+22%$534/sqft |
Source: Bright MLS #MDAA2143720 Report a problem | ||
| 4/27/2017 | Sold | $1,475,000-1.6%$438/sqft |
Source: Agent Provided Report a problem | ||
| 1/17/2017 | Pending sale | $1,499,500$445/sqft |
Source: Coldwell Banker Residential Brokerage - Annapolis Church #AA9789841 Report a problem | ||
| 10/17/2016 | Listed for sale | $1,499,500$445/sqft |
Source: Coldwell Banker Residential Brokerage - Annapolis Church #AA9789841 Report a problem | ||
| 8/13/2016 | Listing removed | $1,499,500$445/sqft |
Source: Coldwell Banker Residential Brokerage - Annapolis Church #AA9581886 Report a problem | ||
| 6/11/2016 | Price change | $1,499,500-3.3%$445/sqft |
Source: Champion Realty, Inc. #AA9581886 Report a problem | ||
| 3/3/2016 | Listed for sale | $1,550,000-0.6%$460/sqft |
Source: Champion Realty, Inc. #AA9581886 Report a problem | ||
| 11/1/2015 | Listing removed | $1,560,000$463/sqft |
Source: Champion Realty, Inc. #AA8631739 Report a problem | ||
| 7/5/2015 | Price change | $1,560,000-2.5%$463/sqft |
Source: Anne Arundel Properties Inc. #AA8631739 Report a problem | ||
| 5/10/2015 | Listed for sale | $1,600,000+1.6%$475/sqft |
Source: Anne Arundel Properties Inc. #AA8631739 Report a problem | ||
| 10/1/2014 | Listing removed | $1,575,000$468/sqft |
Source: Anne Arundel Properties, Inc. #AA8350069 Report a problem | ||
| 5/16/2014 | Listed for sale | $1,575,000$468/sqft |
Source: Anne Arundel Properties, Inc. #AA8350069 Report a problem | ||
Public tax history
| Year | Property taxes | Tax assessment |
|---|---|---|
| 2024 | $14,617 +2.4% | $1,334,900 +2.2% |
| 2023 | $14,268 +4.5% | $1,306,600 |
| 2022 | $13,654 | $1,306,600 |
| 2021 | $13,654 -9.5% | $1,306,600 -9.4% |
| 2020 | $15,088 +0.9% | $1,442,400 |
| 2019 | $14,954 +4.3% | $1,442,400 +2% |
| 2018 | $14,339 +0.5% | $1,414,133 +1% |
| 2017 | $14,270 | $1,400,000 +12% |
| 2016 | -- | $1,250,100 +13.6% |
| 2015 | -- | $1,100,200 +15.8% |
| 2014 | -- | $950,300 |
| 2013 | -- | $950,300 |
| 2012 | -- | $950,300 -3.1% |
| 2011 | -- | $980,900 -44.4% |
| 2010 | -- | $1,763,742 |
Find assessor info on the county website
Monthly payment
Est. payment
Payment breakdown
Explore the cost of this home by adjusting the details. Changes won't be saved.Climate risks
Neighborhood: 21401
Nearby schools
GreatSchools rating
- 8/10Rolling Knolls Elementary SchoolGrades: PK-5Distance: 1.6 mi
- 5/10Wiley H. Bates Middle SchoolGrades: 6-8Distance: 1.9 mi
- 5/10Annapolis High SchoolGrades: 9-12Distance: 1.4 mi
Schools provided by the listing agent
- High: Annapolis
- District: Anne Arundel County Public Schools
Source: Bright MLS. This data may not be complete. We recommend contacting the local school district to confirm school assignments for this home.
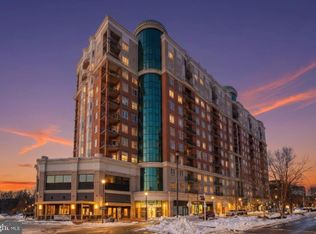
- $730,0002 bd3 ba1.6k sqft1915 Towne Centre Blvd UNIT 309, Annapolis, MD 21401Sold
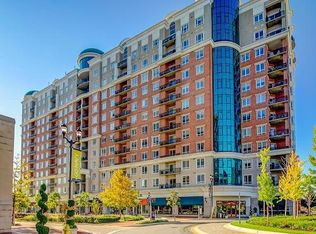
- $775,0002 bd3 ba1.6k sqft1915 Towne Centre Blvd, Annapolis, MD 21401Sold
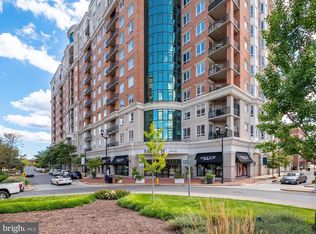
- $615,0002 bd3 ba1.6k sqft1915 Towne Centre Blvd UNIT 301, Annapolis, MD 21401Sold
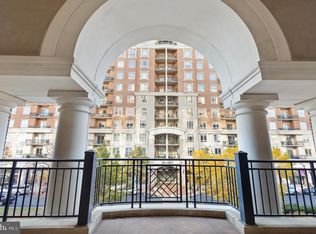
- $488,0002 bd2 ba1.4k sqft1915 Towne Centre Blvd UNIT 413, Annapolis, MD 21401Sold
- $605,0002 bd2 ba1.6k sqft1915 Towne Centre Blvd UNIT 416, Annapolis, MD 21401Sold
- $601,0002 bd3 ba1.6k sqft1915 Towne Centre Blvd UNIT 501, Annapolis, MD 21401Sold
- $499,9992 bd2 ba1.4k sqft1915 Towne Centre Blvd UNIT 502, Annapolis, MD 21401For Sale
- $549,0002 bd2 ba1.4k sqft1915 Towne Centre Blvd UNIT 513, Annapolis, MD 21401For Sale
- $635,0002 bd3 ba1.7k sqft1915 Towne Centre Blvd UNIT 601, Annapolis, MD 21401Sold
A local agent can set up tours, give advice and negotiate with sellers.
Similar homes
- $1,295,0003 bd3 ba4k sqft1501 Ritchie St, Annapolis, MD 21401For Sale

 MLS ID #MDAA2149474, Bob Chew, Samson Properties. Bright MLS
 - $1,550,0003 bd3 ba1.7k sqft718 Whitehall Beach Rd, Annapolis, MD 21409For Sale
 MLS ID #MDAA2148506, Joanna Dalton, Coldwell Banker Realty. Bright MLS
 - $1,290,0006 bd4 ba3.5k sqft668 Santa Maria Ln, Davidsonville, MD 21035For Sale
 MLS ID #MDAA2153024, Connie Trujillo, Engel & Volkers Annapolis. Bright MLS
 - $1,100,0004 bd5 ba4k sqft216 Bowen Ct, Annapolis, MD 21401For Sale
 MLS ID #MDAA2145756, Connie Cadwell, Coldwell Banker Realty. Bright MLS
 - $1,699,0005 bd6 ba4.6k sqft1322 Windsor Ridge Ln, Annapolis, MD 21409For SaleMLS ID #MDAA2146492, Betty DuLaney, EXP Realty, LLC. Bright MLS
- $995,0002 bd3 ba1.8k sqftActons Landing, Annapolis, MD 21401For SaleMLS ID #MDAA2148022, Jenn Klarman, Long & Foster Real Estate, Inc.. Bright MLS
- $1,199,0003 bd4 ba3.1k sqft1100 S River Landing Rd, Edgewater, MD 21037For SaleMLS ID #MDAA2153344, Diane Mallare, Taylor Properties. Bright MLS
- $1,650,0004 bd5 ba3.9k sqft1312 Double Gate Ct, Davidsonville, MD 21035For SaleMLS ID #MDAA2145042, Mary Hyson, Coldwell Banker Realty. Bright MLS
- $1,750,0004 bd5 ba3.8k sqft3403 Hidden River View Rd, Annapolis, MD 21403For SaleMLS ID #MDAA2147292, Brad Kappel, TTR Sotheby's International Realty. Bright MLS
- $950,0004 bd4 ba2.5k sqft2978 Valley View Rd, Annapolis, MD 21401For SaleMLS ID #MDAA2149336, Cheryl Jersey-Lecourt, Long & Foster Real Estate, Inc.. Bright MLS
- $1,337,0003 bd3 ba2.8k sqft108 Spot Club Rd, Arnold, MD 21012For SaleMLS ID #MDAA2153620, Michael Servello, KW Metro Center. Bright MLS
- $1,149,0005 bd4 ba3.2k sqft1812 Shore Dr, Annapolis, MD 21401For SaleMLS ID #MDAA2138462, Day Weitzman, Coldwell Banker Realty. Bright MLS
- $835,0003 bd3 ba2.4k sqft126 Marquise Ln, Annapolis, MD 21401For SaleMLS ID #MDAA2151356, John Collins, Long & Foster Real Estate, Inc.. Bright MLS
- $1,875,0004 bd5 ba3.6k sqftSailor's Quay, Annapolis, MD 21403For SaleMLS ID #MDAA2142896, Wendy Oliver, Coldwell Banker Realty. Bright MLS
- $949,9004 bd3 ba2.1k sqft2942 Southaven Dr, Annapolis, MD 21401For SaleMLS ID #MDAA2131620, Erica Baker, TTR Sotheby's International Realty. Bright MLS
- $1,285,0004 bd3 ba3.3k sqft1227 Cross Rd, Annapolis, MD 21403For SaleMLS ID #MDAA2153954, Patrick DeLeonibus, TTR Sotheby's International Realty. Bright MLS
- $1,399,9994 bd4 ba3.3k sqft274 Capote Ct W, Severna Park, MD 21146For SaleMLS ID #MDAA2151600, Angela Demattia, Berkshire Hathaway HomeServices PenFed Realty. Bright MLS
- $1,475,0005 bd5 ba3.3k sqft927 Heatherfield Ln, Millersville, MD 21108New ConstructionMLS ID #MDAA2119164, Christina Palmer, Keller Williams Flagship. Bright MLS
- $1,119,0003 bd3 ba1.7k sqftNone Available, Annapolis, MD 21403For SaleMLS ID #MDAA2146926, Alex Tower Sears, TTR Sotheby's International Realty. Bright MLS
- $1,775,0004 bd4 ba3k sqft20 Shore Walk Rd, Riva, MD 21140For SaleMLS ID #MDAA2149690, Julie Katcef, Engel & Volkers Annapolis. Bright MLS
