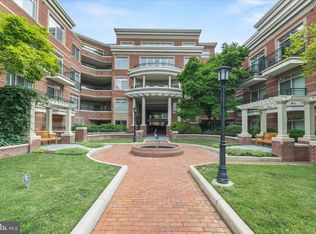
Perched atop the prestigious GrandView at Annapolis Town Center, this exceptional penthouse offers an unparalleled blend of luxury, sophistication, and convenience. Bathed in natural sunlight through its coveted southern exposure, this stunning residence showcases breathtaking panoramic views, soaring 11-foot ceilings, and exquisite Brazilian cherry hardwood floors throughout. Designed for both elegant entertaining and comfortable everyday living, the spacious floor plan features two luxurious bedroom suites, each with its own en-suite bath, an additional powder room, and a generously sized private office/den complete with custom built-in desks and cabinetry. The beautifully remodeled gourmet kitchen is a chef's dream, highlighted by an oversized center island, serving bar, premium GE Monogram appliances, and a Sub-Zero wine cooler. Rich custom cabinetry, designer finishes, and thoughtful details create a timeless and refined living experience. Additional upgrades include a newer HVAC system (2021), tankless gas water heater, newer washer and dryer, custom closet organizers, elegant window treatments, and extensive built-in cabinetry throughout the home. Step outside to the expansive private balcony—an ideal setting for morning coffee, evening cocktails, or simply enjoying the spectacular southern vistas. This extraordinary residence also includes three premium garage parking spaces and a private storage cage. Residents of GrandView enjoy an exceptional lifestyle with resort-style amenities including a rooftop pool and lounge, state-of-the-art fitness center, elegant club rooms, concierge service, and beautifully appointed common areas. Perfectly situated in the heart of Annapolis Town Center, you'll enjoy the ultimate walkable lifestyle with Whole Foods, Target, fine dining, boutique shopping, cafés, and entertainment just steps from your door, while historic downtown Annapolis is only minutes away.
Under contract
$1,499,950
1915 Towne Centre Blvd Unit 1115, Annapolis, MD 21401
2beds
2,259sqft
Condominium
Built in 2009
-- sqft lot
$-- Zestimate®
$664/sqft
$1,765/mo HOA
What's special
Designer finishesCustom closet organizersThoughtful detailsRich custom cabinetryBreathtaking panoramic viewsExpansive private balconyElegant window treatments
- 42 days |
- 276 |
- 1 |
Zillow last checked:
Listing updated:
Listed by:
David Yee 410-487-5980,
Coldwell Banker Realty 4102638686,
Co-Listing Agent: Deborah Osman 443-995-7142,
Coldwell Banker Realty
Source: Bright MLS,MLS#: MDAA2150250
Facts & features
Interior
Bedrooms & bathrooms
- Bedrooms: 2
- Bathrooms: 3
- Full bathrooms: 2
- 1/2 bathrooms: 1
- Main level bathrooms: 3
- Main level bedrooms: 2
Rooms
- Room types: Living Room, Dining Room, Primary Bedroom, Bedroom 2, Kitchen, Den, Laundry
Primary bedroom
- Features: Flooring - HardWood
- Level: Main
Bedroom 2
- Features: Flooring - HardWood
- Level: Main
Den
- Level: Main
Dining room
- Features: Flooring - HardWood
- Level: Main
Kitchen
- Features: Flooring - Tile/Brick
- Level: Main
Laundry
- Features: Flooring - Tile/Brick
- Level: Main
Living room
- Features: Flooring - HardWood
- Level: Main
Heating
- Central, Forced Air, Natural Gas
Cooling
- Central Air, Electric
Appliances
- Included: Cooktop, Dishwasher, Disposal, Dryer, Exhaust Fan, Ice Maker, Microwave, Self Cleaning Oven, Oven, Washer, Range Hood, Refrigerator, Stainless Steel Appliance(s), Tankless Water Heater, Gas Water Heater
- Laundry: Dryer In Unit, Washer In Unit, Washer/Dryer Hookups Only, Laundry Room, In Unit
Features
- Kitchen Island, Dining Area, Breakfast Area, Upgraded Countertops, Crown Molding, Elevator, Primary Bath(s), Open Floorplan, Kitchen - Gourmet, Recessed Lighting, Soaking Tub, Bathroom - Stall Shower, Store/Office, Walk-In Closet(s), Wine Storage, Other, Ceiling Fan(s), 9'+ Ceilings, Dry Wall, High Ceilings
- Flooring: Hardwood, Ceramic Tile, Wood
- Doors: Insulated, Sliding Glass
- Windows: Casement, Double Pane Windows, Insulated Windows, Screens
- Has basement: No
- Has fireplace: No
- Common walls with other units/homes: 1 Common Wall
Interior area
- Total structure area: 2,259
- Total interior livable area: 2,259 sqft
- Finished area above ground: 2,259
- Finished area below ground: 0
Video & virtual tour
Property
Parking
- Total spaces: 3
- Parking features: Covered, Garage Door Opener, Assigned, Free, General Common Elements, Handicap Parking, Parking Space Conveys, Public, On Street, Attached
- Attached garage spaces: 3
- Has uncovered spaces: Yes
- Details: Assigned Parking, Assigned Space #: 65, 164, 232
Accessibility
- Accessibility features: Accessible Doors, Doors - Lever Handle(s), Accessible Elevator Installed, Other
Features
- Levels: One
- Stories: 1
- Exterior features: Storage, Balcony
- Pool features: Community
- Has view: Yes
- View description: Scenic Vista
Details
- Additional structures: Above Grade, Below Grade
- Parcel number: 020201090225297
- Zoning: RESIDENTIAL
- Special conditions: Standard
- Other equipment: Intercom
Construction
Type & style
- Home type: Condo
- Architectural style: Transitional
- Property subtype: Condominium
- Attached to another structure: Yes
Materials
- Brick, Brick Front, Concrete, Metal Siding, Other
- Foundation: Block, Pillar/Post/Pier, Slab, Permanent, Pilings, Concrete Perimeter
Condition
- Excellent
- New construction: No
- Year built: 2009
Details
- Builder model: Radcliffe
- Builder name: STURBRIDGE HOMES
Utilities & green energy
- Sewer: Public Sewer
- Water: Public
- Utilities for property: Cable Available, Cable, Fiber Optic
Green energy
- Construction elements: Onsite Recycling Center
Community & HOA
Community
- Features: Pool
- Security: Desk in Lobby, Exterior Cameras, Fire Alarm, Main Entrance Lock, Motion Detectors, Resident Manager, Fire Sprinkler System, Security System, Carbon Monoxide Detector(s), Smoke Detector(s)
- Condo and coop fee: $1,765 monthly
- Subdivision: Annapolis Towne Centre
HOA
- Has HOA: No
- Amenities included: Bar/Lounge, Community Center, Concierge, Elevator(s), Fitness Center, Spa/Hot Tub, Library, Meeting Room, Party Room, Pool, Security
- Services included: Maintenance Structure, Management, Insurance, Other, Sewer, Snow Removal, Trash, Water, Security
- HOA name: Grandview Condominium
Location
- Region: Annapolis
- Municipality: Annapolis
Financial & listing details
- Price per square foot: $664/sqft
- Tax assessed value: $937,400
- Annual tax amount: $10,389
- Date on market: 7/10/2026
- Listing agreement: Exclusive Right To Sell
- Inclusions: Wine Cooler, Warming Drawer, Living Room Tv & Sound Bar.
- Ownership: Condominium
Estimated market value
Not available
Estimated sales range
Not available
Not available
Price history
| Date | Event | Price |
|---|---|---|
| 8/8/2026 | Contingent | $1,499,950$664/sqft |
Source:  Bright MLS #MDAA2150250 Report a problem Bright MLS #MDAA2150250 Report a problem | ||
| 7/10/2026 | Listed for sale | $1,499,950+0.7%$664/sqft |
Source: Bright MLS #MDAA2150250 Report a problem | ||
| 8/3/2021 | Listing removed | -- |
Source:  Long & Foster Broker Feed Report a problem Long & Foster Broker Feed Report a problem | ||
| 8/1/2021 | Listed for sale | $1,490,000+23.5%$660/sqft |
Source: Bright MLS #MDAA2004436 Report a problem | ||
| 6/16/2009 | Sold | $1,206,200$534/sqft |
Source: Public Record Report a problem | ||
Public tax history
| Year | Property taxes | Tax assessment |
|---|---|---|
| 2024 | $9,770 +2.9% | $892,267 +2.6% |
| 2023 | $9,497 +4.5% | $869,700 |
| 2022 | $9,088 | $869,700 |
| 2021 | $9,088 -9.5% | $869,700 -9.4% |
| 2020 | $10,042 +0.9% | $960,000 |
| 2019 | $9,953 +4.3% | $960,000 +2% |
| 2018 | $9,544 +0.5% | $941,200 +1% |
| 2017 | $9,498 | $931,800 +8.1% |
| 2016 | -- | $862,133 +8.8% |
| 2015 | -- | $792,467 +9.6% |
| 2014 | -- | $722,800 |
| 2013 | -- | $722,800 |
| 2012 | -- | $722,800 -16.9% |
| 2011 | -- | $869,600 -21.4% |
| 2010 | -- | $1,106,152 |
Find assessor info on the county website
Monthly payment
Est. payment
Payment breakdown
Explore the cost of this home by adjusting the details. Changes won't be saved.Climate risks
Neighborhood: 21401
Nearby schools
GreatSchools rating
- 9/10Rolling Knolls Elementary SchoolGrades: PK-5Distance: 1.6 mi
- 5/10Wiley H. Bates Middle SchoolGrades: 6-8Distance: 1.9 mi
- 4/10Annapolis High SchoolGrades: 9-12Distance: 1.4 mi
Schools provided by the listing agent
- District: Anne Arundel County Public Schools
Source: Bright MLS. This data may not be complete. We recommend contacting the local school district to confirm school assignments for this home.
- $730,0002 bd3 ba1.6k sqft1915 Towne Centre Blvd UNIT 309, Annapolis, MD 21401Sold
- $775,0002 bd3 ba1.6k sqft1915 Towne Centre Blvd, Annapolis, MD 21401Sold
- $615,0002 bd3 ba1.6k sqft1915 Towne Centre Blvd UNIT 301, Annapolis, MD 21401Sold
- $488,0002 bd2 ba1.4k sqft1915 Towne Centre Blvd UNIT 413, Annapolis, MD 21401Sold
- $605,0002 bd2 ba1.6k sqft1915 Towne Centre Blvd UNIT 416, Annapolis, MD 21401Sold
- $601,0002 bd3 ba1.6k sqft1915 Towne Centre Blvd UNIT 501, Annapolis, MD 21401Sold
- $499,9992 bd2 ba1.4k sqft1915 Towne Centre Blvd UNIT 502, Annapolis, MD 21401For Sale
- $549,0002 bd2 ba1.4k sqft1915 Towne Centre Blvd UNIT 513, Annapolis, MD 21401For Sale
- $635,0002 bd3 ba1.7k sqft1915 Towne Centre Blvd UNIT 601, Annapolis, MD 21401Sold
A local agent can set up tours, give advice and negotiate with sellers.
Similar homes
- $1,575,0003 bd4 ba3.3k sqftGrandview, Annapolis, MD 21401For Sale

 MLS ID #MDAA2143720, Yael Beckman, Coldwell Banker Realty. Bright MLS
 - $1,299,9003 bd4 ba2.3k sqft211 King George St #A, Annapolis, MD 21401For Sale
 MLS ID #MDAA2146118, Connie Cadwell, Coldwell Banker Realty. Bright MLS
 - $1,550,0003 bd3 ba1.7k sqft718 Whitehall Beach Rd, Annapolis, MD 21409For Sale
 MLS ID #MDAA2148506, Joanna Dalton, Coldwell Banker Realty. Bright MLS
 - $995,0002 bd3 ba1.8k sqftActons Landing, Annapolis, MD 21401For Sale
 MLS ID #MDAA2148022, Jenn Klarman, Long & Foster Real Estate, Inc.. Bright MLS
 - $1,449,0005 bd4 ba2.5k sqft75 Shipwright St, Annapolis, MD 21401For SaleMLS ID #MDAA2141982, Norman Lee III, Anne Arundel Properties, Inc.. Bright MLS
- $1,350,0004 bd4 ba3.3k sqft107 Monticello Ave, Annapolis, MD 21401For SaleMLS ID #MDAA2143068, Alexandra Ryan, EXP Realty, LLC. Bright MLS
- $959,0004 bd3 ba3k sqft1724 Robinhood Rd, Annapolis, MD 21401For SaleMLS ID #MDAA2150174, David Crider, Berkshire Hathaway HomeServices PenFed Realty. Bright MLS
- $1,450,0004 bd3 ba3.1k sqft1218 Balfour Dr, Arnold, MD 21012For SaleMLS ID #MDAA2151160, Tracy Marshall, Engel & Volkers Annapolis. Bright MLS
- $1,050,0003 bd2 ba2k sqftEpping Forest, Annapolis, MD 21401For SaleMLS ID #MDAA2145574, Brad Kappel, TTR Sotheby's International Realty. Bright MLS
- $950,0004 bd4 ba2.5k sqft2978 Valley View Rd, Annapolis, MD 21401For SaleMLS ID #MDAA2149336, Cheryl Jersey-Lecourt, Long & Foster Real Estate, Inc.. Bright MLS
- $1,500,0005 bd3 ba3k sqft7 Riverview Rd, Severna Park, MD 21146For SaleMLS ID #MDAA2152856, David Orso, Berkshire Hathaway HomeServices PenFed Realty. Bright MLS
- $899,9003 bd4 ba3.3k sqftTimber Creek Homeowners Assoc, Annapolis, MD 21401For SaleMLS ID #MDAA2154250, Erica Baker, TTR Sotheby's International Realty. Bright MLS
- $849,9994 bd4 ba3.3k sqft1070 Foxcroft Run, Annapolis, MD 21401For SaleMLS ID #MDAA2151908, Louis Pope, Trademark Realty, Inc. Bright MLS
- $1,450,0004 bd3 ba1.7k sqft3088 Tudor Hall Rd, Riva, MD 21140For SaleMLS ID #MDAA2148278, Dave Webber, RE/MAX Leading Edge. Bright MLS
- $750,0004 bd3 ba2.2k sqft92 Clifford Blvd, Annapolis, MD 21401For SaleMLS ID #MDAA2139188, Chad Robertson, Compass. Bright MLS
- $949,9004 bd3 ba2.1k sqft2942 Southaven Dr, Annapolis, MD 21401For SaleMLS ID #MDAA2131620, Erica Baker, TTR Sotheby's International Realty. Bright MLS
- $1,337,0003 bd3 ba2.8k sqft108 Spot Club Rd, Arnold, MD 21012For SaleMLS ID #MDAA2153620, Michael Servello, KW Metro Center. Bright MLS
- $1,199,0003 bd4 ba3.1k sqft1100 S River Landing Rd, Edgewater, MD 21037For SaleMLS ID #MDAA2153344, Diane Mallare, Taylor Properties. Bright MLS
- $1,149,0005 bd4 ba3.2k sqft1812 Shore Dr, Annapolis, MD 21401For SaleMLS ID #MDAA2138462, Day Weitzman, Coldwell Banker Realty. Bright MLS
- $999,5003 bd3 ba1.5k sqft20 Shaw St, Annapolis, MD 21401For SaleMLS ID #MDAA2148526, Kate Hopkins, Coldwell Banker Realty. Bright MLS
