Your summer plans just found their new address! This beautiful extra-wide sits on a quiet, one-way street in the heart of Roscoe Village, just 3 blocks from Hamlin Park. The showstopper? Incredible outdoor living on two levels. The fully fenced, turfed backyard is perfect for playtime, pets, or laid-back afternoons, while the expansive garage roof deck is ready for dinner parties, game days, and cocktails under the pergola. Multiple seating areas, a TV, irrigation, and integrated lighting make this a true outdoor retreat. Inside, oversized windows fill the spacious main level with natural light. The open living and dining area features hardwood floors and a gas-burning fireplace, while the eat-in kitchen offers abundant cabinetry, a pantry closet, and an easy connection to the adjoining family room. Upstairs, the sunny primary suite includes hardwood floors, a walk-in closet, a custom wall closet, a Juliet balcony and a large spa-like bath. Two additional bedrooms, a full hall bath, custom closet organizers, and second-floor laundry complete the level. Downstairs, the finished lower level keeps the fun going with a wet bar, fireplace, recreation area, flexible bonus space, generous storage, a fourth bedroom, and a full bath with steam shower. A rare three-car garage (lot line to lot line - 6ft wider than standard) completes this exceptional home. Recent improvements include new roofs on the home and garage, a new backyard and garage roof deck with pergola, TV, irrigation and lighting, and exterior sealing (2023); a new upstairs A/C condenser (2026); new front landscaping, turf, irrigation and lighting, security cameras, and an electronic front-gate lock as well as a new upstairs furnace (2020); and a new main-level furnace and water heater (2018).
New
$1,495,000
1915 W Wolfram St, Chicago, IL 60657
4beds
--sqft
Single Family Residence
Built in ----
3,125 Square Feet Lot
$-- Zestimate®
$--/sqft
$-- HOA
What's special
Gas-burning fireplaceJuliet balconyQuiet one-way streetTwo additional bedroomsFull hall bathSunny primary suiteExpansive garage roof deck
- 4 days |
- 1,106 |
- 81 |
Likely to sell faster than
Zillow last checked:
Listing updated:
Listed by:
Bruce Glazer 765-914-8199,
@properties Christie's International Real Estate
Source: MRED as distributed by MLS GRID,MLS#: 12723701
Facts & features
Interior
Bedrooms & bathrooms
- Bedrooms: 4
- Bathrooms: 4
- Full bathrooms: 3
- 1/2 bathrooms: 1
Rooms
- Room types: Bonus Room, Recreation Room, Foyer, Balcony/Porch/Lanai, Deck, Walk In Closet
Primary bedroom
- Features: Flooring (Hardwood), Window Treatments (Curtains/Drapes), Bathroom (Full)
- Level: Second
- Area: 270 Square Feet
- Dimensions: 18X15
Bedroom 2
- Features: Flooring (Hardwood)
- Level: Second
- Area: 150 Square Feet
- Dimensions: 15X10
Bedroom 3
- Features: Flooring (Hardwood)
- Level: Second
- Area: 120 Square Feet
- Dimensions: 12X10
Bedroom 4
- Features: Flooring (Carpet)
- Level: Basement
- Area: 160 Square Feet
- Dimensions: 16X10
Balcony porch lanai
- Features: Flooring (Other)
- Level: Second
- Area: 90 Square Feet
- Dimensions: 18X5
Bonus room
- Features: Flooring (Carpet)
- Level: Basement
- Area: 272 Square Feet
- Dimensions: 17X16
Deck
- Features: Flooring (Other)
- Level: Main
- Area: 153 Square Feet
- Dimensions: 17X9
Deck
- Features: Flooring (Other)
- Level: Third
- Area: 600 Square Feet
- Dimensions: 40X15
Deck
- Features: Flooring (Other)
- Level: Second
- Area: 360 Square Feet
- Dimensions: 20X18
Dining room
- Features: Flooring (Hardwood), Window Treatments (Curtains/Drapes)
- Level: Main
- Dimensions: COMBO
Family room
- Features: Flooring (Hardwood), Window Treatments (Shades)
- Level: Main
- Area: 252 Square Feet
- Dimensions: 18X14
Foyer
- Features: Flooring (Hardwood)
- Level: Main
- Area: 84 Square Feet
- Dimensions: 14X6
Kitchen
- Features: Kitchen (Eating Area-Table Space, Island, Pantry-Closet), Flooring (Hardwood)
- Level: Main
- Area: 216 Square Feet
- Dimensions: 18X12
Laundry
- Features: Flooring (Other)
- Level: Second
- Area: 40 Square Feet
- Dimensions: 10X4
Living room
- Features: Flooring (Hardwood)
- Level: Main
- Area: 364 Square Feet
- Dimensions: 26X14
Recreation room
- Features: Flooring (Hardwood)
- Level: Basement
- Area: 221 Square Feet
- Dimensions: 17X13
Walk in closet
- Features: Flooring (Carpet)
- Level: Basement
- Area: 28 Square Feet
- Dimensions: 7X4
Walk in closet
- Features: Flooring (Carpet)
- Level: Second
- Area: 48 Square Feet
- Dimensions: 12X4
Walk in closet
- Features: Flooring (Carpet)
- Level: Basement
- Area: 40 Square Feet
- Dimensions: 10X4
Heating
- Natural Gas
Cooling
- Central Air
Appliances
- Included: Double Oven, Microwave, Dishwasher, Refrigerator, Washer, Dryer, Disposal, Stainless Steel Appliance(s), Cooktop, Oven, Range Hood, Humidifier
- Laundry: Upper Level, In Unit
Features
- Sauna, Wet Bar
- Flooring: Hardwood
- Windows: Screens, Skylight(s)
- Basement: Finished,Full
- Number of fireplaces: 2
- Fireplace features: Wood Burning, Gas Starter, Living Room, Basement
Interior area
- Total structure area: 0
Video & virtual tour
Property
Parking
- Total spaces: 3
- Parking features: Off Alley, Garage Door Opener, Yes, Garage Owned, Detached, Garage
- Garage spaces: 3
- Has uncovered spaces: Yes
Accessibility
- Accessibility features: No Disability Access
Features
- Stories: 2
- Patio & porch: Roof Deck, Deck, Patio, Porch
- Exterior features: Balcony
- Fencing: Fenced
Lot
- Size: 3,125 Square Feet
- Dimensions: 25X125
Details
- Additional structures: Pergola
- Parcel number: 14302210180000
- Special conditions: List Broker Must Accompany
- Other equipment: Ceiling Fan(s), Sump Pump, Backup Sump Pump;
Construction
Type & style
- Home type: SingleFamily
- Architectural style: Brownstone
- Property subtype: Single Family Residence
Materials
- Brick
- Foundation: Concrete Perimeter
- Roof: Other
Condition
- New construction: No
Utilities & green energy
- Electric: Circuit Breakers
- Sewer: Public Sewer
- Water: Lake Michigan
Community & HOA
Community
- Features: Park, Tennis Court(s), Sidewalks, Street Lights, Street Paved
- Security: Security System
HOA
- Services included: None
Location
- Region: Chicago
Financial & listing details
- Tax assessed value: $1,060,010
- Annual tax amount: $20,634
- Date on market: 8/19/2026
- Ownership: Fee Simple
Estimated market value
Not available
Estimated sales range
Not available
Not available
Price history
| Date | Event | Price |
|---|---|---|
| 8/19/2026 | Listed for sale | $1,495,000+53.3% |
Source:  MRED as distributed by MLS GRID #12723701 Report a problem MRED as distributed by MLS GRID #12723701 Report a problem | ||
| 6/15/2020 | Sold | $975,000-3.9% |
Source: MRED as distributed by MLS GRID #10672550 Report a problem | ||
| 4/11/2020 | Pending sale | $1,015,000 |
Source: @properties #10672550 Report a problem | ||
| 3/30/2020 | Listed for sale | $1,015,000-2.4% |
Source: @properties #10672550 Report a problem | ||
| 6/1/2015 | Sold | $1,040,000-1.9% |
Source: MRED as distributed by MLS GRID #08894985 Report a problem | ||
| 5/23/2015 | Pending sale | $1,060,000 |
Source: @properties #08894985 Report a problem | ||
| 4/18/2015 | Listed for sale | $1,060,000-3.5% |
Source: @properties #08894985 Report a problem | ||
| 7/3/2014 | Listing removed | $1,099,000 |
Source: @properties #08522443 Report a problem | ||
| 5/28/2014 | Price change | $1,099,000-3.2% |
Source: @properties #08522443 Report a problem | ||
| 4/4/2014 | Price change | $1,135,000-4.2% |
Source: @properties #08522443 Report a problem | ||
| 1/24/2014 | Listed for sale | $1,185,000-1.2% |
Source: @properties #08522443 Report a problem | ||
| 11/21/2013 | Listing removed | $1,199,000 |
Source: Koenig & Strey Real Living #08451597 Report a problem | ||
| 10/17/2013 | Price change | $1,199,000-2.9% |
Source: Koenig & Strey Real Living #08451597 Report a problem | ||
| 9/25/2013 | Price change | $1,235,000-1.2% |
Source: Koenig & Strey Real Living #08451597 Report a problem | ||
| 7/27/2013 | Price change | $1,250,000-3.8% |
Source: Koenig & Strey Real Living #08403262 Report a problem | ||
| 6/3/2013 | Listed for sale | $1,300,000+32% |
Source: Koenig & Strey Real Living #08358550 Report a problem | ||
| 9/10/2004 | Sold | $985,000+228.3% |
Source: Public Record Report a problem | ||
| 7/10/2000 | Sold | $300,000 |
Source: Public Record Report a problem | ||
Public tax history
| Year | Property taxes | Tax assessment |
|---|---|---|
| 2024 | $20,635 +10.3% | $106,001 +15.2% |
| 2023 | $18,711 +2.7% | $91,999 |
| 2022 | $18,219 +2.2% | $91,999 |
| 2021 | $17,830 -4.2% | $91,999 +6.2% |
| 2020 | $18,609 +2.1% | $86,637 -8% |
| 2019 | $18,231 +1.7% | $94,171 |
| 2018 | $17,923 +13.6% | $94,171 +22.8% |
| 2017 | $15,781 +6.2% | $76,681 |
| 2016 | $14,858 +9.5% | $76,681 |
| 2015 | $13,571 +6.4% | $76,681 +7.5% |
| 2014 | $12,756 +2.1% | $71,319 |
| 2013 | $12,493 +1.2% | $71,319 |
| 2012 | $12,350 +14.7% | $71,319 +1.2% |
| 2011 | $10,770 +0.8% | $70,502 |
| 2010 | $10,683 +6.1% | $70,502 |
| 2009 | $10,068 +3.6% | $70,502 -5.3% |
| 2008 | $9,718 +4.8% | $74,458 |
| 2007 | $9,276 -34% | $74,458 -24% |
| 2006 | $14,065 +89.1% | $97,978 +115.2% |
| 2005 | $7,438 +1% | $45,522 |
| 2004 | $7,363 +2.2% | $45,522 |
| 2003 | $7,203 +11.9% | $45,522 +27% |
| 2002 | $6,439 +3.8% | $35,842 |
| 2001 | $6,207 +61.7% | $35,842 |
| 2000 | $3,839 -0.7% | $35,842 +79.4% |
| 1999 | $3,865 | $19,983 |
Find assessor info on the county website
Monthly payment
Est. payment
Payment breakdown
Explore the cost of this home by adjusting the details. Changes won't be saved.Climate risks
Neighborhood: Lake View
Nearby schools
GreatSchools rating
- 4/10Jahn Elementary SchoolGrades: PK-8Distance: 0.4 mi
- 3/10Lake View High SchoolGrades: 9-12Distance: 1.6 mi
Schools provided by the listing agent
- District: 299
Source: MRED as distributed by MLS GRID. This data may not be complete. We recommend contacting the local school district to confirm school assignments for this home.
- $1,800,0006 bd5 ba-- sqft1911 W Wolfram St, Chicago, IL 60657Sold

- $1,501,6003 bd3 ba2.6k sqft1917 W Wolfram St, Chicago, IL 60657Off Market
- $1,071,8006 bd5 ba-- sqft1911 W Wolfram St #1, Chicago, IL 60657Off Market
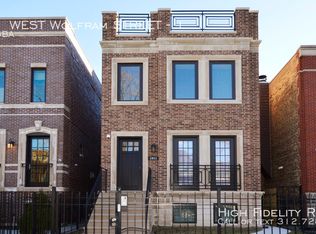
- $1,813,4005 bd5 ba4.6k sqft1909 W Wolfram St, Chicago, IL 60657Off Market
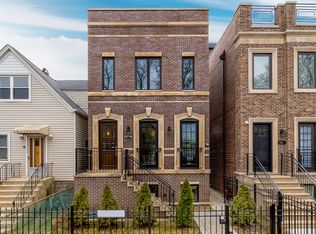
- $878,3003 bd2 ba1.6k sqft1919 W Wolfram St, Chicago, IL 60657Off Market
- $2,095,0005 bd6 ba4k sqft1907 W Wolfram St, Chicago, IL 60657Sold
- $1,395,8004 bd4 ba3.6k sqft1921 W Wolfram St, Chicago, IL 60657Off Market
- $1,186,9006 bd3 ba1.9k sqft1905 W Wolfram St, Chicago, IL 60657Off Market
A local agent can set up tours, give advice and negotiate with sellers.
Similar homes
- $1,700,0004 bd4 ba2.8k sqft2215 W Roscoe St, Chicago, IL 60618Active
 MLS ID #12731614, Vanessa Carlson, Illinois Discount Realty. MRED as distributed by MLS GRID
 - $1,775,0004 bd5 ba5k sqft930 W Wolfram St, Chicago, IL 60657Active
 MLS ID #12707136, David Mahoney, Jameson Sotheby's Intl Realty. MRED as distributed by MLS GRID
 - $1,400,0003 bd3 ba-- sqft1920 W Potomac Ave, Chicago, IL 60622New
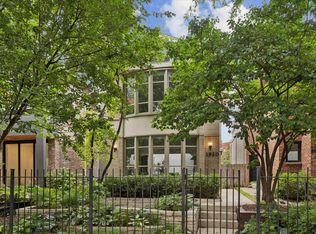 MLS ID #12735820, Luke Bakalar, Jameson Sotheby's Intl Realty. MRED as distributed by MLS GRID
 - $1,095,0004 bd3 ba-- sqft1907 W Warner Ave, Chicago, IL 60613New
 MLS ID #12737306, Jeremiah S Fisher, Compass. MRED as distributed by MLS GRID
 - $1,885,0006 bd5 ba4.1k sqft1310 W Roscoe St, Chicago, IL 60657ActiveMLS ID #12711301, Christina Ring, Mark Allen Realty ERA Powered. MRED as distributed by MLS GRID
- $799,0004 bd4 ba2.7k sqft3033 N Clybourn Ave #1, Chicago, IL 60618NewMLS ID #12719914, Jim Streff, Berkshire Hathaway HomeServices Chicago. MRED as distributed by MLS GRID
- $1,150,0004 bd3 ba2.8k sqft3547 N Reta Ave #101, Chicago, IL 60657ActiveMLS ID #12712780, Nayibe Garces, Prello Realty. MRED as distributed by MLS GRID
- $1,450,0005 bd4 ba3.3k sqft344 W Scott St, Chicago, IL 60610ActiveMLS ID #12713927, Mike Wolson, Compass. MRED as distributed by MLS GRID
- $1,650,0005 bd5 ba4.2k sqft2229 W Farragut Ave, Chicago, IL 60625ActiveMLS ID #12715502, Connie Engel, @properties Christie's International Real Estate. MRED as distributed by MLS GRID
- $1,275,0005 bd4 ba3.9k sqft5954 N Paulina St, Chicago, IL 60660ActiveMLS ID #12732190, Santiago Valdez, Compass. MRED as distributed by MLS GRID
- $1,100,0003 bd2 ba1.6k sqft843 W Buckingham Pl #4E, Chicago, IL 60657ActiveMLS ID #12725199, Madeline Peterson, Engel & Voelkers Chicago. MRED as distributed by MLS GRID
- $1,324,9004 bd3 ba2.9k sqft1235 N Damen Ave, Chicago, IL 60622ActiveMLS ID #12599639, Nayibe Garces, Prello Realty. MRED as distributed by MLS GRID
- $1,500,0005 bd4 ba5.8k sqft34 Robin Hood Rnch, Oak Brook, IL 60523ActiveMLS ID #12712660, Karen Giandonato, Coldwell Banker Realty. MRED as distributed by MLS GRID
- $2,100,0005 bd6 ba3.8k sqft2109 W Sunnyside Ave, Chicago, IL 60625ActiveMLS ID #12720002, Holly Futrell, Compass. MRED as distributed by MLS GRID
- $985,0003 bd2 ba1.9k sqft729 W Diversey Pkwy Unit 2, Chicago, IL 60614NewMLS ID #12737251, Mehdi Mova, Compass. MRED as distributed by MLS GRID
- $1,250,0003 bd3 ba-- sqft1205 W Montana St #1W, Chicago, IL 60614ActiveMLS ID #12729178, Timothy Salm, Jameson Sotheby's Intl Realty. MRED as distributed by MLS GRID
- $2,099,9985 bd6 ba4k sqft4100 N Oakley Ave, Chicago, IL 60618ActiveMLS ID #12727370, Richard Kasper, Compass. MRED as distributed by MLS GRID
- $935,0004 bd4 ba3.3k sqft3721 W Wabansia Ave, Chicago, IL 60647ActiveMLS ID #12731187, Jill Reninger, Compass. MRED as distributed by MLS GRID
- $799,0003 bd3 ba2.1k sqft2943 N Lincoln Ave APT 212, Chicago, IL 60657ActiveMLS ID #12696616, Kristin Gonnella, Coldwell Banker Realty. MRED as distributed by MLS GRID
- $2,100,0006 bd5 ba5.2k sqft461 W Melrose St, Chicago, IL 60657Price ChangeMLS ID #12594841, Lorenzo Sanchez, Engel & Voelkers Chicago. MRED as distributed by MLS GRID
