Welcome to 19158 W. 61st Avenue, a beautifully maintained 4-bedroom, 3-bathroom home offering 3,586 square feet of tranquil Colorado living in one of Golden's most coveted neighborhoods. Built in 2002 and thoughtfully cared for, this exceptional residence combines spacious living areas with a private backyard retreat, creating the perfect balance of comfort, privacy, and outdoor enjoyment. Whether you're entertaining guests, relaxing with family, or simply taking in Colorado's natural beauty, this home provides the ideal setting. Outdoor enthusiasts will appreciate immediate access to miles of hiking and biking trails, while the vibrant charm of downtown Golden is just minutes away. Enjoy an endless array of restaurants, breweries, shops, festivals, and cultural attractions that make Golden one of Colorado's most desirable communities. Adding to its unique story, this home was owned by a former NASA engineer, reflecting a level of care, precision, and pride of ownership that is evident throughout. Rarely does a home become available that offers this combination of location, space, lifestyle, and quality. Come experience the best of Golden living.
Accepting backups
$895,000
19158 W 61st Avenue, Golden, CO 80403
4beds
3,586sqft
:
Get pre-qualified$5,575/mo
Single Family Residence
Built in 2002
6,969 Square Feet Lot
$-- Zestimate®
$250/sqft
$100/mo HOA
What's special
- 44 days |
- 178 |
- 7 |
Zillow last checked:
Listing updated:
Listed by:
Andy Wann 303-919-2233 Andy@BHHSelevated.com,
Berkshire Hathaway HomeServices Elevated Living RE
Source: REcolorado as distributed by MLS GRID,MLS#: 9303115
Facts & features
Interior
Bedrooms & bathrooms
- Bedrooms: 4
- Bathrooms: 3
- Full bathrooms: 2
- 1/2 bathrooms: 1
- Main level bathrooms: 2
- Main level bedrooms: 2
Bedroom
- Description: Private, But Convenient
- Level: Main
- Area: 272 Square Feet
- Dimensions: 17 x 16
Bedroom
- Level: Upper
Bedroom
- Level: Upper
Bedroom
- Description: Currently Used As An Office
- Level: Main
Bathroom
- Description: 5 Piece
- Level: Main
Bathroom
- Level: Upper
Bathroom
- Level: Main
Dining room
- Description: Easy Flow From Kitchen
- Level: Main
- Area: 160 Square Feet
- Dimensions: 16 x 10
Family room
- Description: Great For Media And Game Tables
- Level: Basement
Great room
- Description: Vaulted Ceiling, Open And Bright
- Level: Main
- Area: 256 Square Feet
- Dimensions: 16 x 16
Kitchen
- Description: Wonderful Island And Newer Appliances
- Level: Main
- Area: 160 Square Feet
- Dimensions: 10 x 16
Laundry
- Description: Stackable Washer/Dryer And Sink
- Level: Main
Heating
- Forced Air
Cooling
- Central Air
Appliances
- Included: Dishwasher, Disposal, Dryer, Microwave, Oven, Range, Refrigerator, Self Cleaning Oven, Washer, Water Softener
- Laundry: Laundry Closet
Features
- Ceiling Fan(s), Corian Counters, Eat-in Kitchen, Five Piece Bath, High Ceilings, Smoke Free
- Flooring: Carpet, Linoleum, Tile, Wood
- Windows: Double Pane Windows, Window Coverings
- Basement: Crawl Space,Finished,Interior Entry
- Number of fireplaces: 1
- Fireplace features: Gas Log, Great Room
Interior area
- Total structure area: 3,586
- Total interior livable area: 3,586 sqft
- Finished area above ground: 2,341
- Finished area below ground: 1,245
Video & virtual tour
Property
Parking
- Total spaces: 2
- Parking features: Concrete
- Attached garage spaces: 2
Features
- Levels: Two
- Stories: 2
- Patio & porch: Covered, Patio
- Exterior features: Dog Run, Garden, Private Yard, Rain Gutters
- Fencing: Partial
Lot
- Size: 6,969 Square Feet
- Features: Foothills, Landscaped, Level, Sprinklers In Front, Sprinklers In Rear
Details
- Parcel number: 430791
- Zoning: P-D
- Special conditions: Standard
Construction
Type & style
- Home type: SingleFamily
- Architectural style: Traditional
- Property subtype: Single Family Residence
Materials
- Vinyl Siding
- Foundation: Concrete Perimeter, Slab
- Roof: Composition
Condition
- Updated/Remodeled
- Year built: 2002
Utilities & green energy
- Electric: 110V, 220 Volts
- Sewer: Public Sewer
- Water: Public
- Utilities for property: Cable Available, Natural Gas Connected, Phone Connected
Community & HOA
Community
- Security: Carbon Monoxide Detector(s), Smoke Detector(s)
- Subdivision: North Table Mountain Village
HOA
- Has HOA: Yes
- Services included: Maintenance Grounds, Snow Removal, Trash
- HOA fee: $299 quarterly
- HOA name: North Table Mountain Village HOA
- HOA phone: 303-779-0789
Location
- Region: Golden
Financial & listing details
- Price per square foot: $250/sqft
- Tax assessed value: $733,501
- Annual tax amount: $4,011
- Date on market: 6/17/2026
- Listing terms: Cash,Conventional,VA Loan
- Exclusions: Sellers Personal Property
- Ownership: Corporation/Trust
- Road surface type: Paved
Estimated market value
Not available
Estimated sales range
Not available
Not available
Price history
| Date | Event | Price |
|---|---|---|
| 7/3/2026 | Pending sale | $895,000$250/sqft |
Source:  REcolorado as distributed by MLS GRID #9303115 Report a problem REcolorado as distributed by MLS GRID #9303115 Report a problem | ||
| 6/17/2026 | Listed for sale | $895,000+138.7%$250/sqft |
Source: REcolorado as distributed by MLS GRID #9303115 Report a problem | ||
| 1/4/2010 | Sold | $375,000-1.3%$105/sqft |
Source: Public Record Report a problem | ||
| 8/21/2009 | Price change | $380,000-2.6%$106/sqft |
Source: NRT Denver #803061 Report a problem | ||
| 7/3/2009 | Price change | $390,000-2.5%$109/sqft |
Source: NRT Denver #803061 Report a problem | ||
| 5/3/2009 | Listed for sale | $400,000+14.3%$112/sqft |
Source: NRT Denver #766956 Report a problem | ||
| 5/18/2004 | Sold | $350,000-0.3%$98/sqft |
Source: Public Record Report a problem | ||
| 10/31/2001 | Sold | $350,999$98/sqft |
Source: Public Record Report a problem | ||
Public tax history
| Year | Property taxes | Tax assessment |
|---|---|---|
| 2025 | $3,771 +4.3% | $45,844 -1.2% |
| 2024 | $3,617 +25.8% | $46,421 |
| 2023 | $2,875 -1.7% | $46,421 +22.1% |
| 2022 | $2,923 +11.8% | $38,006 -2.8% |
| 2021 | $2,615 | $39,100 +11.5% |
| 2020 | $2,615 -17.3% | $35,074 |
| 2019 | $3,164 +7.6% | $35,074 +11.4% |
| 2018 | $2,941 | $31,478 |
| 2017 | $2,941 -2.2% | $31,478 -3.6% |
| 2016 | $3,007 | $32,650 |
| 2015 | $3,007 +9.1% | $32,650 +15.5% |
| 2014 | $2,756 +5.6% | $28,277 |
| 2013 | $2,610 +2% | $28,277 +0.5% |
| 2012 | $2,558 -3.7% | $28,133 |
| 2011 | $2,656 +0.1% | $28,133 -4.6% |
| 2010 | $2,653 +0.2% | $29,490 |
| 2009 | $2,649 +0% | $29,490 +0.4% |
| 2008 | $2,648 +7.6% | $29,370 |
| 2007 | $2,462 +5.8% | $29,370 +8.6% |
| 2006 | $2,327 +0.1% | $27,050 +2.7% |
| 2005 | $2,324 +9.5% | $26,330 |
| 2004 | $2,123 -1.9% | $26,330 |
| 2003 | $2,164 +120% | $26,330 -0.3% |
| 2002 | $984 +54.5% | $26,400 +277.1% |
| 2001 | $637 +655.2% | $7,000 |
| 2000 | $84 | $7,000 |
Find assessor info on the county website
Monthly payment
Est. payment
Payment breakdown
Explore the cost of this home by adjusting the details. Changes won't be saved.Climate risks
Neighborhood: 80403
Nearby schools
GreatSchools rating
- 9/10Mitchell Elementary SchoolGrades: K-5Distance: 3.3 mi
- 7/10Bell Middle SchoolGrades: 6-8Distance: 5.2 mi
- 9/10Golden High SchoolGrades: 9-12Distance: 4.4 mi
Schools provided by the listing agent
- Elementary: Mitchell
- Middle: Bell
- High: Golden
- District: Jefferson County R-1
Source: REcolorado as distributed by MLS GRID. This data may not be complete. We recommend contacting the local school district to confirm school assignments for this home.
- $907,4005 bd4 ba3.1k sqft19168 W 61st Ave, Golden, CO 80403Off Market
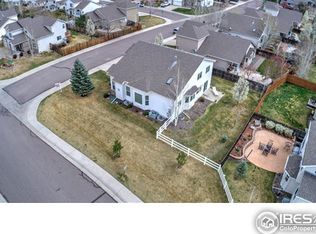
- $842,9004 bd3 ba2.4k sqft19148 W 61st Ave, Golden, CO 80403Off Market
- $882,0005 bd4 ba3.3k sqft19143 W 60th Ln, Golden, CO 80403Off Market

- $781,6004 bd4 ba1.9k sqft19133 W 60th Ln, Golden, CO 80403Off Market

- $700-- bd-- ba-- sqft6074 Dunraven Rd, Golden, CO 80403Off Market
- $756,6003 bd2 ba2k sqft19153 W 60th Ln, Golden, CO 80403Off Market
- $879,8003 bd3 ba2.3k sqft19138 W 61st Ave, Golden, CO 80403Off Market
- $856,1003 bd2 ba3.5k sqft6144 Dunraven Rd, Golden, CO 80403Off Market
A local agent can set up tours, give advice and negotiate with sellers.
Similar homes
- $799,9993 bd2 ba3.9k sqft15805 W 63rd Avenue, Arvada, CO 80403For Sale

 MLS ID #5256518, Jean Ferguson, Ferguson & Company. REcolorado as distributed by MLS GRID
 - $885,0006 bd4 ba3.8k sqft9381 W 67th Place, Arvada, CO 80004For Sale
 MLS ID #9355436, Kristen Le Peau, Compass - Denver. REcolorado as distributed by MLS GRID
 - $872,5003 bd3 ba3.8k sqft8323 Beech Street, Arvada, CO 80005For Sale
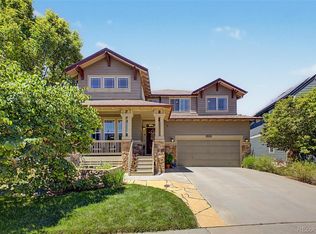 MLS ID #4254314, Brenda Bartoletti, Coldwell Banker Realty 54. REcolorado as distributed by MLS GRID
 - $925,0004 bd4 ba4.1k sqft9562 Vance Court, Broomfield, CO 80021For Sale
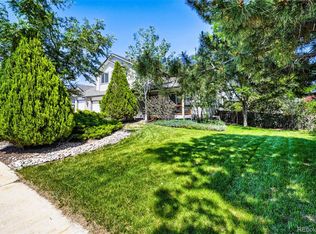 MLS ID #7391040, Patrick B Salankey, MB Salankey Real Estate Group. REcolorado as distributed by MLS GRID
 - $799,9003 bd3 ba3.9k sqftLeyden Rock, Arvada, CO 80007For SaleMLS ID #8709188, Sean Flanagan, eXp Realty, LLC. REcolorado as distributed by MLS GRID
- $808,0003 bd3 ba3k sqft8350 Gardenia Street, Arvada, CO 80005For SaleMLS ID #4642096, Daniel Thompson, Real Broker, LLC DBA Real. REcolorado as distributed by MLS GRID
- $845,0004 bd3 ba3.3k sqft244 Powderhorn Trail, Broomfield, CO 80020For SaleMLS ID #4114414, Sean Healey, Keller Williams Preferred Realty. REcolorado as distributed by MLS GRID
- $840,0005 bd5 ba3.8k sqft12691 W 84th Circle, Arvada, CO 80005For SaleMLS ID #2971306, Carl Ballard, EXIT Realty DTC, Cherry Creek, Pikes Peak.. REcolorado as distributed by MLS GRID
- $760,0003 bd2 ba3.9k sqft8436 Violet Court, Arvada, CO 80007For SaleMLS ID #7150777, Kathy Peterson, Keller Williams Avenues Realty. REcolorado as distributed by MLS GRID
- $875,0005 bd4 ba3.8k sqft11285 W Coal Mine Drive, Littleton, CO 80127For SaleMLS ID #9730194, Greg Dach, RE/MAX Professionals. REcolorado as distributed by MLS GRID
- $725,0003 bd4 ba3.2k sqft13861 W 64th Drive, Arvada, CO 80004For SaleMLS ID #6681689, Katina Farrell, MB Homes By Katina. REcolorado as distributed by MLS GRID
- $925,0004 bd4 ba4.5k sqft5130 W 107th Court, Westminster, CO 80031For SaleMLS ID #3612255, Lori Fontyn, Coldwell Banker Realty 56. REcolorado as distributed by MLS GRID
- $860,0005 bd5 ba3.7k sqft4786 Rabbit Mountain Rd, Broomfield, CO 80020For Sale
 MLS ID #1064474, Noel DeVries, Due South Realty. IRES as distributed by MLS GRID
 - $890,0004 bd3 ba3.8k sqft9557 W Plymouth Avenue, Littleton, CO 80128For SaleMLS ID #7044416, Natalie Gonterman, Keller Williams Advantage Realty LLC. REcolorado as distributed by MLS GRID
- $979,0003 bd3 ba2.1k sqft1013 Arrow Wood Drive, Golden, CO 80401For SaleMLS ID #6765835, Tupper's Team, Madison & Company Properties. REcolorado as distributed by MLS GRID
- $785,0004 bd4 ba3.5k sqft5807 W 81st Place, Arvada, CO 80003For SaleMLS ID #6428642, Samy Alkaihal, Real Broker, LLC DBA Real. REcolorado as distributed by MLS GRID
- $995,0004 bd4 ba4.3k sqft2334 S Union Court, Lakewood, CO 80228For SaleMLS ID #3739943, MIKE BURNS TEAM, RE/MAX Professionals. REcolorado as distributed by MLS GRID
- $825,0004 bd3 ba3.3k sqft3794 Shadow Canyon Trail, Broomfield, CO 80020For SaleMLS ID #1637264, Brenda Bartoletti, Coldwell Banker Realty 54. REcolorado as distributed by MLS GRID
- $849,7005 bd5 ba3.8k sqft12654 Kalamath Court, Westminster, CO 80234For SaleMLS ID #2371923, Scott Jensen, eXp Realty, LLC. REcolorado as distributed by MLS GRID
- $925,0005 bd5 ba4.5k sqft11056 Clay Drive, Denver, CO 80234For SaleMLS ID #7857782, Janine Ruscetta, Compass - Denver. REcolorado as distributed by MLS GRID
