Welcome to this beautifully renovated, sun-filled family condo townhome in the highly sought-after Thornhill area. Featuring a bright, open-concept layout with elegant maple hardwood floors throughout, this home offers both style and functionality.The gourmet kitchen boasts quartz countertops, stainless steel appliances, and plenty of space for entertaining. The spacious living room features a walk-out to the private balcony, while pot lights throughout the main floor add a warm, modern touch. Enjoy the convenience of smart-home features, including smart lighting and a Nest thermostat.The fully finished basement provides additional living space and features a walk-out to the backyard-perfect for families, entertaining, or relaxing outdoors. Rare privacy for a townhouse with no units facing it, making it perfect for morning coffees on the upper deck and a private backyard that backs onto Green Space! Electric car? This unit is EV ready!! Ideally located within walking distance to Bayview Fairways Public School and close to parks, shopping, transit, and other amenities.
For sale
C$675,000
1916 John St, Markham, ON L3T 1Z1
4beds
2baths
Townhouse
Built in ----
-- sqft lot
$-- Zestimate®
C$--/sqft
C$594/mo HOA
What's special
Beautifully renovatedBright open-concept layoutGourmet kitchenQuartz countertopsStainless steel appliancesFully finished basementWalk-out to the backyard
- 1 day |
- 8 |
- 0 |
Zillow last checked:
Listing updated:
Listed by:
ROYAL LEPAGE ESTATE REALTY
Source: TRREB,MLS®#: N13669784 Originating MLS®#: Toronto Regional Real Estate Board
Originating MLS®#: Toronto Regional Real Estate BoardFacts & features
Interior
Bedrooms & bathrooms
- Bedrooms: 4
- Bathrooms: 2
Primary bedroom
- Description: Primary Bedroom
- Level: Second
- Area: 12.67 Square Meters
- Area source: Other
- Dimensions: 4.06 x 3.12
Bedroom 2
- Description: Bedroom 2
- Level: Second
- Area: 11.11 Square Meters
- Area source: Other
- Dimensions: 4.21 x 2.64
Bedroom 3
- Description: Bedroom 3
- Level: Second
- Area: 7.34 Square Meters
- Area source: Other
- Dimensions: 3.15 x 2.33
Dining room
- Description: Dining Room
- Level: Main
- Area: 11.64 Square Meters
- Area source: Other
- Dimensions: 4.10 x 2.84
Kitchen
- Description: Kitchen
- Level: Main
- Area: 9.15 Square Meters
- Area source: Other
- Dimensions: 3.98 x 2.30
Living room
- Description: Living Room
- Level: Main
- Area: 15.62 Square Meters
- Area source: Other
- Dimensions: 4.88 x 3.20
Recreation
- Description: Recreation
- Level: Lower
- Area: 13.01 Square Meters
- Area source: Other
- Dimensions: 3.86 x 3.37
Heating
- Forced Air, Gas
Cooling
- Central Air
Appliances
- Laundry: Ensuite
Features
- In-Law Suite
- Basement: Finished
- Has fireplace: No
Interior area
- Living area range: 1000-1199 null
Property
Parking
- Total spaces: 2
- Parking features: Private
- Has attached garage: Yes
Features
- Stories: 2
- Exterior features: Open Balcony
Lot
- Features: Greenbelt/Conservation, Library, Park, Public Transit, Ravine, School
Details
- Parcel number: 290100143
Construction
Type & style
- Home type: Townhouse
- Property subtype: Townhouse
- Attached to another structure: Yes
Materials
- Aluminum Siding, Brick
Community & HOA
HOA
- Amenities included: BBQs Allowed, Visitor Parking
- Services included: Common Elements Included, Building Insurance Included, Parking Included, Water Included
- HOA fee: C$594 monthly
- HOA name: YCC
Location
- Region: Markham
Financial & listing details
- Annual tax amount: C$3,145
- Date on market: 8/13/2026
Price history
Price history is unavailable.
Public tax history
Tax history is unavailable.
Climate risks
Neighborhood: Thornhill
Nearby schools
GreatSchools rating
No schools nearby
We couldn't find any schools near this home.
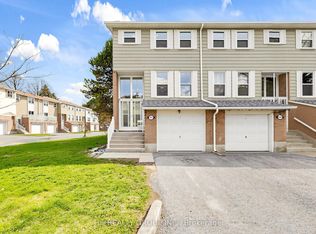
- C$738,0004 bd2 ba-- sqft1742 John St UNIT 36, Markham, ON L3T1Y9For Sale
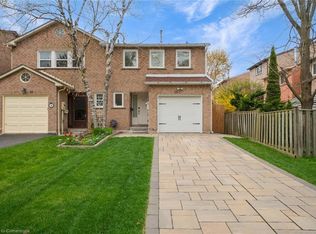
- C$1,130,0004 bd4 ba1.4k sqft35 Cottonwood Ct, Markham, ON L3T5W9Sold
- C$718,8003 bd2 ba-- sqft1718 John St #33, Markham, ON L3T1Y9For Sale

- C$995,0003 bd2 ba-- sqft128 Cottonwood Ct, Markham, ON L3T5X1For Sale
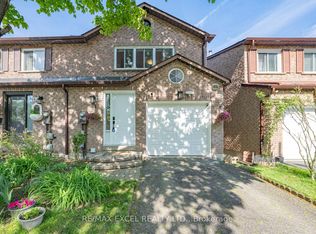
- C$3,2003 bd3 ba-- sqft65 Cottonwood Ct, Markham, ON L3T5W9For Rent
- C$949,0003 bd3 ba-- sqft60 Cottonwood Ct, Markham, ON L3T5X1For Sale
- C$769,9904 bd2 ba-- sqft1692 John St, Markham, ON L3T1Y9For Sale
- C$1,299,0003 bd3 ba-- sqft81 Dawn Hill Trl, Markham, ON L3T3B4For Sale
Similar homes
- C$668,0003 bd2 ba-- sqft42 Nicholson Way, Markham, ON L3T 5B6For Sale
 MLS ID #N13677178, PAUL ZAMMIT REAL ESTATE LTD.. TRREB
 - C$738,0004 bd2 ba-- sqft1742 John St Unit 36, Markham, ON L3T 1Y9For SaleMLS ID #N13554066, HC REALTY GROUP INC.. TRREB
- C$718,8003 bd2 ba-- sqft1718 John St #33, Markham, ON L3T 1Y9For SaleMLS ID #N13458656, Strive Realty Ltd.. TRREB
- C$769,9904 bd2 ba-- sqft1692 John St, Markham, ON L3T 1Y9For Sale
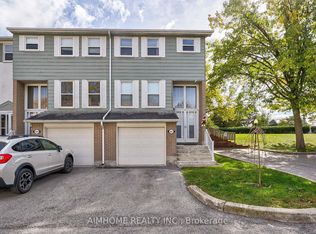 MLS ID #N13473020, AIMHOME REALTY INC.. TRREB
 - C$689,0002 bd2 ba-- sqftEden Park Towers, Markham, ON L3T 0B3For SaleMLS ID #N13677306, REAL BROKER ONTARIO LTD.. TRREB
- C$699,9992 bd2 ba-- sqft325 S Park Rd Unit Penthouse 05, Markham, ON L3T 7W1For SaleMLS ID #N13666960, RIGHT AT HOME REALTY INC.. TRREB
- C$668,8882 bd3 ba-- sqft326 John St #138, Markham, ON L3T 0B1For SaleMLS ID #N13636268, ROYAL LEPAGE RCR REALTY. TRREB
- C$699,0002 bd2 ba-- sqft253 S Park Rd #308, Markham, ON L3T 0B4For SaleMLS ID #N13664594, RE/MAX HALLMARK REALTY LTD.. TRREB
- C$618,0003 bd2 ba-- sqft306 John St #139, Markham, ON L3T 0A7For SaleMLS ID #N13648516, RE/MAX REALTRON REALTY INC.. TRREB
- C$639,0002 bd2 ba-- sqft12 Gandhi Ln #2708, Markham, ON L3T 0G4For SaleMLS ID #N13672574, HOMELIFE BROADWAY REALTY INC.. TRREB
- C$660,0003 bd2 ba-- sqft6 Bowman Way #147, Markham, ON L3T 4Z7For SaleMLS ID #N13541466, LANDSTARS 360 REALTY INC.. TRREB
- C$729,0003 bd2 ba-- sqft27 Dunkeld Way, Markham, ON L3T 4Y8For SaleMLS ID #N13632568, CENTURY 21 HERITAGE GROUP LTD.. TRREB
- C$630,0003 bd2 ba-- sqft4005 Don Mills Rd #344, Toronto, ON M2H 3J9For SaleMLS ID #C13675908, CENTURY 21 NEW CONCEPT. TRREB
- C$699,0003 bd2 ba-- sqft73 Stately Way, Markham, ON L3T 3Z9For SaleMLS ID #N13623764, CENTURY 21 ATRIA REALTY INC.. TRREB
- C$599,0002 bd2 ba-- sqft273 S Park Rd #215, Markham, ON L3T 0B5For SaleMLS ID #N13671652, REMAX YOUR COMMUNITY REALTY. TRREB
- C$799,0003 bd3 ba-- sqft88 Times Ave #Uph-01, Markham, ON L3T 7Z4For SaleMLS ID #N13678284, GLOBAL LINK REALTY GROUP INC.. TRREB
- C$599,0002 bd3 ba-- sqft322 John St #132, Markham, ON L3T 0B1For SaleMLS ID #N13642910, HOMELIFE GOLCONDA REALTY INC.. TRREB
- C$620,0003 bd2 ba-- sqft310 John St #169, Markham, ON L3T 0A7For SaleMLS ID #N13507344, PAUL ZAMMIT REAL ESTATE LTD.. TRREB
- C$649,0004 bd3 ba-- sqft4005 Don Mills Rd #340, Toronto, ON M2H 3J9For SaleMLS ID #C13444040, CENTURY 21 ATRIA REALTY INC.. TRREB
- C$699,0002 bd3 ba-- sqft320 John St #201, Markham, ON L3T 0B1For SaleMLS ID #N13227836, ONE PERCENT REALTY LTD.. TRREB
