Offers due November 3 at 2pm! Welcome to 1917 Hermitage Road! This beautifully redone 3-bedroom, 2-bath home offers 1,210 square feet of comfortable living space with thoughtful updates and a unique outdoor setting. Enjoy the established, irrigated garden featuring an impressive variety of fruit trees, berries, and perennial flowers, creating a special space for gardening and enjoying the outdoors. Additional features include a chicken coop, stock tank pool, and permit-ready engineered plans for a future addition. Major updates include HVAC replacement in 2018, a rebuilt deck, and updated flooring throughout the living room, hallway, and bedrooms. With a variety of appliances conveying and established landscaping already in place, this property offers a wonderful blend of modern comfort and homestead charm. Come see all this beautiful has to offer!
Pending
$279,900
1917 Hermitage Rd, Waynesboro, VA 22980
3beds
1,210sqft
Single Family Residence
Built in 1985
0.82 Acres Lot
$280,800 Zestimate®
$231/sqft
$-- HOA
What's special
Stock tank poolChicken coopEstablished irrigated gardenVariety of appliances conveyingRebuilt deck
- 14 days
- 1,274
- 117
Likely to sell faster than
Zillow last checked:
Listing updated:
Listed by:
HANNAH EAVERS 540-480-4879,
OLD DOMINION REALTY INC - AUGUSTA 540-943-0085
Source: CAAR,MLS#: 683608 Originating MLS: Greater Augusta Association of Realtors Inc
Facts & features
Interior
Bedrooms & bathrooms
- Bedrooms: 3
- Bathrooms: 2
- Full bathrooms: 2
- Main level bathrooms: 2
- Main level bedrooms: 3
Rooms
- Room types: Bathroom, Bedroom, Full Bath, Kitchen, Living Room
Primary bedroom
- Level: First
Bedroom
- Level: First
Primary bathroom
- Level: First
Bathroom
- Level: First
Kitchen
- Level: First
Living room
- Level: First
Heating
- Central, Electric, Heat Pump, Wood
Cooling
- Central Air
Features
- Primary Downstairs
- Basement: Crawl Space
Interior area
- Total structure area: 2,846
- Total interior livable area: 1,210 sqft
- Finished area above ground: 1,210
- Finished area below ground: 0
Property
Features
- Levels: One
- Stories: 1
Lot
- Size: 0.82 Acres
Details
- Parcel number: 058/ / /5 /
- Zoning description: GA General Agricultural
Construction
Type & style
- Home type: SingleFamily
- Property subtype: Single Family Residence
Materials
- Stick Built
- Foundation: Block
Condition
- New construction: No
- Year built: 1985
Utilities & green energy
- Sewer: Conventional Sewer
- Water: Private, Well
- Utilities for property: Cable Available, Fiber Optic Available, Satellite Internet Available
Community & HOA
Community
- Subdivision: NONE
HOA
- Has HOA: No
Location
- Region: Waynesboro
Financial & listing details
- Price per square foot: $231/sqft
- Tax assessed value: $230,600
- Annual tax amount: $1,199
- Date on market: 10/30/2026
- Cumulative days on market: 13 days
- Exclusions: chest freezer in pantry, full freezer in crawl space, greenhouse, duck coop & fence, swing-set
Estimated market value
$280,800
$267,000 - $295,000
$1,890/mo
Price history
| Date | Event | Price |
|---|---|---|
| 11/4/2026 | Pending sale | $279,900$231/sqft |
Source:  CAAR #683608 Report a problem | ||
| 10/30/2026 | Listed for sale | $279,900+93%$231/sqft |
Source: CAAR #683608 Report a problem | ||
| 7/12/2017 | Sold | $145,000+7.4%$120/sqft |
Source: Public Record Report a problem | ||
| 12/9/2013 | Sold | $135,000-3.5%$112/sqft |
Source: Public Record Report a problem | ||
| 8/30/2013 | Price change | $139,900-1.8%$116/sqft |
Source: Better Homes and Gardens Real Estate III #67152 Report a problem | ||
| 8/15/2013 | Listed for sale | $142,500$118/sqft |
Source: Better Homes and Gardens Real Estate III #67152 Report a problem | ||
| 5/12/2012 | Listing removed | $895$1/sqft |
Source: Property Management of Virginia Report a problem | ||
| 4/12/2012 | Listed for rent | $895$1/sqft |
Source: Property Management of Virginia Report a problem | ||
Public tax history
| Year | Property taxes | Tax assessment |
|---|---|---|
| 2025 | $1,199 -1.3% | $230,600 -1.3% |
| 2024 | $1,215 +35.7% | $233,600 +64.4% |
| 2023 | $895 | $142,100 |
| 2022 | $895 | $142,100 |
| 2021 | $895 +0.1% | $142,100 +0.1% |
| 2020 | $895 | $142,000 |
| 2019 | $895 -32.2% | $142,000 +7.6% |
| 2018 | $1,320 +72.4% | $131,981 |
| 2017 | $766 +5.6% | $131,981 |
| 2016 | $725 | $131,981 |
| 2015 | $725 | $131,981 |
| 2014 | $725 | $131,981 -12.6% |
| 2013 | $725 | $151,000 |
| 2012 | -- | $151,000 |
| 2010 | -- | $151,000 |
| 2009 | -- | $151,000 |
Find assessor info on the county website
Monthly payment
Est. payment
Payment breakdown
Explore the cost of this home by adjusting the details. Changes won't be saved.Climate risks
Neighborhood: 22980
Nearby schools
Schools provided by the listing agent
- Elementary: Hugh K. Cassell
- Middle: Wilson
- High: Wilson Memorial
Source: CAAR. This data may not be complete. We recommend contacting the local school district to confirm school assignments for this home.
- $293,1002 bd2 ba1.2k sqft1921 Hermitage Rd, Waynesboro, VA 22980Off Market
- $162,2003 bd1 ba1.2k sqft202 Old Hermitage Rd, Waynesboro, VA 22980Off Market
- $366,0003 bd2 ba1.6k sqft180 Old Hermitage Rd, Waynesboro, VA 22980Off Market
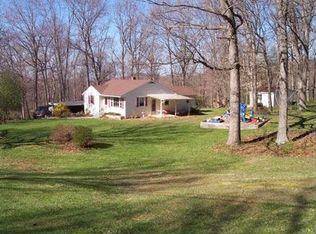
- $425,1002 bd3 ba1.9k sqft1889 Hermitage Rd, Waynesboro, VA 22980Off Market
Similar homes
- $275,0003 bd2 ba1.7k sqft1329 E Main St, Waynesboro, VA 22980For Sale
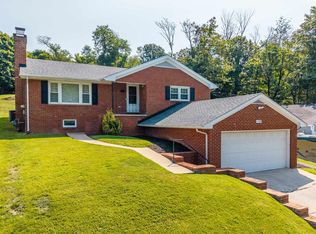
 MLS ID #684051, CONOR MURRAY, FRANK HARDY SOTHEBY'S INTERNATIONAL REALTY. CAAR
- $250,0003 bd1 ba1k sqft825 Sumac Ave, Waynesboro, VA 22980For Sale
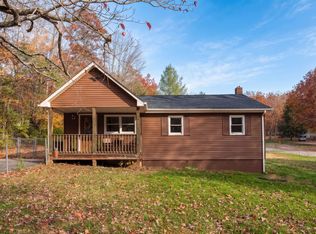 MLS ID #683733, CHARITY COX, PAUL WESLEY REAL ESTATE. CAAR
- $329,9003 bd2 ba1.5k sqft2424 Monroe St, Waynesboro, VA 22980For Sale
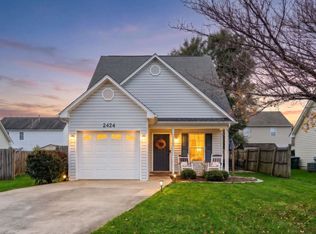 MLS ID #683713, KRISTA FIELDS, REAL BROKER LLC. CAAR
- $296,9003 bd2 ba1.4k sqft1430 Shenandoah Ave, Waynesboro, VA 22980For Sale
 MLS ID #680094, KYNA BAEHR, HELP-U-SELL DIRECT SAVINGS REAL ESTATE. CAAR
- $315,0003 bd2 ba1.3k sqft214 Adventure Trl, Waynesboro, VA 22980For SaleMLS ID #679045, KAMERON LEWIS, NEST REALTY GROUP STAUNTON. CAAR
- $249,9003 bd2 ba1k sqft708 King Ave, Waynesboro, VA 22980For SaleMLS ID #681699, Emily Harris-Henry, Fathom Realty. CAAR
- $250,0003 bd1 ba900 sqft1104 E 11th St, Waynesboro, VA 22980For SaleMLS ID #683814, BRITTANY SHIPE, VIRGINIA REALTY. CAAR
- $310,0003 bd2 ba1.2k sqft1433 Harding Ave, Waynesboro, VA 22980For SaleMLS ID #680888, KELLY MORRISON, COMPASS - AVENUE. CAAR
- $289,9003 bd2 ba1.3k sqft519 N Winchester Ave, Waynesboro, VA 22980For SaleMLS ID #683764, JASON HARRIS REAL ESTATE TEAM, KW COMMONWEALTH. CAAR
- $299,9004 bd2 ba1.5k sqft1612 Park Rd, Waynesboro, VA 22980For SaleMLS ID #679156, KYLE OLSON, MONTAGUE, MILLER & CO. - WESTFIELD. CAAR
- $250,0003 bd1 ba1.3k sqft812 Florence Ave, Waynesboro, VA 22980For SaleMLS ID #681172, KATIE GRIFFIN, MCCLURE REALTY COMPANY. CAAR
- $335,0003 bd3 ba1.8k sqft525 Edwardian Ln, Waynesboro, VA 22980For SaleMLS ID #681850, JENNIFER CLINE, OLD DOMINION REALTY INC - AUGUSTA. CAAR
- $214,9004 bd1 ba1.3k sqft556 Sherwood Ave, Waynesboro, VA 22980For Sale
 MLS ID #VAWB2000284, Nolan Rigg, EXP Realty, LLC. Bright MLS
- $250,0003 bd1 ba1.2k sqft1808 Shenandoah Ave, Waynesboro, VA 22980For SaleMLS ID #681805, ADAM AUCOIN, OLD DOMINION REALTY INC - AUGUSTA. CAAR
- $350,0003 bd3 ba1.4k sqft1516 Lyndhurst Rd, Waynesboro, VA 22980For SaleMLS ID #683283, SHERRY ANDERSEN, NEST REALTY GROUP STAUNTON. CAAR
- $319,9003 bd2 ba1.3k sqft343 Port Republic Rd, Waynesboro, VA 22980New ConstructionMLS ID #683823, JESSICA SAMPLE, EXP REALTY LLC - STAFFORD. CAAR
- $264,9003 bd1 ba1k sqft8 Westgate Rd, Verona, VA 24482For SaleMLS ID #680783, Sara Wilfong, Kline May Realty. CAAR
- $230,0004 bd2 ba1.3k sqft233 N Bayard Ave, Waynesboro, VA 22980For SaleMLS ID #679341, MELINDA HOLMES, RE/MAX ADVANTAGE-WAYNESBORO. CAAR
- $299,9003 bd2 ba1.4k sqft40 Morris Mill Rd, Staunton, VA 24401For SaleMLS ID #683343, ROGER PRIORE, REAL SOLUTIONS REALTY. CAAR
