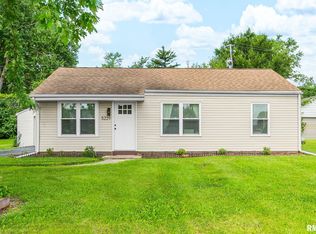
PACKED with Charm, Character, and Updates, this one-of-a-kind home is conveniently located right next to Peoria Heights and the Rock Island Trail. Offering 2-3 bedrooms, 1.5 baths, and an abundance of storage, including a huge walk-in cedar closet. The inviting living room features a beautiful wood-beam ceiling and walkout access to a private backyard retreat! Enjoy the large fully fenced yard, beautiful brick walkway, and two storage sheds with electricity. Perfect for hobbies, gardening, or additional workspace. You’ll appreciate the oversized garage with doors on both ends. Pella windows, roof, soffits, and fascia new 2019! Immaculate, move-in ready, and exceptionally well maintained. If you’re looking for something truly special with character, storage, and an unbeatable location, this is the perfect place to call home. Get your showing scheduled!
Pending
$135,000
1918 E Princeton St, Peoria, IL 61614
3beds
1,133sqft
:
Get pre-qualified$1,024/mo
Single Family Residence, Residential
Built in 1942
7,080 Square Feet Lot
$137,600 Zestimate®
$119/sqft
$-- HOA
What's special
Large fully fenced yardBeautiful brick walkwayPella windowsBeautiful wood-beam ceilingHuge walk-in cedar closet
- 50 days |
- 106 |
- 0 |
Likely to sell faster than
Zillow last checked:
Listing updated:
Listed by:
Rhonda R McGath Mobile:309-678-5155,
eXp Realty
Source: RMLS Alliance as distributed by MLS GRID,MLS#: PA1267113 Originating MLS: Peoria Area Association of Realtors
Originating MLS: Peoria Area Association of Realtors
Facts & features
Interior
Bedrooms & bathrooms
- Bedrooms: 3
- Bathrooms: 2
- Full bathrooms: 1
- 1/2 bathrooms: 1
Bedroom 1
- Level: Main
- Dimensions: 11ft 2in x 11ft 2in
Bedroom 2
- Level: Main
- Dimensions: 10ft 9in x 9ft 5in
Bedroom 3
- Level: Main
- Dimensions: 11ft 2in x 6ft 0in
Other
- Level: Lower
- Dimensions: 7ft 7in x 11ft 0in
Additional room
- Description: Utility Room
- Level: Lower
- Dimensions: 17ft 3in x 7ft 11in
Kitchen
- Level: Lower
- Dimensions: 14ft 9in x 6ft 2in
Living room
- Level: Lower
- Dimensions: 18ft 1in x 11ft 0in
Lower level
- Area: 738
Main level
- Area: 395
Heating
- Forced Air
Cooling
- Central Air
Appliances
- Included: Dryer, Range Hood, Range, Refrigerator, Water Softener Owned, Washer, Gas Water Heater
Features
- Has basement: No
Interior area
- Total structure area: 1,133
- Total interior livable area: 1,133 sqft
Property
Parking
- Total spaces: 1
- Parking features: Detached
- Garage spaces: 1
- Details: Number Of Garage Remotes: 0
Features
- Patio & porch: Patio
Lot
- Size: 7,080 Square Feet
- Dimensions: 60 x 118
- Features: Sloped
Details
- Additional structures: Shed(s)
- Parcel number: 1426352004
Construction
Type & style
- Home type: SingleFamily
- Property subtype: Single Family Residence, Residential
Materials
- Frame, Wood Siding
- Foundation: Block
- Roof: Shingle
Condition
- New construction: No
- Year built: 1942
Utilities & green energy
- Sewer: Public Sewer
- Water: Public
Community & HOA
Community
- Subdivision: Washington Heights
Location
- Region: Peoria
Financial & listing details
- Price per square foot: $119/sqft
- Tax assessed value: $87,240
- Annual tax amount: $2,569
- Date on market: 6/4/2026
- Cumulative days on market: 45 days
Estimated market value
$137,600
$131,000 - $144,000
$1,464/mo
Price history
| Date | Event | Price |
|---|---|---|
| 6/6/2026 | Pending sale | $135,000$119/sqft |
Source:  RMLS Alliance as distributed by MLS GRID #PA1267113 Report a problem RMLS Alliance as distributed by MLS GRID #PA1267113 Report a problem | ||
| 6/4/2026 | Listed for sale | $135,000+22.7%$119/sqft |
Source: RMLS Alliance as distributed by MLS GRID #PA1267113 Report a problem | ||
| 6/25/2024 | Sold | $110,000+4.8%$97/sqft |
Source: RMLS Alliance as distributed by MLS GRID #PA1250709 Report a problem | ||
| 6/8/2024 | Pending sale | $105,000$93/sqft |
Source: RMLS Alliance as distributed by MLS GRID #PA1250709 Report a problem | ||
| 6/7/2024 | Listed for sale | $105,000+25%$93/sqft |
Source: RMLS Alliance as distributed by MLS GRID #PA1250709 Report a problem | ||
| 6/26/2020 | Sold | $84,000-4.4%$74/sqft |
Source: RMLS Alliance as distributed by MLS GRID #PA1215282 Report a problem | ||
| 6/12/2020 | Pending sale | $87,900$78/sqft |
Source: Keller Williams Premier Realty #PA1215282 Report a problem | ||
| 5/24/2020 | Listed for sale | $87,900+14.2%$78/sqft |
Source: Keller Williams Premier Realty #PA1215282 Report a problem | ||
| 2/20/2004 | Sold | $77,000+28.3%$68/sqft |
Source: Public Record Report a problem | ||
| 1/16/2002 | Sold | $60,000$53/sqft |
Source: Public Record Report a problem | ||
Public tax history
| Year | Property taxes | Tax assessment |
|---|---|---|
| 2024 | $2,088 | $29,080 +9% |
| 2023 | -- | $26,680 +4.8% |
| 2022 | -- | $25,470 +5% |
| 2021 | -- | $24,260 +1% |
| 2020 | $1,203 -50.7% | $24,020 -2% |
| 2019 | $2,442 +35.7% | $24,510 +0.1% |
| 2018 | $1,800 -0.3% | $24,480 -1% |
| 2017 | $1,806 +0.7% | $24,730 |
| 2016 | $1,792 +2.7% | $24,730 +2% |
| 2015 | $1,745 +5.4% | $24,250 +1.1% |
| 2014 | $1,655 -0.5% | $23,980 -1.2% |
| 2013 | $1,663 -3.7% | $24,280 -4.8% |
| 2011 | $1,726 | $25,510 -8.1% |
| 2010 | -- | $27,760 +0.4% |
| 2009 | $1,895 +4.3% | $27,650 +2% |
| 2008 | $1,817 +3.4% | $27,110 +4.2% |
| 2007 | $1,756 +4.2% | $26,010 +3.2% |
| 2006 | $1,685 +5.5% | $25,210 +2.4% |
| 2005 | $1,597 +1413% | $24,610 +48.2% |
| 1998 | $106 | $16,610 |
Find assessor info on the county website
Monthly payment
Est. payment
Payment breakdown
Explore the cost of this home by adjusting the details. Changes won't be saved.Climate risks
Neighborhood: East Bluff
Nearby schools
GreatSchools rating
- 3/10Von Steuben Middle SchoolGrades: 5-8Distance: 1 mi
- 1/10Peoria High SchoolGrades: 9-12Distance: 2.3 mi
- 5/10Hines Primary SchoolGrades: K-4Distance: 2.1 mi
Schools provided by the listing agent
- High: Peoria High
Source: RMLS Alliance as distributed by MLS GRID. This data may not be complete. We recommend contacting the local school district to confirm school assignments for this home.
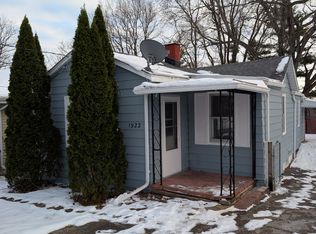
- $46,8002 bd1 ba700 sqft1922 E Princeton St, Peoria, IL 61614Off Market
- $11,700-- sqft1914 E Princeton St, Peoria, IL 61614Off Market
- $133,2003 bd2 ba936 sqft1924 E Princeton St, Peoria, IL 61614Off Market
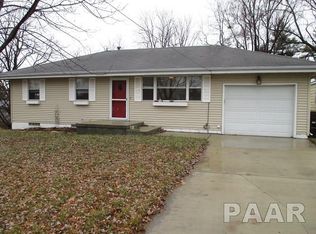
- $11,700-- sqft1908 E Princeton St, Peoria, IL 61614Off Market
- $147,2003 bd1 ba1k sqft1919 E Princeton St, Peoria, IL 61614Off Market
- $82,2002 bd1 ba976 sqft1925 E Princeton St, Peoria, IL 61614Off Market
- $12,630-- sqftE Princeton St, Peoria, IL 61614Off Market
- $15,2902 bd2 ba900 sqft1929 E Princeton St, PEORIA, IL 61614Off Market
A local agent can set up tours, give advice and negotiate with sellers.
A local lender can help you make sure your offer is ready when you are.
Similar homes
- $132,0003 bd1 ba1k sqft5406 N Longwood Dr, Peoria, IL 61614New
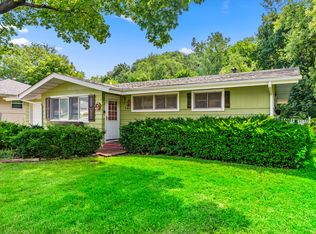 MLS ID #12712194, Jyotsna Somaraju, Coldwell Banker Real Estate Group. MRED as distributed by MLS GRID
 - $139,9003 bd2 ba1k sqft1405 W Crestwood Dr, Peoria, IL 61614For Sale

 MLS ID #PA1267949, Wendy S Kolbus, RE/MAX Traders Unlimited. RMLS Alliance as distributed by MLS GRID
 - $170,0003 bd1 ba1.3k sqft128 E Elaine Ave, Peoria, IL 61614For Sale
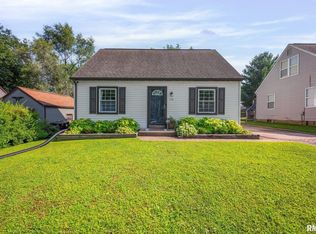 MLS ID #PA1268560, Stephanie Gehrig, Coldwell Banker Real Estate Group. RMLS Alliance as distributed by MLS GRID
 - $164,9003 bd1 ba1.2k sqft5229 N Hamilton Rd, Peoria, IL 61614For Sale
 MLS ID #PA1267807, Shelly Koeppel, eXp Realty. RMLS Alliance as distributed by MLS GRID
 - $144,9003 bd1 ba1.5k sqft225 Grandview Ave, East Peoria, IL 61611For SaleMLS ID #PA1268541, Stephen Schauble, The Royal Realty Company Illin. RMLS Alliance as distributed by MLS GRID
- $129,9003 bd1 ba1.1k sqft2231 W Richwoods Blvd, Peoria, IL 61604For SaleMLS ID #PA1267887, Brant Holloway, RE/MAX Traders Unlimited. RMLS Alliance as distributed by MLS GRID
- $112,9003 bd1 ba1k sqft1011 E Tripp Ave, Peoria, IL 61603For SaleMLS ID #PA1267530, Danielle McTier, eXp Realty. RMLS Alliance as distributed by MLS GRID
- $169,9003 bd1 ba1.2k sqft1100 E Norwood Ave, Peoria, IL 61603For SaleMLS ID #PA1268244, Linda P Kepple, Keller Williams Premier Realty. RMLS Alliance as distributed by MLS GRID
- $105,0002 bd1 ba960 sqft4216 N Ashton Ave, Peoria, IL 61614For SaleMLS ID #PA1266213, Josh Graham, RE/MAX Traders Unlimited. RMLS Alliance as distributed by MLS GRID
- $132,9003 bd2 ba1.5k sqft2227 W Callender Ave, Peoria, IL 61604For SaleMLS ID #PA1267275, Holly Salter, Keller Williams Premier Realty. RMLS Alliance as distributed by MLS GRID
- $114,9004 bd2 ba1.5k sqft2216 N North St, Peoria, IL 61604For SaleMLS ID #PA1267072, Adam J Merrick, Adam Merrick Real Estate. RMLS Alliance as distributed by MLS GRID
- $175,0003 bd1 ba1.2k sqft2135 W Orlando Dr, Peoria, IL 61614For SaleMLS ID #PA1268456, Rhonda R McGath, eXp Realty. RMLS Alliance as distributed by MLS GRID
- $109,9002 bd1 ba676 sqft1004 E Wilson Ave, Peoria, IL 61603For SaleMLS ID #PA1267974, Alex J Smith, Keller Williams Premier Realty. RMLS Alliance as distributed by MLS GRID
- $184,9003 bd2 ba1.5k sqft3124 N Parish Ave, Peoria, IL 61604For SaleMLS ID #PA1268640, Rhonda K Milburn, Keller Williams Premier Realty. RMLS Alliance as distributed by MLS GRID
- $160,0002 bd1 ba1k sqft313 E Embert Pl, Peoria, IL 61603For SaleMLS ID #PA1267839, Brooke Richardson, RE/MAX Traders Unlimited. RMLS Alliance as distributed by MLS GRID
- $129,9002 bd1 ba919 sqft4049 W Hillmont Rd, Peoria, IL 61615For SaleMLS ID #PA1267197, Donna L Fauntleroy, Coldwell Banker Real Estate Group. RMLS Alliance as distributed by MLS GRID
- $140,0002 bd3 ba1.6k sqft123 SW Jefferson St #19-121, Peoria, IL 61602For SaleMLS ID #PA1268590, Bernadette O Brien, Keller Williams Premier Realty. RMLS Alliance as distributed by MLS GRID
- $125,0003 bd2 ba1.6k sqft1309 Market St, Pekin, IL 61554For SaleMLS ID #PA1268564, Stephanie Gehrig, Coldwell Banker Real Estate Group. RMLS Alliance as distributed by MLS GRID
- $165,0004 bd1 ba1.2k sqft252 Sylvan Ln, Creve Coeur, IL 61610ActiveMLS ID #12667232, Jill Millburg, ABR, Century 21 Quest. MRED as distributed by MLS GRID
- $169,9003 bd2 ba1.5k sqft2813 W Scenic Dr, Peoria, IL 61615For SaleMLS ID #PA1266801, Ryan Tucker, Keller Williams Revolution. RMLS Alliance as distributed by MLS GRID
