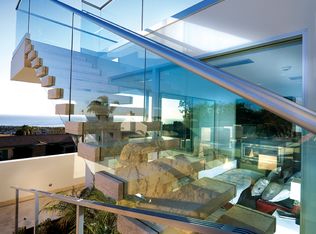
3 stories of ocean and city views! Skylights, fireplaces, incredible redwood vaulted ceilings, infinity windows, beveled hardwood floors and much more. The exterior is clear redwood. 4 large bedrooms, including the entire third-floor master suite with dramatic bathroom suite with jetted tub and walk-in shower. 4 decks. Glass enclosed eating area. Tankless water heater.
Pre-foreclosure
Est. $596,200
1918 Hillcrest Dr, Ventura, CA 93001
4beds
4,000sqft
SingleFamily
Built in 1978
9,147 Square Feet Lot
$596,200 Zestimate®
$149/sqft
$-- HOA
Overview
- 191 days
- 456
- 31
Facts & features
Interior
Bedrooms & bathrooms
- Bedrooms: 4
- Bathrooms: 3
- Full bathrooms: 2
- 1/2 bathrooms: 1
Heating
- Forced air, Gas
Appliances
- Included: Garbage disposal, Trash compactor
Features
- Open Floor Plan, Cathedral/Vaulted, High Ceilings (9 Ft+), Track Lighting, Living Room Balcony, Living Room Deck Att, Laundry Chute
- Flooring: Carpet, Hardwood
- Has fireplace: Yes
- Fireplace features: Raised Hearth
- Common walls with other units/homes: Detached
Interior area
- Total interior livable area: 4,000 sqft
Property
Parking
- Parking features: Garage - Attached
Features
- Entry location: Mid Level
- Fencing: Wood, Chain Link
- Has view: Yes
- View description: City
Lot
- Size: 9,147 Square Feet
Details
- Parcel number: 0720153290
Construction
Type & style
- Home type: SingleFamily
Materials
- Roof: Composition
Condition
- Year built: 1978
Community & HOA
Location
- Region: Ventura
Financial & listing details
- Price per square foot: $149/sqft
- Tax assessed value: $53,287
Foreclosure details
Estimated market value
$596,200
$566,000 - $626,000
$7,986/mo
Price history
| Date | Event | Price |
|---|---|---|
| 5/14/2026 | Price change | $610,000-6%$153/sqft |
Source:  Ojai Valley BOR #224881 Report a problem Ojai Valley BOR #224881 Report a problem | ||
| 5/13/2026 | Listed for sale | $649,000$162/sqft |
Source: Ojai Valley BOR #224881 Report a problem | ||
| 3/30/2026 | Contingent | $649,000$162/sqft |
Source: Ojai Valley BOR #224881 Report a problem | ||
| 3/10/2026 | Price change | $649,000-6.6%$162/sqft |
Source: Ojai Valley BOR #224881 Report a problem | ||
| 11/14/2025 | Price change | $695,000-12.6%$174/sqft |
Source: Ojai Valley BOR #224881 Report a problem | ||
| 10/9/2025 | Price change | $795,000-11.6%$199/sqft |
Source: Ojai Valley BOR #224881 Report a problem | ||
| 9/24/2025 | Price change | $899,000-81.8%$225/sqft |
Source: Ojai Valley BOR #224881 Report a problem | ||
| 6/24/2025 | Price change | $4,950,000+350%$1,238/sqft |
Source:  SDMLS #V1-28261 Report a problem SDMLS #V1-28261 Report a problem | ||
| 6/23/2025 | Price change | $1,100,000-31.3%$275/sqft |
Source: SDMLS #V1-28683 Report a problem | ||
| 4/15/2025 | Price change | $1,600,000-67.7%$400/sqft |
Source: Ojai Valley BOR #224614 Report a problem | ||
| 4/15/2025 | Price change | $4,950,000+209.4%$1,238/sqft |
Source: Ojai Valley BOR #224613 Report a problem | ||
| 3/19/2025 | Price change | $1,600,000-67.7%$400/sqft |
Source:  SBMLS #25-1095 Report a problem SBMLS #25-1095 Report a problem | ||
| 3/18/2025 | Price change | $4,950,000+209.6%$1,238/sqft |
Source: SBMLS #25-1093 Report a problem | ||
| 9/21/2017 | Price change | $1,599,000-11.1%$400/sqft |
Source: RE/MAX Gold Coast REALTORS #216011475 Report a problem | ||
| 8/2/2017 | Listed for sale | $1,799,000-5.3%$450/sqft |
Source: RE/MAX Gold Coast REALTORS #216011475 Report a problem | ||
| 6/22/2017 | Listing removed | $1,900,000$475/sqft |
Source: The MLS #216011475VC Report a problem | ||
| 3/9/2017 | Price change | $1,900,000-2.6%$475/sqft |
Source: RE/MAX GOLD COAST #216011475 Report a problem | ||
| 1/13/2017 | Price change | $1,950,000-2.5%$488/sqft |
Source: RE/MAX GOLD COAST #216011475 Report a problem | ||
| 8/9/2016 | Listed for sale | $1,999,000$500/sqft |
Source: RE/MAX GOLD COAST #216011475 Report a problem | ||
Public tax history
| Year | Property taxes | Tax assessment |
|---|---|---|
| 2026 | -- | $53,287 +2% |
| 2025 | $684 -9.4% | $52,243 -89.6% |
| 2024 | $755 | $500,000 +895.7% |
| 2023 | $755 +10.3% | $50,215 +2% |
| 2022 | $685 +1.5% | $49,231 +2% |
| 2021 | $674 +0.7% | $48,266 +1% |
| 2020 | $669 +14.1% | $47,770 +2% |
| 2019 | $587 -63.3% | $46,835 -67.4% |
| 2018 | $1,598 -60% | $143,489 -79.3% |
| 2017 | $3,994 -44.6% | $692,174 +2% |
| 2016 | $7,206 +1.1% | $678,603 +1.5% |
| 2015 | $7,130 +1.7% | $668,412 +2% |
| 2014 | $7,013 | $655,321 +0.5% |
| 2013 | -- | $652,362 +2% |
| 2012 | -- | $639,571 +2% |
| 2011 | -- | $627,031 +0.5% |
| 2009 | -- | $623,827 +4% |
| 2007 | -- | $599,605 +2% |
| 2006 | -- | $587,849 +2% |
| 2005 | -- | $576,324 +3.9% |
| 2003 | -- | $554,669 +2% |
| 2002 | -- | $543,794 +2% |
| 2001 | $5,764 +1.9% | $533,132 +2% |
| 2000 | $5,657 | $522,680 |
Find assessor info on the county website
Monthly payment
Climate risks
Neighborhood: Midtown
Nearby schools
Schools provided by the listing agent
- High: Ventura HS
Source: The MLS. This data may not be complete. We recommend contacting the local school district to confirm school assignments for this home.

Similar homes
- $744,9003 bd3 ba2k sqft879 Miller Ct, Ventura, CA 93003For Sale
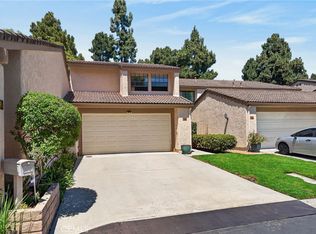 MLS ID #SR26168119, Claudine Allen, RE/MAX of Santa Clarita. CRMLS
 - $755,0004 bd4 ba2.3k sqft1110 Ivywood Dr, Oxnard, CA 93030For Sale
 MLS ID #V1-38463, Tom Jina, Pacific West Real Estate Co.. CRMLS
 - $--3 bd2 ba2k sqft707 N F St, Oxnard, CA 93030Auction
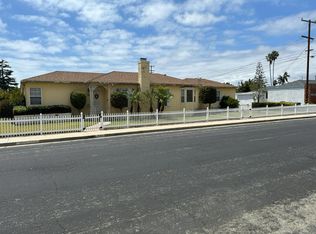 Auction.com 2
 - $750,0005 bd4 ba2.4k sqft1994 Pomegranate St, Santa Paula, CA 93060For Sale
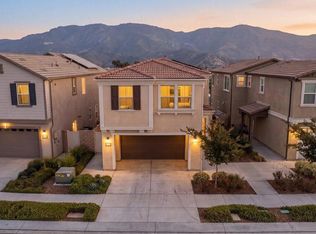 MLS ID #V1-38401, Miguel Arteaga, RE/MAX Gold Coast REALTORS. CRMLS
