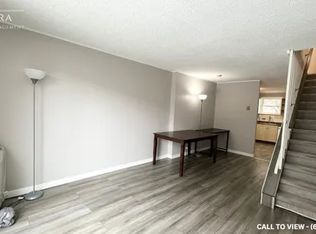
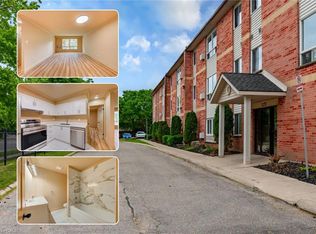
Welcome to 1919 Trafalgar Street, Unit 37 - an incredible opportunity to own an affordable townhouse with endless potential and LOW condo fees of just $240/month! Nestled within a quiet complex and conveniently located within walking distance to a variety of amenities, this home offers a functional layout with plenty of space to make your own. The main level features a bright kitchen and open-concept living and dining area, complete with a sliding patio door leading to a fully fenced private back patio - perfect for relaxing or entertaining. Upstairs, you'll find two generously sized bedrooms and a full bathroom. The finished lower level provides even more living space, with a versatile recreation room that would work perfectly as a second living area, games room, home office, or entertainment space. A convenient two-piece bathroom and laundry area complete the lower level. Whether you're a first-time buyer, investor, or simply looking for a low-maintenance home you can personalize, this property offers fantastic value, low monthly fees, and plenty of opportunity to make it your own!
For sale
C$249,999
1919 Trafalgar St #37, London, ON N5V 1A1
2beds
2baths
Townhouse
Built in ----
-- sqft lot
$-- Zestimate®
C$--/sqft
C$240/mo HOA
What's special
Bright kitchenSliding patio doorTwo generously sized bedroomsFinished lower levelVersatile recreation roomConvenient two-piece bathroomLaundry area
- 1 day
- 13
- 0
Zillow last checked:
Listing updated:
Listed by:
CENTURY 21 FIRST CANADIAN CORP
Source: TRREB,MLS®#: X13733294 Originating MLS®#: London and St. Thomas Association of REALTORS
Originating MLS®#: London and St. Thomas Association of REALTORSFacts & features
Interior
Bedrooms & bathrooms
- Bedrooms: 2
- Bathrooms: 2
Primary bedroom
- Level: Second
- Dimensions: 3.47 x 3.12
Bedroom 2
- Level: Second
- Dimensions: 3.47 x 3.02
Kitchen
- Level: Main
- Dimensions: 3.7 x 3.47
Living room
- Level: Main
- Dimensions: 6.04 x 3.4
Recreation
- Level: Lower
- Dimensions: 3.73 x 3.45
Heating
- Baseboard, Electric
Cooling
- Window Unit(s)
Appliances
- Laundry: In Basement
Features
- Storage
- Basement: Full,Finished
- Has fireplace: No
Interior area
- Living area range: 800-899 null
Property
Parking
- Total spaces: 1
Features
- Stories: 2
- Patio & porch: Patio
- Waterfront features: None
Details
- Parcel number: 089560037
Construction
Type & style
- Home type: Townhouse
- Property subtype: Townhouse
Materials
- Brick, Vinyl Siding
Community & HOA
HOA
- Services included: Common Elements Included, Building Insurance Included
- HOA fee: C$240 monthly
- HOA name: MCC
Location
- Region: London
Financial & listing details
- Annual tax amount: C$1,425
- Date on market: 9/1/2026
Price history
Price history is unavailable.
Public tax history
Tax history is unavailable.
Climate risks
Neighborhood: Argyle
Nearby schools
GreatSchools rating
No schools nearby
We couldn't find any schools near this home.

Similar homes
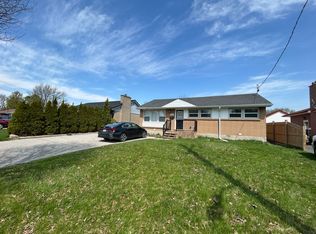
- C$315,0003 bd2 ba-- sqft1919 Trafalgar St #88, London, ON N5V 1A1For Sale
 MLS ID #X13715596, THE REALTY FIRM INC.. TRREB
 - C$239,9003 bd2 ba-- sqft690 Little Grey St #90, London, ON N5Z 4M9For Sale
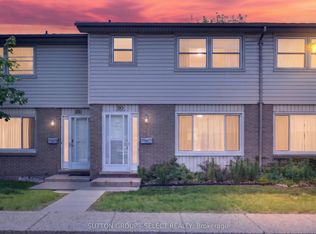 MLS ID #X13726858, SUTTON GROUP - SELECT REALTY. TRREB
 - C$259,9002 bd2 ba-- sqft71 D Wellesley Cres #D, London, ON N5V 1J6For Sale
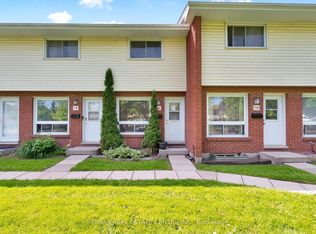 MLS ID #X13166892, RE/MAX REAL ESTATE CENTRE INC.. TRREB
 - C$255,0002 bd1 ba987 sqft1275 Bentley Dr #106, London, ON N5V 4M4For Sale
 MLS ID #40859443, Mila Kolovic, Salesperson, KELLER WILLIAMS INNOVATION REALTY. ITSO
