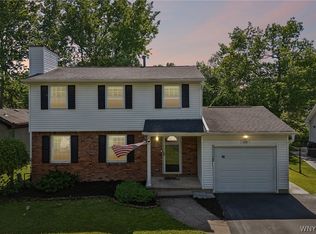
Welcome to 192 Greengage Circle! Located in the highly desirable Williamsville School District, this well-maintained 3-bedroom, 1.5-bath Colonial offers 1,751sqft of comfortable living space with thoughtful updates throughout.
Inside, you'll find hardwood floors in the living room and family room, luxury vinyl plank flooring throughout the second floor, fresh interior paint (2023), recessed lighting, updated light fixtures (2024), and updated electrical outlets (2024). The first floor offers plenty of space to spread out with both a formal living room and a cozy family room featuring a wood-burning fireplace and a half bath for added convenience. The spacious eat-in kitchen includes stainless steel appliances and flows into a traditional spacious dining room.
Upstairs, you'll find all three bedrooms, including a spacious primary bedroom with a vaulted ceiling. The two additional bedrooms offer generous closet space and plenty of natural light. The updated full bathroom features a large soaking tub and a separate tiled walk-in shower.
Step outside through the new sliding glass door with built-in blinds (2025) to enjoy the deck and concrete patio overlooking the beautifully maintained backyard with mature landscaping. Additional features include; Anderson windows, central air, ceiling fans throughout, a water softener system, a partially finished basement, 150-amp electrical service with underground utilities, and a spacious 2.5-car attached garage.
This home has been meticulously cared for and is conveniently located just minutes from parks, shopping, restaurants, and everything East Amherst has to offer.
Open houses will be held on Saturday, July 11 from 1-3PM and Sunday, July 12 from 11-1PM. All offers if any, are due by Wednesday, July 15 at 12pm!
Pending
$369,000
192 Greengage Cir, East Amherst, NY 14051
3beds
1,751sqft
Single Family Residence
Built in 1986
7,801 Square Feet Lot
$-- Zestimate®
$211/sqft
$-- HOA
What's special
Central airPartially finished basementRecessed lightingStainless steel appliancesAnderson windowsCeiling fans throughoutSpacious eat-in kitchen
- 24 days |
- 3,272 |
- 299 |
Zillow last checked:
Listing updated:
Listed by:
HUNT Real Estate ERA 716-883-2200,
Brandon Kmiotek 716-473-9000
Source: NYSAMLSs,MLS#: B1696530 Originating MLS: Buffalo
Originating MLS: BuffaloFacts & features
Interior
Bedrooms & bathrooms
- Bedrooms: 3
- Bathrooms: 2
- Full bathrooms: 1
- 1/2 bathrooms: 1
- Main level bathrooms: 1
- Main level bedrooms: 3
Heating
- Gas, Forced Air
Cooling
- Central Air
Appliances
- Included: Dryer, Dishwasher, Electric Oven, Electric Range, Disposal, Gas Water Heater, Microwave, Refrigerator, Washer
- Laundry: In Basement
Features
- Ceiling Fan(s), Eat-in Kitchen, Separate/Formal Living Room, Hot Tub/Spa, Sliding Glass Door(s), Bath in Primary Bedroom
- Flooring: Hardwood, Laminate, Tile, Varies
- Doors: Sliding Doors
- Basement: Full,Partially Finished
- Number of fireplaces: 1
Interior area
- Total structure area: 1,751
- Total interior livable area: 1,751 sqft
Property
Parking
- Total spaces: 2.5
- Parking features: Attached, Garage, Garage Door Opener
- Attached garage spaces: 2.5
Features
- Levels: Two
- Stories: 2
- Patio & porch: Deck
- Exterior features: Concrete Driveway, Deck, Fully Fenced, Hot Tub/Spa
- Has spa: Yes
- Spa features: Hot Tub
- Fencing: Full
Lot
- Size: 7,801 Square Feet
- Dimensions: 60 x 130
- Features: Rectangular, Rectangular Lot, Residential Lot
Details
- Parcel number: 1422890281000002035000
- Special conditions: Standard
Construction
Type & style
- Home type: SingleFamily
- Architectural style: Colonial,Two Story
- Property subtype: Single Family Residence
Materials
- Brick, Vinyl Siding, Copper Plumbing
- Foundation: Poured
- Roof: Architectural,Shingle
Condition
- Resale
- Year built: 1986
Utilities & green energy
- Electric: Underground, Circuit Breakers
- Sewer: Connected
- Water: Spring
- Utilities for property: High Speed Internet Available, Sewer Connected
Community & HOA
Community
- Subdivision: Westgate Pt 02
Location
- Region: East Amherst
Financial & listing details
- Price per square foot: $211/sqft
- Tax assessed value: $383,000
- Annual tax amount: $8,155
- Date on market: 7/8/2026
- Cumulative days on market: 25 days
- Listing terms: Cash,Conventional,FHA,VA Loan
Estimated market value
Not available
Estimated sales range
Not available
Not available
Price history
| Date | Event | Price |
|---|---|---|
| 7/16/2026 | Pending sale | $369,000$211/sqft |
Source:  NYSAMLSs #B1696530 Report a problem NYSAMLSs #B1696530 Report a problem | ||
| 7/8/2026 | Listed for sale | $369,000+7.7%$211/sqft |
Source: NYSAMLSs #B1696530 Report a problem | ||
| 5/27/2021 | Sold | $342,500+95.7%$196/sqft |
Source: Public Record Report a problem | ||
| 11/13/2008 | Sold | $175,000+16.7%$100/sqft |
Source: Public Record Report a problem | ||
| 8/29/2003 | Sold | $149,900+14.4%$86/sqft |
Source: Public Record Report a problem | ||
| 12/14/1999 | Sold | $131,000$75/sqft |
Source: Public Record Report a problem | ||
Public tax history
| Year | Property taxes | Tax assessment |
|---|---|---|
| 2025 | -- | $383,000 |
| 2024 | -- | $383,000 +90.5% |
| 2023 | -- | $201,000 |
| 2022 | -- | $201,000 |
| 2021 | -- | $201,000 |
| 2020 | -- | $201,000 |
| 2019 | -- | $201,000 |
| 2018 | -- | $201,000 |
| 2017 | $5,331 +121.5% | $201,000 +10.9% |
| 2016 | $2,407 | $181,200 |
| 2015 | -- | $181,200 |
| 2014 | -- | $181,200 |
| 2013 | -- | $181,200 |
| 2012 | -- | $181,200 |
| 2011 | -- | $181,200 |
| 2010 | -- | $181,200 |
| 2009 | -- | $181,200 +7.9% |
| 2008 | -- | $168,000 |
| 2007 | -- | $168,000 |
| 2006 | -- | $168,000 +12.8% |
| 2005 | -- | $149,000 |
| 2004 | -- | $149,000 +13.7% |
| 2003 | -- | $131,000 |
| 2002 | -- | $131,000 +6.3% |
| 2001 | -- | $123,200 |
| 2000 | -- | $123,200 |
Find assessor info on the county website
Monthly payment
Climate risks
Neighborhood: 14051
Nearby schools
GreatSchools rating
- 6/10Dodge Elementary SchoolGrades: K-4Distance: 0.6 mi
- 6/10Casey Middle SchoolGrades: 5-8Distance: 1.3 mi
- 9/10Williamsville North High SchoolGrades: 9-12Distance: 1.3 mi
Schools provided by the listing agent
- District: Williamsville
Source: NYSAMLSs. This data may not be complete. We recommend contacting the local school district to confirm school assignments for this home.
- $388,9003 bd1 ba1.6k sqft200 Greengage Cir, East Amherst, NY 14051Off Market
- $398,2003 bd2 ba1.5k sqft184 Greengage Cir, East Amherst, NY 14051Off Market
- $363,6003 bd1 ba1.6k sqft208 Greengage Cir, East Amherst, NY 14051Off Market
- $381,9003 bd1 ba1.6k sqft176 Greengage Cir, East Amherst, NY 14051Off Market
- $558,1004 bd3 ba2.3k sqft31 Meadow Spring Ln, East Amherst, NY 14051Off Market
- $590,1004 bd2 ba2.3k sqft39 Meadow Spring Ln, East Amherst, NY 14051Off Market
- $349,1003 bd1 ba1.3k sqft193 Greengage Cir, East Amherst, NY 14051Off Market
- $406,8003 bd1 ba1.6k sqft168 Greengage Cir, East Amherst, NY 14051Off Market
A local agent can set up tours, give advice and negotiate with sellers.
Similar homes
- $349,9993 bd2 ba1.3k sqft215 Brockmoore Dr, East Amherst, NY 14051For Sale
 MLS ID #B1694563, Danielle Clements, Listing by: Howard Hanna WNY Inc.. NYSAMLSs
 - $449,9003 bd2 ba2.1k sqft341 Rambling Rd, East Amherst, NY 14051For Sale
 MLS ID #B1692643, Lori A Adams, Listing by: eXp Realty. NYSAMLSs
 - $275,0003 bd1 ba1.3k sqft2375 N French Rd, East Amherst, NY 14051For Sale
 MLS ID #B1701866, Kiersten Minnick, Listing by: Keller Williams Realty WNY. NYSAMLSs
 - $339,9004 bd3 ba2k sqft4091 Millersport Hwy, Amherst, NY 14228For Sale
 MLS ID #B1696190, Colette E Sikorski, Listing by: Howard Hanna WNY Inc.. NYSAMLSs
 - $490,0003 bd2 ba1.6k sqft6151 Clarence Ln N, East Amherst, NY 14051For SaleMLS ID #B1701971, Donna Kay Reynolds, Listing by: MJ Peterson Real Estate Inc.. NYSAMLSs
- $380,0005 bd2 ba2.5k sqft1715 Hopkins Rd, Getzville, NY 14068For SaleMLS ID #B1700507, Amanda Taborda, Listing by: Danahy Real Estate. NYSAMLSs
- $494,9004 bd3 ba2.3k sqft38 Fiddlers Grn, East Amherst, NY 14051For SaleMLS ID #B1678224, Lakea Perry, Listing by: Redfin Real Estate. NYSAMLSs
- $349,0003 bd2 ba1.5k sqft75 Morgan Pkwy, Buffalo, NY 14221For SaleMLS ID #B1701498, Hillary Weir, Listing by: Howard Hanna WNY Inc.. NYSAMLSs
- $375,0004 bd3 ba2k sqft128 Old Farm Cir, Williamsville, NY 14221For SaleMLS ID #B1700062, Michelle Giambra, Listing by: Giambra Realty Corp. NYSAMLSs
- $400,0003 bd2 ba2k sqft10 Cottonwood Dr, Buffalo, NY 14221For SaleMLS ID #B1695004, Devonte Davis, Listing by: eXp Realty. NYSAMLSs
- $389,9005 bd3 ba1.9k sqft6 Chestnut Hill Ln, Williamsville, NY 14221For SaleMLS ID #B1696059, Jennifer L Nelson, Listing by: Real Broker NY LLC. NYSAMLSs
- $385,0003 bd2 ba1.6k sqft312 Barbados Dr, Buffalo, NY 14227For SaleMLS ID #B1690650, Brenda A Brazeau, Listing by: Coldwell Banker Integrity Real Estate. NYSAMLSs
- $325,0003 bd2 ba1.7k sqft4497 Gentwood Dr, Williamsville, NY 14221For SaleMLS ID #B1702936, Kathleen Harvey, Listing by: Realty ONE Group Empower. NYSAMLSs
- $349,9003 bd2 ba1.8k sqft1794 Sweeney St, North Tonawanda, NY 14120For SaleMLS ID #B1695758, Damian O'Meally, Listing by: Keller Williams Realty WNY. NYSAMLSs
- $449,9003 bd3 ba2k sqft79 Bywater Dr, Getzville, NY 14068For SaleMLS ID #B1697618, Jasmine Chen, Listing by: Howard Hanna WNY Inc.. NYSAMLSs
- $399,9003 bd2 ba1.4k sqft79 E Jerge Dr, Elma, NY 14059For SaleMLS ID #B1702113, Susan Drake, Listing by: Howard Hanna WNY Inc.. NYSAMLSs
- $264,9003 bd2 ba1.7k sqft256 Country Pkwy, Amherst, NY 14221For SaleMLS ID #B1702667, Ryan Daley, Listing by: Keller Williams Realty Lancaster. NYSAMLSs
- $319,9003 bd3 ba2.1k sqft5485 Upper Mountain Rd, Lockport, NY 14094For SaleMLS ID #B1702139, Jennifer L Blake, Listing by: HUNT Real Estate ERA. NYSAMLSs
- $325,0003 bd2 ba1.6k sqft404 Darwin Dr, Amherst, NY 14226For SaleMLS ID #B1702206, Robert L Blake, Listing by: HUNT Real Estate ERA. NYSAMLSs
- $399,9003 bd2 ba1.6k sqft1307 Fairfax Ave, North Tonawanda, NY 14120For SaleMLS ID #B1700895, Beth A Sherman, Listing by: Serota Real Estate LLC. NYSAMLSs
