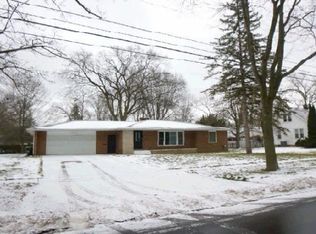
Country legend Tim McGraw once sang: "She's a chippewa-wa she's one of a kind!" Welcome to 1920 Chippewa River Dr. in Midland! Offering 3 bedrooms and 1 full bathroom this home sits on just over half an acre, giving you that country feel we all love, while still being only 5 minutes from downtown Midland. You get the best of both worlds: peace and quiet at home, and all the restaurants, shopping, and things to do in town just minutes away. Step inside to a spacious 1,300 square foot home with a layout that just makes sense and invites the vibes of any owner. The flex room allows endless possibilities; Home office? Hobby room? Game room? Extra hangout space? You decide. The backyard is where you’ll want to be. The deck is ready for grilling, entertaining, or kicking back with a drink while the kids, dogs, or friends have some room to roam. Having just over half an acre gives you plenty of space without signing yourself up for an entire weekend of mowing. It’s comfortable, it’s convenient, it has some breathing room, and it has a little personality which, let's be honest, is sometimes hard to find. Come take a look because 1920 E. Chippewa-wa River Dr. really is one of a kind!
Accepting backups
$179,900
1920 E Chippewa River Rd, Midland, MI 48640
3beds
1,300sqft
Single Family Residence
Built in 1950
0.6 Acres Lot
$180,700 Zestimate®
$138/sqft
$-- HOA
What's special
- 26 days
- 2,150
- 164
Likely to sell faster than
Zillow last checked:
Listing updated:
Listed by:
Blake Mullican 989-652-6300,
Knockout Real Estate 989-652-6300
Source: Realcomp II,MLS#: 20261069476
Facts & features
Interior
Bedrooms & bathrooms
- Bedrooms: 3
- Bathrooms: 1
- Full bathrooms: 1
Primary bedroom
- Level: Entry
- Area: 156
- Dimensions: 12 X 13
Bedroom
- Level: Entry
- Area: 90
- Dimensions: 9 X 10
Bedroom
- Level: Entry
- Area: 120
- Dimensions: 12 X 10
Other
- Level: Entry
- Area: 56
- Dimensions: 7 X 8
Dining room
- Level: Entry
- Area: 88
- Dimensions: 8 X 11
Flex room
- Level: Entry
- Area: 96
- Dimensions: 12 X 8
Kitchen
- Level: Entry
- Area: 121
- Dimensions: 11 X 11
Laundry
- Level: Entry
- Area: 99
- Dimensions: 9 X 11
Living room
- Level: Entry
- Area: 276
- Dimensions: 23 X 12
Heating
- Forced Air, Natural Gas
Cooling
- Ceiling Fans, Central Air
Features
- Has basement: No
- Has fireplace: No
Interior area
- Total interior livable area: 1,300 sqft
- Finished area above ground: 1,300
Property
Parking
- Total spaces: 1
- Parking features: One Car Garage, Attached, Electricityin Garage
- Attached garage spaces: 1
Features
- Levels: One
- Stories: 1
- Entry location: GroundLevel
- Patio & porch: Deck, Porch
- Pool features: None
Lot
- Size: 0.6 Acres
- Dimensions: 120 x 215 x 120 x 216
Details
- Additional structures: Sheds
- Parcel number: 04002410054000
- Special conditions: Short Sale No,Standard
Construction
Type & style
- Home type: SingleFamily
- Architectural style: Modular Home,Ranch
- Property subtype: Single Family Residence
Materials
- Vinyl Siding
- Foundation: Crawl Space
- Roof: Asphalt
Condition
- New construction: No
- Year built: 1950
Utilities & green energy
- Sewer: Septic Tank
- Water: Public
Community & HOA
HOA
- Has HOA: No
Location
- Region: Midland
Financial & listing details
- Price per square foot: $138/sqft
- Tax assessed value: $59,667
- Annual tax amount: $1,817
- Date on market: 8/30/2026
- Cumulative days on market: 26 days
- Listing agreement: Exclusive Right To Sell
- Listing terms: Cash,Conventional,FHA,Usda Loan,Va Loan
Estimated market value
$180,700
$172,000 - $190,000
$1,732/mo
Price history
| Date | Event | Price |
|---|---|---|
| 8/30/2026 | Listed for sale | $179,900+71.3%$138/sqft |
Source:  Realcomp II #20261069476 Report a problem Realcomp II #20261069476 Report a problem | ||
| 2/25/2019 | Sold | $105,000+5.1%$81/sqft |
Source:  MiRealSource #31362830 Report a problem MiRealSource #31362830 Report a problem | ||
| 1/14/2019 | Pending sale | $99,900$77/sqft |
Source: eXp Realty #31362830 Report a problem | ||
| 1/3/2019 | Price change | $99,900-4.8%$77/sqft |
Source: eXp Realty #31362830 Report a problem | ||
| 10/15/2018 | Listed for sale | $104,900+26.1%$81/sqft |
Source: eXp Realty #31362830 Report a problem | ||
| 4/28/2005 | Sold | $83,200$64/sqft |
Source: Agent Provided Report a problem | ||
Public tax history
| Year | Property taxes | Tax assessment |
|---|---|---|
| 2025 | $1,797 +5.9% | $84,000 +9.7% |
| 2024 | $1,696 +24.8% | $76,600 +15% |
| 2023 | $1,359 | $66,600 +20% |
| 2022 | -- | $55,500 +8.2% |
| 2021 | -- | $51,300 +5.1% |
| 2020 | -- | $48,800 +4.7% |
| 2019 | $953 | $46,600 +7.6% |
| 2018 | $953 | $43,300 -0.2% |
| 2017 | -- | $43,400 -0.5% |
| 2016 | -- | $43,600 +4.1% |
| 2014 | -- | $41,900 +2.2% |
| 2013 | -- | $41,000 +1.2% |
| 2012 | -- | $40,500 -1.2% |
| 2011 | -- | $41,000 +3% |
| 2010 | -- | $39,800 +60.5% |
| 2009 | -- | $24,800 -1.2% |
| 2008 | -- | $25,100 |
| 2007 | -- | $25,100 +2% |
| 2006 | -- | $24,600 +3.5% |
| 2005 | -- | $23,761 +5.2% |
| 2004 | -- | $22,578 +4.7% |
| 2003 | -- | $21,565 |
Find assessor info on the county website
Monthly payment
Est. payment
Payment breakdown
Explore the cost of this home by adjusting the details. Changes won't be saved.Climate risks
Neighborhood: 48640

Similar homes
- $--3 bd2 ba1.3k sqft4901 Belmont St, Midland, MI 48640Auction
 Xome
Xome - $185,0002 bd1 ba1.2k sqft2980 E Stewart Rd, Midland, MI 48640For Sale

 MLS ID #50222828, Judi Hughes, Modern Realty. MiRealSource
 - $165,0002 bd1 ba1.1k sqft1410 W Union St, Midland, MI 48640For Sale

 MLS ID #201840306, Deanna Babcock, RE/MAX of Higgins Lake. WWMLS
 - $--3 bd2 ba1.3k sqft2614 Jefferson Ave, Midland, MI 48640Auction
 Auction.com 1
 - $172,5004 bd1 ba1.6k sqft62 N Five Mile Rd, Midland, MI 48640For SaleMLS ID #50211008, Matt Smith, Modern Realty. MiRealSource
- $185,0002 bd1 ba1.2k sqft3087 E Gordonville Rd, Midland, MI 48640For SaleMLS ID #50209373, Tracy Sampson, RE/MAX of Midland. MiRealSource
- $169,5003 bd1 ba1.1k sqft2209 Carolina St, Midland, MI 48642For Sale
 MLS ID #50221319, Drew Dulaney, RE/MAX of Midland. MIDMLS
 - $195,0003 bd2 ba1.5k sqft502 E Ashman St, Midland, MI 48642For SaleMLS ID #50220437, Josh Cunningham, Modern Realty. MIDMLS
- $178,5004 bd2 ba1.4k sqft5409 Tyler St, Midland, MI 48642For SaleMLS ID #50219406, Mo Bringard, NextHome Park Place. MiRealSource
- $219,0004 bd4 ba1.3k sqft912 W Meadowbrook Dr, Midland, MI 48640For SaleMLS ID #50220167, Linda Barth, Coldwell Banker Professionals. MIDMLS
- $159,0003 bd1 ba1.5k sqft6015 N Water Rd, Sanford, MI 48657For SaleMLS ID #50222841, Jim Swanton, Modern Realty. MiRealSource
- $184,9003 bd2 ba1.2k sqft762 E Red Keg Ct, Midland, MI 48642For SaleMLS ID #50216276, Margaret Walther, Century 21 Signature Realty - Bay City. MiRealSource
- $189,0004 bd1 ba940 sqft700 Waldo Ave, Midland, MI 48642For SaleMLS ID #50211395, Matthew Rapanos, Ayre Rhinehart Real Estate Partners. MIDMLS
- $170,0003 bd1 ba1.4k sqft1610 E Ashman St, Midland, MI 48642For SaleMLS ID #50219396, Emily Dickerson, Modern Realty. MiRealSource
- $195,0003 bd2 ba1.6k sqft1038 E Freeland Rd, Merrill, MI 48637For Sale
 MLS ID #26050739, Adam Rymill, Epique Realty. MichRIC
 - $235,0003 bd2 ba1.5k sqft4121 Jefferson Ave, Midland, MI 48640For SaleMLS ID #50220821, Linda Bennett Dice, Ayre Rhinehart Real Estate Partners. MIDMLS
- $162,5002 bd1 ba894 sqft412 Longview St, Midland, MI 48642For SaleMLS ID #50222063, Christie Root, RE/MAX of Midland. MiRealSource
- $139,9002 bd2 ba1.3k sqft311 W Nelson St, Midland, MI 48640For SaleMLS ID #50211045, Micah Guigou, Ayre Rhinehart Real Estate Partners. MIDMLS
- $197,3954 bd3 ba1.8k sqft1867 S Five Mile Rd, Midland, MI 48640For SaleMLS ID #50212273, Heather Baker, Baker-Kehoe Realty LLC. MiRealSource
