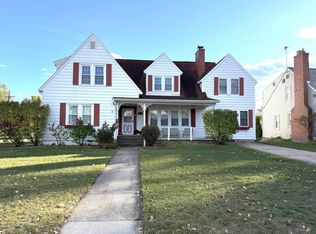
Beautifully updated 4 bedroom 2.5 bath ranch in Marinette offering 3567 square feet of living space with timeless character and modern updates throughout. This spacious home features original hardwood floors, charming archways, vintage glass doorknobs, butlers pantry, fireplace, & detail reminiscent of Victorian era craftsmanship. Enjoy a finished basement offering additional living & entertaining space, bedroom with egress window and outside you will find a large concrete patio, fenced backyard, 2 garages, and screened patio attached to house. This move in ready home combines historic charm, distinctive character, and everyday functionality. Roof and windows replaced in 2015.
Active-no offer
$374,900
1920 Stephenson St, Marinette, WI 54143
4beds
3,567sqft
Single Family Residence
Built in 1922
0.27 Acres Lot
$373,500 Zestimate®
$105/sqft
$-- HOA
What's special
Bedroom with egress windowButlers pantryFenced backyardVintage glass doorknobsCharming archwaysOriginal hardwood floors
- 10 days
- 960
- 50
Zillow last checked:
Listing updated:
Listed by:
Carol M Brown 715-938-6364,
Berkshire Hathaway HS Northern Real Estate Group
Source: RANW as distributed by MLS GRID,MLS#: 50334126
Facts & features
Interior
Bedrooms & bathrooms
- Bedrooms: 4
- Bathrooms: 3
- Full bathrooms: 2
- 1/2 bathrooms: 1
Bedroom 1
- Level: Main
- Dimensions: 14x12
Bedroom 2
- Level: Main
- Dimensions: 13x13
Bedroom 3
- Level: Main
- Dimensions: 13x10
Bedroom 4
- Level: Lower
- Dimensions: 15x11
Family room
- Level: Lower
- Dimensions: 16x19
Formal dining room
- Level: Main
- Dimensions: 13x14
Kitchen
- Level: Main
- Dimensions: 16x17
Living room
- Level: Main
- Dimensions: 19x22
Other
- Description: Den/Office
- Level: Lower
- Dimensions: 10x9
Other
- Description: Bonus Room
- Level: Lower
- Dimensions: 11x12
Other
- Description: Foyer
- Level: Main
- Dimensions: 11x11
Other
- Description: Foyer
- Level: Main
- Dimensions: 10x10
Other
- Description: Screen Porch
- Level: Main
- Dimensions: 19x14
Heating
- Radiant
Appliances
- Included: Dishwasher, Dryer, Range, Refrigerator, Washer
Features
- Breakfast Bar, High Speed Internet, Pantry, Formal Dining
- Flooring: Wood/Simulated Wood Fl
- Basement: Full,Partially Finished,Finished
- Number of fireplaces: 1
- Fireplace features: Wood Burning, One
Interior area
- Total interior livable area: 3,567 sqft
- Finished area above ground: 2,024
- Finished area below ground: 1,543
Video & virtual tour
Property
Parking
- Total spaces: 3
- Parking features: Attached, Detached, Garage Door Opener
- Attached garage spaces: 3
Accessibility
- Accessibility features: 1st Floor Bedroom, 1st Floor Full Bath, Level Drive, Level Lot, Low Pile Or No Carpeting
Features
- Patio & porch: Patio
- Has spa: Yes
- Spa features: Bath
- Fencing: Fenced
Lot
- Size: 0.27 Acres
- Features: Sidewalk
Details
- Parcel number: 25106217.00
- Zoning: Residential
Construction
Type & style
- Home type: SingleFamily
- Architectural style: Ranch
- Property subtype: Single Family Residence
Materials
- Stone, Shake Siding
- Foundation: Block, Poured Concrete, Stone
Condition
- New construction: No
- Year built: 1922
Utilities & green energy
- Sewer: Public Sewer
- Water: Public
Community & HOA
Location
- Region: Marinette
Financial & listing details
- Price per square foot: $105/sqft
- Tax assessed value: $215,700
- Annual tax amount: $3,603
- Date on market: 10/12/2026
- Inclusions: Stove, Oven, Dishwasher, Refrigerator, Washer, Dryer
- Exclusions: Refrigerator and Freezer in Garage
Estimated market value
$373,500
$355,000 - $392,000
$1,913/mo
Price history
| Date | Event | Price |
|---|---|---|
| 10/12/2026 | Listed for sale | $374,900+108.4%$105/sqft |
Source: RANW as distributed by MLS GRID #50334126 Report a problem | ||
| 11/22/2017 | Listing removed | $179,900$50/sqft |
Source: Place Perfect Realty #50172158 Report a problem | ||
| 9/25/2017 | Listed for sale | $179,900+16.4%$50/sqft |
Source: Place Perfect Realty #50172158 Report a problem | ||
| 12/31/2015 | Sold | $154,500+3%$43/sqft |
Source: RANW as distributed by MLS GRID #50128097 Report a problem | ||
| 8/19/2015 | Listed for sale | $150,000-1.5%$42/sqft |
Source: RE/MAX Select Realtors #50128097 Report a problem | ||
| 5/1/2007 | Sold | $152,250$43/sqft |
Source: Public Record Report a problem | ||
Public tax history
| Year | Property taxes | Tax assessment |
|---|---|---|
| 2024 | $3,375 +18.2% | $215,700 +61.6% |
| 2023 | $2,856 +1.7% | $133,500 |
| 2022 | $2,809 -9.7% | $133,500 |
| 2021 | $3,110 +8.5% | $133,500 |
| 2020 | $2,865 +3.4% | $133,500 |
| 2019 | $2,770 +0.5% | $133,500 |
| 2017 | $2,757 +3.1% | $133,500 |
| 2016 | $2,674 -0.8% | $133,500 |
| 2015 | $2,696 -0.9% | $133,500 |
| 2014 | $2,719 -10.9% | $133,500 -5.2% |
| 2012 | $3,050 +2.5% | $140,800 |
| 2011 | $2,976 -1% | $140,800 |
| 2010 | $3,007 +5.7% | $140,800 |
| 2009 | $2,844 | $140,800 |
Find assessor info on the county website
Monthly payment
Est. payment
Payment breakdown
Explore the cost of this home by adjusting the details. Changes won't be saved.Climate risks
Neighborhood: 54143


Similar homes
- $349,9005 bd4 ba3.4k sqft3009 Riverside Ave, Marinette, WI 54143For Sale
 MLS ID #50331562, Christina L Lofman. RANW as distributed by MLS GRID
- $389,0003 bd2 ba1.9k sqftN3027 Woodland Rd, Marinette, WI 54143For Sale
 MLS ID #50333396, Rena L Lukowski. RANW as distributed by MLS GRID
- $349,9003 bd3 ba2.9k sqftW1801 Krause Rd, Marinette, WI 54143For Sale
 MLS ID #50334253, Joanne M Yoap. RANW as distributed by MLS GRID
- $319,0004 bd3 ba2.2k sqft911 Shing Wa Uk Dr, Marinette, WI 54143For Sale
 MLS ID #50332222, Jada M Van Beek. RANW as distributed by MLS GRID
- $399,9004 bd2 ba2.1k sqft2013 28th Ave, Menominee, MI 49858New Construction
 MLS ID #50219218, JACLYN HORSELL, MOYLE REAL ESTATE & DEVEL. MiRealSource
