JUST REDUCED. BUYER SAYS BRING ME AN OFFER!! WELCOME TO THE RETREAT AT MILLSTONE - A premier Delaware community by K. Hovnanian offering luxury, comfort and convenience. This gorgeous like new end unit townhouse has been meticulously cared for and features 3 bedrooms, 2.5 baths and exceptional upgrades throughout. The stunning gourmet kitchen is designed to impress with granite countertops, stainless steel appliances, double oven, a double sink, spacious pantry, beautiful LVP flooring and a convenient half bath off the living area. Enjoy an open and inviting layout with a spacious family room, separate dining room or office and convenient laundry room with full size washer and dryer. Patio access of living area perfect for relaxing or entertaining, The oversized primary suite offers a walk in closet and linen closet as well as a luxurious en-suite bathroom with walk in shower and separate walk in closet. Upstairs is incredible with a super large loft area and two additional bedrooms and bathroom. Additional highlights include a two car garage, abundant storage, mechanical room with a brand new hot water heater installed in April, 2026. This one won't last! Furniture negotiable
Under contract
Price cut: $10K (6/23)
$339,900
19208 Sandstone Ln, Millsboro, DE 19966
3beds
2,021sqft
:
Get pre-qualified$2,343/mo
Townhouse
Built in 2019
6.71 Acres Lot
$334,100 Zestimate®
$168/sqft
$380/mo HOA
What's special
Super large loft areaStainless steel appliancesOversized primary suiteWalk in closetTwo additional bedroomsDouble sinkLinen closet
- 78 days |
- 333 |
- 22 |
Zillow last checked:
Listing updated:
Listed by:
Ann Holtz 443-359-9863,
Coldwell Banker Realty 4438562211
Source: Bright MLS,MLS#: DESU2111494
Facts & features
Interior
Bedrooms & bathrooms
- Bedrooms: 3
- Bathrooms: 3
- Full bathrooms: 2
- 1/2 bathrooms: 1
- Main level bathrooms: 2
- Main level bedrooms: 1
Rooms
- Room types: Dining Room, Primary Bedroom, Kitchen, Family Room, Laundry, Loft, Bathroom 2, Bathroom 3, Primary Bathroom, Half Bath
Primary bedroom
- Level: Main
Primary bathroom
- Level: Main
Bathroom 2
- Level: Upper
- Area: 99 Square Feet
- Dimensions: 11 X 9
Bathroom 3
- Level: Upper
- Area: 117 Square Feet
- Dimensions: 13 X 9
Dining room
- Level: Main
Family room
- Level: Main
Half bath
- Level: Main
Kitchen
- Level: Main
Laundry
- Level: Main
Loft
- Level: Upper
- Area: 260 Square Feet
- Dimensions: 13 X 20
Heating
- Heat Pump, Propane
Cooling
- Central Air, Electric
Appliances
- Included: Double Oven, Refrigerator, Stainless Steel Appliance(s), Microwave, Cooktop, Dishwasher, Disposal, Dryer, Oven/Range - Gas, Washer, Water Heater, Electric Water Heater
- Laundry: Laundry Room
Features
- Has basement: No
- Has fireplace: No
Interior area
- Total structure area: 2,021
- Total interior livable area: 2,021 sqft
- Finished area above ground: 2,021
- Finished area below ground: 0
Property
Parking
- Total spaces: 4
- Parking features: Garage Faces Front, Garage Door Opener, Concrete, Attached, Driveway
- Attached garage spaces: 2
- Uncovered spaces: 2
- Details: Garage Sqft: 347
Accessibility
- Accessibility features: Accessible Entrance
Features
- Levels: Two
- Stories: 2
- Pool features: Community
Lot
- Size: 6.71 Acres
Details
- Additional structures: Above Grade, Below Grade
- Parcel number: 13316.00138.013001
- Zoning: TN
- Special conditions: Standard
Construction
Type & style
- Home type: Townhouse
- Architectural style: Contemporary
- Property subtype: Townhouse
Materials
- Stick Built, Vinyl Siding
- Foundation: Crawl Space
- Roof: Architectural Shingle
Condition
- New construction: No
- Year built: 2019
Details
- Builder model: Waverly III
- Builder name: K. Hovnanian
Utilities & green energy
- Electric: 120/240V
- Sewer: Public Sewer
- Water: Public
- Utilities for property: Propane, Cable Connected
Community & HOA
Community
- Condo and coop fee: $102 monthly
- Subdivision: Retreat At Millstone
HOA
- Has HOA: Yes
- Services included: Maintenance Grounds, Management, Pool(s), Reserve Funds, Trash
- HOA fee: $278 monthly
- HOA name: RETREAT AT MILLSTONE
Location
- Region: Millsboro
Financial & listing details
- Price per square foot: $168/sqft
- Tax assessed value: $292,400
- Annual tax amount: $625
- Date on market: 5/9/2026
- Listing agreement: Exclusive Agency
- Listing terms: Conventional
- Exclusions: Furniture, Personal Items
- Ownership: Fee Simple
Estimated market value
$334,100
$317,000 - $351,000
$2,212/mo
Price history
| Date | Event | Price |
|---|---|---|
| 7/15/2026 | Contingent | $339,900$168/sqft |
Source:  Bright MLS #DESU2111494 Report a problem Bright MLS #DESU2111494 Report a problem | ||
| 6/23/2026 | Price change | $339,900-2.9%$168/sqft |
Source: Bright MLS #DESU2111494 Report a problem | ||
| 6/11/2026 | Price change | $349,900-2.8%$173/sqft |
Source: Bright MLS #DESU2111494 Report a problem | ||
| 5/9/2026 | Listed for sale | $359,900+38.5%$178/sqft |
Source: Bright MLS #DESU2111494 Report a problem | ||
| 5/26/2020 | Sold | $259,900$129/sqft |
Source: Public Record Report a problem | ||
Public tax history
| Year | Property taxes | Tax assessment |
|---|---|---|
| 2025 | $637 -24.9% | $146,200 +623.8% |
| 2024 | $847 +0.1% | $20,200 |
| 2023 | $846 +3.1% | $20,200 |
| 2022 | $821 +3.1% | $20,200 |
| 2021 | $796 | $20,200 -66.3% |
| 2020 | -- | $59,950 |
Find assessor info on the county website
Monthly payment
Est. payment
Payment breakdown
Explore the cost of this home by adjusting the details. Changes won't be saved.Climate risks
Neighborhood: 19966
Nearby schools
GreatSchools rating
- 6/10East Millsboro Elementary SchoolGrades: K-5Distance: 1.6 mi
- 4/10Millsboro Middle SchoolGrades: 6-8Distance: 1 mi
- 3/10Sussex Central High SchoolGrades: 9-12Distance: 3 mi
Schools provided by the listing agent
- District: Indian River
Source: Bright MLS. This data may not be complete. We recommend contacting the local school district to confirm school assignments for this home.
- $320,0003 bd3 ba1.9k sqft19206 Sandstone Ln #3002, Millsboro, DE 19966Sold

- $310,8003 bd3 ba1.9k sqft19197 Sandstone, Millsboro, DE 19966Off Market
- $381,4003 bd-- ba2.2k sqft19111 Jackstone Way, Millsboro, DE 19966Off Market
- $367,8003 bd3 ba2k sqft19111 Jackstone Way #706, Millsboro, DE 19966Off Market

- $305,8003 bd3 ba2k sqft19109 Jackstone Way, Millsboro, DE 19966Off Market
- $325,0003 bd3 ba1.9k sqft19222 Sandstone Ln #3204, Millsboro, DE 19966Sold
- $292,000-- sqft19107 Jackstone Way, Millsboro, DE 19966Off Market
- $296,400-- sqft19105 Jackstone Way, Millsboro, DE 19966Off Market
A local agent can set up tours, give advice and negotiate with sellers.
A local lender can help you make sure your offer is ready when you are.
Similar homes
- $345,0003 bd4 ba2.2k sqftNone Available, Millsboro, DE 19966For Sale
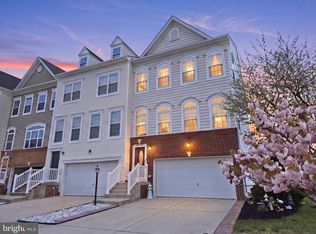
 MLS ID #DESU2108886, Meghan Donovan, Keller Williams Realty Delmarva. Bright MLS
 - $349,9003 bd3 ba1.9k sqftNone Available, Millsboro, DE 19966For Sale
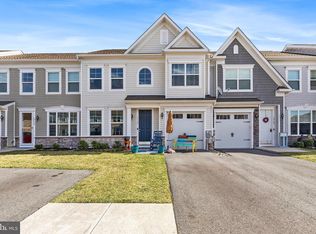 MLS ID #DESU2105408, Kelley Johnson, Redfin Corp. Bright MLS
 - $320,0003 bd4 ba2.3k sqftNone Available, Millsboro, DE 19966For Sale
 MLS ID #DESU2115000, Allison Foshee, Coldwell Banker Realty. Bright MLS
 - $319,9004 bd4 ba2.2k sqft29838 Plantation Lakes Blvd, Millsboro, DE 19966For Sale
 MLS ID #DESU2112508, Brandon Scott. Long & Foster Broker Feed
 - $319,9004 bd4 ba2.2k sqftNone Available, Millsboro, DE 19966For SaleMLS ID #DESU2112508, Brandon Scott, Long & Foster Real Estate, Inc.. Bright MLS
- $369,5003 bd3 ba2.7k sqftNone Available, Millsboro, DE 19966For SaleMLS ID #DESU2114936, TERESA MARSULA, Long & Foster Real Estate, Inc.. Bright MLS
- $415,0003 bd3 ba2.2k sqftNone Available, Millsboro, DE 19966For SaleMLS ID #DESU2110898, DAVID T. KING, Berkshire Hathaway HomeServices PenFed Realty. Bright MLS
- $365,0003 bd3 ba2.3k sqftNone Available, Millsboro, DE 19966For SaleMLS ID #DESU2105074, CHRISTINA LENNICK, EXP Realty, LLC. Bright MLS
- $324,9994 bd4 ba1.9k sqftNone Available, Millsboro, DE 19966For SaleMLS ID #DESU2085706, Ben Stentz, Iron Valley Real Estate at The Beach. Bright MLS
- $419,9004 bd4 ba2.4k sqftNone Available, Millsboro, DE 19966For SaleMLS ID #DESU2116500, SEAN STEWARD, Century 21 Home Team Realty. Bright MLS
- $275,0002 bd3 ba1.2k sqftNone Available, Millsboro, DE 19966For SaleMLS ID #DESU2113516, Meg Durso, Northrop Realty. Bright MLS
- $250,0002 bd3 ba1.2k sqftNone Available, Millsboro, DE 19966For SaleMLS ID #DESU2114958, Vince DiPietro, Northrop Realty. Bright MLS
- $302,0003 bd4 ba2.1k sqftNone Available, Millsboro, DE 19966For SaleMLS ID #DESU2111688, SUSAN ASH, RE/MAX Coastal. Bright MLS
- $424,9004 bd4 ba2.3k sqftNone Available, Millsboro, DE 19966For SaleMLS ID #DESU2115440, Andrea Harrington, Compass. Bright MLS
- $314,9002 bd2 ba1.2k sqftNone Available, Milton, DE 19968For SaleMLS ID #DESU2111696, Ryan Haley, Atlantic Shores Sotheby's International Realty. Bright MLS
- $459,5004 bd3 ba2.6k sqftNone Available, Millsboro, DE 19966For SaleMLS ID #DESU2108062, TERESA MARSULA, Long & Foster Real Estate, Inc.. Bright MLS
- $315,0003 bd3 ba1.8k sqftNone Available, Dagsboro, DE 19939For SaleMLS ID #DESU2110710, Allisyn Evans, Cummings & Co. Realtors. Bright MLS
- $389,5903 bd2 ba1.5k sqftNone Available, Millsboro, DE 19966New ConstructionBright MLS
- $415,0004 bd4 ba2.3k sqftNone Available, Millsboro, DE 19966For SaleMLS ID #DESU2107556, Matt Harkins, Patterson-Schwartz-Rehoboth. Bright MLS
- $474,9004 bd3 ba2.3k sqftNone Available, Millsboro, DE 19966For SaleMLS ID #DESU2112288, Dustin Oldfather, Compass. Bright MLS
