Some homes are simply lived in. Others are loved. This is one of them. Thoughtfully maintained and carefully cared for over the years, this mid-century modern home is filled with the kind of character and warmth that can’t be replicated. From its distinctive architectural details to its inviting living spaces, every corner reflects a level of pride in ownership that is increasingly hard to find. The home offers an abundance of space to spread out with three bedrooms and two full bathrooms, while offering more space to grow into, and make your own, while preserving the charm and originality that make mid-century homes so special. Beyond the walls, you’ll find yourself in one of Waynesboro’s most convenient locations and close to everything you need while still feeling established and rooted. Whether you’re drawn to the architecture, the space, the location, or simply the feeling you get the moment you walk through the door, this is a home that has been deeply cherished and is ready for its next chapter.
Pending
$345,000
1921 N Talbott Pl, Waynesboro, VA 22980
3beds
1,958sqft
Single Family Residence
Built in 1962
9,583 Square Feet Lot
$350,600 Zestimate®
$176/sqft
$-- HOA
What's special
Mid-century modern homeInviting living spacesDistinctive architectural detailsThree bedrooms
- 104 days
- 43
- 2
Likely to sell faster than
Zillow last checked:
Listing updated:
Listed by:
KIERSTIN ROADCAP 540-271-8187,
FREEDOM REALTY GROUP LLC 540-256-7999
Source: CAAR,MLS#: 678357 Originating MLS: Greater Augusta Association of Realtors Inc
Originating MLS: Greater Augusta Association of Realtors IncFacts & features
Interior
Bedrooms & bathrooms
- Bedrooms: 3
- Bathrooms: 2
- Full bathrooms: 2
- Main level bathrooms: 1
- Main level bedrooms: 3
Rooms
- Room types: Bathroom, Bonus Room, Bedroom, Dining Room, Family Room, Full Bath, Kitchen, Sunroom
Primary bedroom
- Level: First
Bedroom
- Level: First
Bathroom
- Level: Basement
Bathroom
- Level: First
Bonus room
- Level: Basement
Dining room
- Level: First
Family room
- Level: First
Family room
- Level: Basement
Kitchen
- Level: First
Other
- Level: Basement
Sunroom
- Level: First
Heating
- Natural Gas
Cooling
- Ductless
Appliances
- Included: Dishwasher, Refrigerator, Dryer, Washer
Features
- Central Vacuum, Primary Downstairs, Walk-In Closet(s), Vaulted Ceiling(s)
- Flooring: Carpet, Hardwood, Laminate, Vinyl
- Basement: Interior Entry,Partially Finished,Walk-Out Access
- Has fireplace: Yes
- Fireplace features: Gas, Gas Log
Interior area
- Total structure area: 2,610
- Total interior livable area: 1,958 sqft
- Finished area above ground: 1,305
- Finished area below ground: 653
Property
Parking
- Total spaces: 1
- Parking features: Concrete, Carport
- Carport spaces: 1
Features
- Levels: One
- Stories: 1
- Patio & porch: Rear Porch, Wood
- Exterior features: Fully Fenced
- Pool features: None
- Fencing: Chain Link,Fenced,Full
Lot
- Size: 9,583 Square Feet
- Topography: Rolling
Details
- Additional structures: Shed(s)
- Parcel number: 33 11 1 18
- Zoning description: RS-7 Single-Family Residential-7
Construction
Type & style
- Home type: SingleFamily
- Architectural style: Mid-Century Modern
- Property subtype: Single Family Residence
Materials
- Brick, Stick Built
- Foundation: Block
- Roof: Composition,Shingle
Condition
- New construction: No
- Year built: 1962
Utilities & green energy
- Sewer: Public Sewer
- Water: Public
- Utilities for property: Natural Gas Available, Other
Community & HOA
Community
- Subdivision: JEFFERSON PARK
HOA
- Has HOA: No
Location
- Region: Waynesboro
Financial & listing details
- Price per square foot: $176/sqft
- Tax assessed value: $297,200
- Annual tax amount: $2,437
- Date on market: 6/12/2026
- Cumulative days on market: 98 days
- Exclusions: staging items/ furniture
Estimated market value
$350,600
Estimated sales range
Not available
$1,942/mo
Price history
| Date | Event | Price |
|---|---|---|
| 6/30/2026 | Pending sale | $345,000$176/sqft |
Source:  CAAR #678357 Report a problem CAAR #678357 Report a problem | ||
| 6/12/2026 | Listed for sale | $345,000+9.5%$176/sqft |
Source: CAAR #678357 Report a problem | ||
| 11/4/2022 | Sold | $315,000$161/sqft |
Source:  GASAOR #634941 Report a problem GASAOR #634941 Report a problem | ||
| 9/26/2022 | Pending sale | $315,000$161/sqft |
Source: CAAR #634941 Report a problem | ||
| 9/20/2022 | Listed for sale | $315,000+99.5%$161/sqft |
Source: CAAR #634941 Report a problem | ||
| 10/13/2015 | Sold | $157,900-1.3%$81/sqft |
Source: Public Record Report a problem | ||
| 8/17/2015 | Listed for sale | $159,900$82/sqft |
Source: WESTHILLS LTD. REALTORS #536376 Report a problem | ||
Public tax history
| Year | Property taxes | Tax assessment |
|---|---|---|
| 2025 | $2,288 +17.1% | $297,200 +17.1% |
| 2024 | $1,953 | $253,700 |
| 2023 | $1,953 +19.3% | $253,700 +39.4% |
| 2022 | $1,638 | $182,000 |
| 2021 | $1,638 +7.7% | $182,000 +7.7% |
| 2020 | $1,521 +15.2% | $169,000 +15.2% |
| 2018 | $1,320 +3.4% | $146,700 |
| 2017 | $1,276 +9.8% | $146,700 +1% |
| 2016 | $1,162 +4.5% | $145,300 +1.6% |
| 2015 | $1,113 | $143,000 -2% |
| 2014 | -- | $145,900 |
| 2013 | -- | -- |
| 2012 | -- | -- |
| 2010 | -- | -- |
Find assessor info on the county website
Monthly payment
Est. payment
Payment breakdown
Explore the cost of this home by adjusting the details. Changes won't be saved.Climate risks
Neighborhood: 22980
Nearby schools
Schools provided by the listing agent
- Elementary: Westwood Hills
- Middle: Kate Collins
- High: Waynesboro
Source: CAAR. This data may not be complete. We recommend contacting the local school district to confirm school assignments for this home.

Similar homes
- $379,0004 bd2 ba2.2k sqft924 Washington Ave, Waynesboro, VA 22980For Sale

 MLS ID #681931, JO WALLING, NEST REALTY GROUP STAUNTON. CAAR
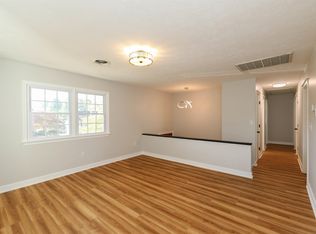
 - $358,0003 bd2 ba2k sqft829 Jefferson Ave, Waynesboro, VA 22980For Sale
 MLS ID #675907, ERIC COBB, REAL ESTATE PLUS. CAAR
 - $299,0003 bd2 ba2.5k sqft2212 Mount Vernon St, Waynesboro, VA 22980For Sale
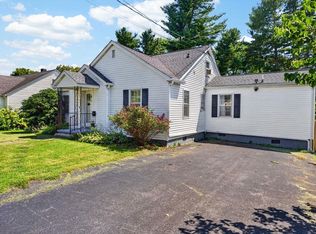 MLS ID #679678, MOUNTAIN VALLEY HOMES TEAM, KLINE MAY REALTY, LLC. CAAR
 - $304,5004 bd2 ba1.5k sqft1612 Park Rd, Waynesboro, VA 22980For Sale
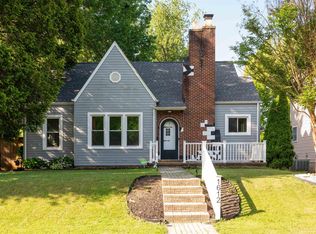 MLS ID #679156, KYLE OLSON, MONTAGUE, MILLER & CO. - WESTFIELD. CAAR
 - $325,0003 bd2 ba1.3k sqft214 Adventure Trl, Waynesboro, VA 22980For SaleMLS ID #679045, KAMERON LEWIS, NEST REALTY GROUP STAUNTON. CAAR
- $319,9003 bd2 ba1.4k sqft1430 Shenandoah Ave, Waynesboro, VA 22980For SaleMLS ID #680094, KYNA BAEHR, HELP-U-SELL DIRECT SAVINGS REAL ESTATE. CAAR
- $369,9003 bd2 ba1.5k sqft241 Vine St, Waynesboro, VA 22980For SaleMLS ID #676513, JOHAN TORRES, TOWN REALTY. CAAR
- $315,0003 bd2 ba1.2k sqft1433 Harding Ave, Waynesboro, VA 22980For SaleMLS ID #680888, KELLY MORRISON, COMPASS - AVENUE. CAAR
- $409,9003 bd3 ba2.1k sqft21 Amelia Dr, Waynesboro, VA 22980For SaleMLS ID #679832, KERI WILFONG, NEST REALTY GROUP STAUNTON. CAAR
- $475,0003 bd2 ba2.5k sqft1217 Meadowbrook Rd, Waynesboro, VA 22980For SaleMLS ID #681865, HEATHER BROGDEN, KLINE & CO. REAL ESTATE. CAAR
- $395,0004 bd2 ba2k sqft3396 Stuarts Draft Hwy, Waynesboro, VA 22980For SaleMLS ID #680169, MARY BETH MORAN, THE HOGAN GROUP-CHARLOTTESVILLE. CAAR
- $489,9004 bd3 ba2.1k sqft415 Cherry Ave, Waynesboro, VA 22980For SaleMLS ID #681936, CHARITY COX, PAUL WESLEY REAL ESTATE. CAAR
- $459,9004 bd3 ba2.4k sqft1627 Chatham Rd, Waynesboro, VA 22980For SaleMLS ID #681556, PERSINGER REAL ESTATE GROUP TEAM, REAL BROKER LLC. CAAR
- $474,0004 bd3 ba2k sqft240 Claybrook Dr, Waynesboro, VA 22980For SaleMLS ID #678607, MATTHEW FALLS, RE/MAX ADVANTAGE-WAYNESBORO. CAAR
- $319,0003 bd2 ba1k sqft64 Antrim Rd, Fishersville, VA 22939For SaleMLS ID #680234, THE A TEAM ., NEST REALTY GROUP STAUNTON. CAAR
- $244,9004 bd2 ba1.3k sqft233 N Bayard Ave, Waynesboro, VA 22980For SaleMLS ID #679341, MELINDA HOLMES, RE/MAX ADVANTAGE-WAYNESBORO. CAAR
- $259,0003 bd1 ba1.2k sqft1808 Shenandoah Ave, Waynesboro, VA 22980For SaleMLS ID #681805, ADAM AUCOIN, OLD DOMINION REALTY INC - AUGUSTA. CAAR
- $264,9004 bd2 ba1.3k sqft1412 C St, Waynesboro, VA 22980For SaleMLS ID #681348, CAROLYN BOOK, EXP REALTY LLC. CAAR
- $358,0003 bd2 ba1.6k sqft108 Canton Ln, Stuarts Draft, VA 24477For SaleMLS ID #681782, MARK SNYDER, FIRST RATE REALTY-STAUNTON, INC.. CAAR
- $245,0003 bd1 ba1.3k sqft901 N Forest Ave, Waynesboro, VA 22980For SaleMLS ID #680693, PERSINGER REAL ESTATE GROUP TEAM, REAL BROKER LLC. CAAR
