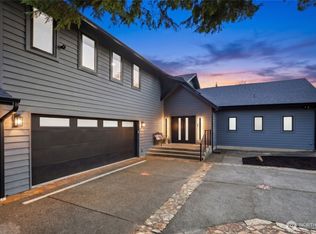
Welcome home to three levels of modern luxury. Ground floor offers a large 2-car garage and a spacious guest suite with great natural light, a private door to the fenced backyard, a beautifully appointed ¾ en suite bath, generous closet, and Mitsubishi ceiling cassette AC. Fluted wood accent walls lead you upstairs to a chef's kitchen with an oversized island (seats 6+), Bosch appliances, a 36" 6-burner gas range, pantry, instant hot water, and a gas fireplace framed by incredible natural light. Large dedicated dining area with adjacent half bath, plus a private balcony off the main living level. Upstairs, the primary suite delivers an LED accent-lit walk-in closet, private balcony, Mitsubishi ceiling cassette AC, and a spa bath with separated tub/large shower area, private water closet, and his-and-hers sinks. Third bedroom also features a full en suite, LED accented walk-in closet, and its own ceiling cassette AC, with washer/dryer included down the hall. Fire sprinkler system throughout for added safety and savings on insurance. Every bedroom — en suite. Every level — elevated.
Active
Listed by: Redfin • Peter Brown
$1,150,000
19218 77th Court NE #101, Kenmore, WA 98028
3beds
1,938sqft
:
Get pre-qualified$6,873/mo
Townhouse, Single Family Residence
Built in 2026
1,759 Square Feet Lot
$1,131,500 Zestimate®
$593/sqft
$33/mo HOA
What's special
Instant hot waterGenerous closetFluted wood accent wallsLed accent-lit walk-in closetLarge dedicated dining areaHis-and-hers sinksPrivate water closet
- 16 days |
- 110 |
- 2 |
Zillow last checked:
Listing updated:
Listed by:
Peter Brown,
Redfin,
James Cerenzia,
Redfin
Source: NWMLS as distributed by MLS GRID,MLS#: 2550586
Facts & features
Interior
Bedrooms & bathrooms
- Bedrooms: 3
- Bathrooms: 4
- Full bathrooms: 2
- 3/4 bathrooms: 1
- 1/2 bathrooms: 1
- Main level bathrooms: 1
Primary bedroom
- Level: Second
Bedroom
- Level: Lower
Bedroom
- Level: Second
Bathroom full
- Level: Second
Bathroom full
- Level: Second
Bathroom three quarter
- Level: Lower
Other
- Level: Main
Dining room
- Level: Second
Entry hall
- Level: Lower
Family room
- Level: Main
Kitchen without eating space
- Level: Main
Living room
- Level: Main
Utility room
- Level: Garage
Heating
- Fireplace, 90%+ High Efficiency, Ductless, Heat Pump, Recirculation Pump, Electric, Natural Gas
Cooling
- 90%+ High Efficiency, Ductless, Heat Pump
Appliances
- Included: Dishwasher, Disposal, Dryer, Microwave, Refrigerator, Stove(s)/Range(s), Washer, Dishwasher(s), Dryer(s), Garbage Disposal, Microwave(s), Refrigerator(s), Washer(s), Water Heater: Electric hybrid, Water Heater Location: Garage
Features
- Dining Room, Pantry
- Flooring: Ceramic Tile, Engineered Hardwood
- Windows: Dbl Pane/Storm Window
- Basement: None
- Number of fireplaces: 1
- Fireplace features: Gas, Main Level: 1, Fireplace
Interior area
- Total structure area: 1,938
- Total interior livable area: 1,938 sqft
Property
Parking
- Total spaces: 2
- Parking features: Attached Garage
- Has attached garage: Yes
- Covered spaces: 2
Features
- Levels: Multi/Split
- Entry location: Lower
- Patio & porch: Second Primary Bedroom, Dbl Pane/Storm Window, Dining Room, Fireplace, Pantry, Security System, Vaulted Ceiling(s), Walk-In Closet(s), Water Heater
Lot
- Size: 1,759 Square Feet
- Features: Corner Lot, Open Lot, Paved, Sidewalk, Deck, Fenced-Fully, Gas Available, High Speed Internet
- Residential vegetation: Garden Space
Details
- Parcel number: 3271210050
- Zoning description: Jurisdiction: City
- Special conditions: Standard
Construction
Type & style
- Home type: Townhouse
- Architectural style: Contemporary,Townhouse
- Property subtype: Townhouse, Single Family Residence
Materials
- Cement Planked, Wood Products, Cement Plank
- Foundation: Poured Concrete, Slab
- Roof: Built-Up
Condition
- New construction: Yes
- Year built: 2026
Details
- Builder name: Redhawk Homes LLC
Utilities & green energy
- Electric: Company: PSE
- Sewer: Sewer Connected, Company: Northshore Utility District
- Water: Public, Company: Northshore Utility District
- Utilities for property: Comcast, Comcast
Community & HOA
Community
- Features: CCRs, Playground
- Security: Security System
- Subdivision: Kenmore
HOA
- Services included: Common Area Maintenance, Road Maintenance
- HOA fee: $100 quarterly
- HOA phone: 425-205-8641
Location
- Region: Kenmore
Financial & listing details
- Price per square foot: $593/sqft
- Annual tax amount: $654
- Date on market: 7/9/2026
- Cumulative days on market: 18 days
- Listing terms: Conventional,FHA,VA Loan
- Inclusions: Dishwasher(s), Dryer(s), Garbage Disposal, Microwave(s), Refrigerator(s), Stove(s)/Range(s), Washer(s)
Estimated market value
$1,131,500
$1.07M - $1.19M
$3,757/mo
Price history
| Date | Event | Price |
|---|---|---|
| 7/10/2026 | Listed for sale | $1,150,000$593/sqft |
Source:  NWMLS as distributed by MLS GRID #2550586 Report a problem NWMLS as distributed by MLS GRID #2550586 Report a problem | ||
Public tax history
Tax history is unavailable.
Monthly payment
Est. payment
Payment breakdown
Explore the cost of this home by adjusting the details. Changes won't be saved.Climate risks
Neighborhood: 98028
Nearby schools
GreatSchools rating
- 8/10Kenmore Elementary SchoolGrades: PK-5Distance: 0.4 mi
- 6/10Kenmore Middle SchoolGrades: 6-8Distance: 1.1 mi
- 10/10Inglemoor High SchoolGrades: 9-12Distance: 1.9 mi
Schools provided by the listing agent
- Elementary: Kenmore Elem
- Middle: Kenmore Middle School
- High: Inglemoor Hs
Source: NWMLS as distributed by MLS GRID. This data may not be complete. We recommend contacting the local school district to confirm school assignments for this home.
- $1,180,0004 bd4 ba2k sqft19215 77th Ct NE #101, Kenmore, WA 98028New Construction

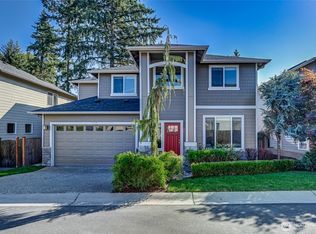
- $1,150,0004 bd3 ba2.8k sqft7705 NE 193rd Pl, Kenmore, WA 98028Sold
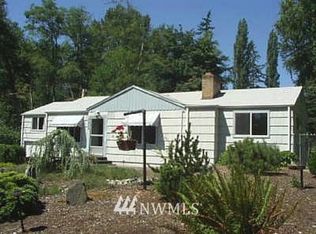
- $1,115,3004 bd2 ba2.4k sqft7614 NE 192nd St, Kenmore, WA 98028Off Market
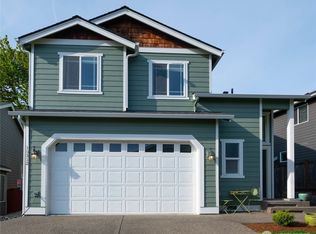
- $986,0004 bd3 ba1.8k sqft19312 76th Pl NE, Kenmore, WA 98028Sold
- $1,049,0004 bd3 ba2k sqft19315 76th Pl NE, Kenmore, WA 98028Sold
- $1,299,9504 bd3 ba2.3k sqft19419 77th Pl NE, Kenmore, WA 98028Sold
- $950,0004 bd3 ba2k sqft19414 77th Pl NE, Kenmore, WA 98028For Sale
- $1,085,0003 bd3 ba1.7k sqft19425 76th Ct NE, Kenmore, WA 98028Sold
A local agent can set up tours, give advice and negotiate with sellers.
Similar homes
- $1,220,0004 bd3 ba2.1k sqft19624 62nd Avenue NE, Kenmore, WA 98028Active
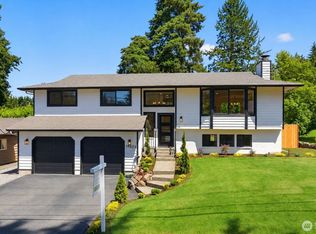 MLS ID #2543455, Victoria Loder. NWMLS as distributed by MLS GRID
 - $978,0004 bd4 ba2k sqftLive At The Landing Townhomes, Bothell, WA 98011Active
 MLS ID #2559787, Yang Song. NWMLS as distributed by MLS GRID
 - $1,150,0003 bd4 ba2.1k sqftParkside At Juanita, Kirkland, WA 98034Active
 MLS ID #2545356, Loren D. Ellingson. NWMLS as distributed by MLS GRID
 - $1,125,0003 bd3 ba2.8k sqft130 203rd Place SW, Lynnwood, WA 98036Active
 MLS ID #2467529, Robin Hooper. NWMLS as distributed by MLS GRID
 - $1,180,0003 bd3 ba1.7k sqft133rd Estates Condo, Kirkland, WA 98034ActiveMLS ID #2516980, Maggie Sun. NWMLS as distributed by MLS GRID
- $1,119,0004 bd4 ba2k sqftTrio At Evanston, Seattle, WA 98103ActiveMLS ID #2558704, Ranjani Ravi. NWMLS as distributed by MLS GRID
- $1,100,0002 bd2 ba1.6k sqftLake Villas, Redmond, WA 98052ActiveMLS ID #2558987, Jan Lipetz. NWMLS as distributed by MLS GRID
- $1,259,9504 bd4 ba2.1k sqftThe Cove, Seattle, WA 98117ActiveMLS ID #2558504, Tom Skepetaris. NWMLS as distributed by MLS GRID
- $969,5004 bd2 ba1.7k sqftAllview Heights, Brier, WA 98036ActiveMLS ID #2529982, Mark Varvaryuk. NWMLS as distributed by MLS GRID
- $1,195,0003 bd3 ba2.1k sqft825 Ne 105th St Condo, Seattle, WA 98125ActiveMLS ID #2550381, Kimberly Johnson. NWMLS as distributed by MLS GRID
- $1,198,0003 bd3 ba1.7k sqftLuna Row, Kirkland, WA 98034ActiveMLS ID #2517296, Ryan Gillis. NWMLS as distributed by MLS GRID
- $1,259,0003 bd3 ba2k sqft8820 194th Street SW, Edmonds, WA 98026ActiveMLS ID #2522905, Vlad Popach. NWMLS as distributed by MLS GRID
- $1,463,0004 bd3 ba2.3k sqftLumina Townhomes, Bothell, WA 98011ActiveMLS ID #2535421, Victor Karpenko. NWMLS as distributed by MLS GRID
- $1,099,9954 bd4 ba1.9k sqftCross Kirkland Towns, Kirkland, WA 98033ActiveMLS ID #2525440, Anne McIntosh. NWMLS as distributed by MLS GRID
- $1,149,0003 bd3 ba1.4k sqftVerdyn, Bellevue, WA 98005ActiveNWMLS as distributed by MLS GRID
- $1,525,0003 bd3 ba2.7k sqft15311 NE 173rd Street, Woodinville, WA 98072ActiveMLS ID #2556062, David Cuthbert. NWMLS as distributed by MLS GRID
- $1,497,0004 bd3 ba2.3k sqftLumina Townhomes, Bothell, WA 98011ActiveMLS ID #2535336, Victor Karpenko. NWMLS as distributed by MLS GRID
- $879,9503 bd3 ba2k sqft2002 211th Place SW, Lynnwood, WA 98036ActiveMLS ID #2544730, Jonathan Martis. NWMLS as distributed by MLS GRID
- $1,299,0004 bd3 ba2.2k sqft714 28th Avenue S, Seattle, WA 98144ActiveMLS ID #2558427, John Zimcosky. NWMLS as distributed by MLS GRID
- $1,125,0003 bd4 ba1.8k sqft2645 NW 63rd Street, Seattle, WA 98107ActiveMLS ID #2538073, Ari Kirschenbaum. NWMLS as distributed by MLS GRID
