Welcome home to three levels of modern luxury in this rare four-bedroom end unit. The ground floor opens to a large 2-car garage and a spacious guest suite bathed in natural light through large Milgard windows, complete with a private door to the backyard, a beautifully appointed ¾ en suite bath, generous closet space, and Mitsubishi ceiling cassette AC. The main level centers on a beautifully designed kitchen — oversized island, Bosch appliances, a 36" 6-burner gas range, walk-in pantry, instant hot water, and a cozy gas fireplace. A built-in office/study nook makes working from home effortless. Upstairs, the primary suite impresses with an LED accent-lit walk-in closet, Mitsubishi ceiling cassette AC, and a true spa bath. Two additional bedrooms and a conveniently located washer/dryer complete this rare 4-bedroom floor plan. A whole-home fire sprinkler system adds peace of mind — and potential insurance savings.
Active
Listed by: Redfin • Peter Brown
$1,180,000
19215 77th Court NE #101, Kenmore, WA 98028
4beds
2,042sqft
:
Get pre-qualified$6,978/mo
Townhouse, Single Family Residence
Built in 2026
3,057 Square Feet Lot
$1,165,200 Zestimate®
$578/sqft
$33/mo HOA
What's special
Cozy gas fireplaceInstant hot waterOversized islandGenerous closet spaceLed accent-lit walk-in closetTrue spa bathBeautifully designed kitchen
- 20 days |
- 176 |
- 5 |
Zillow last checked:
Listing updated:
Listed by:
Peter Brown,
Redfin,
James Cerenzia,
Redfin
Source: NWMLS as distributed by MLS GRID,MLS#: 2553763
Facts & features
Interior
Bedrooms & bathrooms
- Bedrooms: 4
- Bathrooms: 4
- Full bathrooms: 1
- 3/4 bathrooms: 2
- 1/2 bathrooms: 1
- Main level bathrooms: 1
Primary bedroom
- Level: Second
Bedroom
- Level: Lower
Bedroom
- Level: Second
Bedroom
- Level: Second
Bathroom full
- Level: Second
Bathroom three quarter
- Level: Lower
Bathroom three quarter
- Level: Second
Other
- Level: Main
Den office
- Level: Main
Dining room
- Level: Main
Family room
- Level: Main
Living room
- Level: Main
Utility room
- Level: Garage
Heating
- Fireplace, 90%+ High Efficiency, Ductless, Heat Pump, Recirculation Pump, Electric, Natural Gas
Cooling
- 90%+ High Efficiency, Ductless, Heat Pump
Appliances
- Included: Dishwasher, Disposal, Dryer, Microwave, Refrigerator, Stove(s)/Range(s), Washer, Dishwasher(s), Dryer(s), Garbage Disposal, Microwave(s), Refrigerator(s), Washer(s), Water Heater: Elecric Hybrid, Water Heater Location: Garage
Features
- Dining Room, Pantry
- Flooring: Ceramic Tile, Engineered Hardwood
- Windows: Dbl Pane/Storm Window
- Basement: None
- Number of fireplaces: 1
- Fireplace features: Gas, Main Level: 1, Fireplace
Interior area
- Total structure area: 2,042
- Total interior livable area: 2,042 sqft
Property
Parking
- Total spaces: 2
- Parking features: Attached Garage
- Has attached garage: Yes
- Covered spaces: 2
Features
- Levels: Multi/Split
- Patio & porch: Second Primary Bedroom, Dbl Pane/Storm Window, Dining Room, Fireplace, Pantry, Sprinkler System, Vaulted Ceiling(s), Walk-In Closet(s), Water Heater
Lot
- Size: 3,057 Square Feet
- Features: Corner Lot, Cul-De-Sac, Open Lot, Paved, Sidewalk, Deck, Fenced-Fully, Gas Available, High Speed Internet
- Topography: Level
- Residential vegetation: Garden Space
Details
- Parcel number: 3271210120
- Zoning description: Jurisdiction: City
- Special conditions: Standard
Construction
Type & style
- Home type: Townhouse
- Architectural style: Contemporary,Townhouse
- Property subtype: Townhouse, Single Family Residence
Materials
- Cement Planked, Wood Products, Cement Plank
- Foundation: Poured Concrete, Slab
- Roof: Built-Up
Condition
- New construction: Yes
- Year built: 2026
Details
- Builder name: Redhawk Homes LLC
Utilities & green energy
- Electric: Company: PSE
- Sewer: Sewer Connected, Company: Northshore Utility District
- Water: Public, Company: Northshore Utility District
- Utilities for property: Comcast, Comcast
Community & HOA
Community
- Features: CCRs, Playground
- Subdivision: Kenmore
HOA
- Services included: Common Area Maintenance, Road Maintenance
- HOA fee: $100 quarterly
- HOA phone: 425-205-8641
Location
- Region: Kenmore
Financial & listing details
- Price per square foot: $578/sqft
- Annual tax amount: $1,136
- Date on market: 7/14/2026
- Cumulative days on market: 22 days
- Listing terms: Conventional,FHA,VA Loan
- Inclusions: Dishwasher(s), Dryer(s), Garbage Disposal, Microwave(s), Refrigerator(s), Stove(s)/Range(s), Washer(s)
Estimated market value
$1,165,200
$1.11M - $1.22M
$3,989/mo
Price history
| Date | Event | Price |
|---|---|---|
| 7/15/2026 | Listed for sale | $1,180,000$578/sqft |
Source:  NWMLS as distributed by MLS GRID #2553763 Report a problem NWMLS as distributed by MLS GRID #2553763 Report a problem | ||
Public tax history
Tax history is unavailable.
Monthly payment
Est. payment
Payment breakdown
Explore the cost of this home by adjusting the details. Changes won't be saved.Climate risks
Neighborhood: 98028
Nearby schools
GreatSchools rating
- 8/10Kenmore Elementary SchoolGrades: PK-5Distance: 0.3 mi
- 6/10Kenmore Middle SchoolGrades: 6-8Distance: 1.1 mi
- 10/10Inglemoor High SchoolGrades: 9-12Distance: 1.9 mi
Schools provided by the listing agent
- Elementary: Kenmore Elem
- Middle: Kenmore Middle School
- High: Inglemoor Hs
Source: NWMLS as distributed by MLS GRID. This data may not be complete. We recommend contacting the local school district to confirm school assignments for this home.
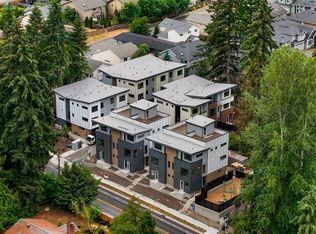
- $1,150,0003 bd4 ba1.9k sqft19218 77th Ct NE #101, Kenmore, WA 98028New Construction
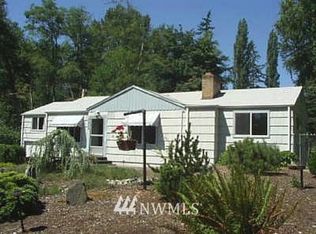
- $1,056,4004 bd2 ba2.4k sqft7614 NE 192nd St, Kenmore, WA 98028Off Market
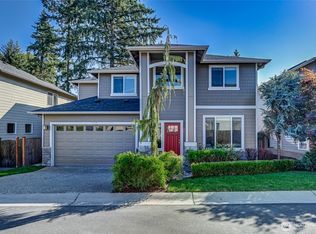
- $1,150,0004 bd3 ba2.8k sqft7705 NE 193rd Pl, Kenmore, WA 98028Sold
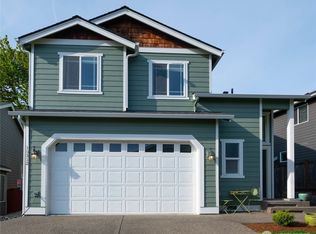
- $986,0004 bd3 ba1.8k sqft19312 76th Pl NE, Kenmore, WA 98028Sold
- $1,049,0004 bd3 ba2k sqft19315 76th Pl NE, Kenmore, WA 98028Sold
- $1,299,9504 bd3 ba2.3k sqft19419 77th Pl NE, Kenmore, WA 98028Sold
- $1,085,0003 bd3 ba1.7k sqft19425 76th Ct NE, Kenmore, WA 98028Sold
- $700,0002 bd1 ba2.6k sqft7503 NE 192nd St, Kenmore, WA 98028Sold
A local agent can set up tours, give advice and negotiate with sellers.
Similar homes
- $1,150,0003 bd4 ba1.9k sqft19218 77th Court NE #101, Kenmore, WA 98028ActiveMLS ID #2550586, Peter Brown. NWMLS as distributed by MLS GRID
- $1,150,0004 bd3 ba1.6k sqft18011 18005 83rd Avenue NE, Kenmore, WA 98028Active
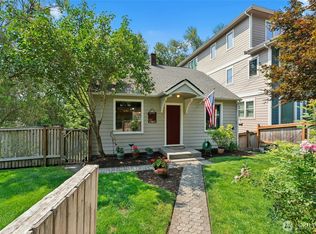 MLS ID #2557609, Bryan R. Loveless. NWMLS as distributed by MLS GRID
 - $1,174,9504 bd3 ba2.4k sqftWillow Creek, Kenmore, WA 98028Active
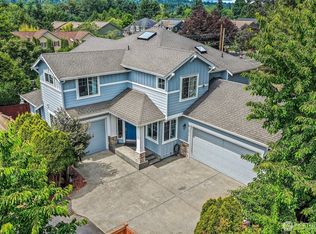 MLS ID #2545152, Ameet Prasad. NWMLS as distributed by MLS GRID
 - $1,159,9904 bd3 ba2.7k sqft6332 NE 196th Street, Kenmore, WA 98028Active
 MLS ID #2539052, Jill Lansing. NWMLS as distributed by MLS GRID
 - $929,9503 bd2 ba2.1k sqftPentland Woods Div #1, Kenmore, WA 98028ActiveMLS ID #2563458, Kenneth W. Lyons. NWMLS as distributed by MLS GRID
- $1,300,0004 bd3 ba2.4k sqftBridlepath, Kenmore, WA 98028ActiveMLS ID #2543041, Kati Davis. NWMLS as distributed by MLS GRID
- $1,220,0004 bd3 ba2.1k sqft19624 62nd Avenue NE, Kenmore, WA 98028ActiveMLS ID #2543455, Victoria Loder. NWMLS as distributed by MLS GRID
- $1,275,0003 bd2 ba1.5k sqft8233 NE 169th Street, Kenmore, WA 98028ActiveMLS ID #2548080, Judie O'Brien. NWMLS as distributed by MLS GRID
- $914,9504 bd3 ba2k sqftNelson Gardens, Kenmore, WA 98028ActiveMLS ID #2544816, Monica Kessler. NWMLS as distributed by MLS GRID
- $1,068,0003 bd3 ba1.8k sqft8218 NE 196 Street, Kenmore, WA 98028ActiveMLS ID #2526028, Aaron Sun. NWMLS as distributed by MLS GRID
- $944,9504 bd3 ba1.8k sqft7622 NE Bothell Way #103, Kenmore, WA 98028ActiveMLS ID #2558832, Ray York. NWMLS as distributed by MLS GRID
- $749,9505 bd2 ba2k sqft18711 82nd Avenue NE, Kenmore, WA 98028ActiveMLS ID #2561654, Brittany Haun. NWMLS as distributed by MLS GRID
- $1,194,9954 bd4 ba2.2k sqftElkington, Bothell, WA 98021ActiveNWMLS as distributed by MLS GRID
- $919,5004 bd4 ba2k sqftBeechwood Townhomes, Kenmore, WA 98028ActiveMLS ID #2531917, Susan Larson. NWMLS as distributed by MLS GRID
- $899,9503 bd2 ba2k sqft6526 NE 198th Street, Kenmore, WA 98028ActiveMLS ID #2560049, Sean Kelsey. NWMLS as distributed by MLS GRID
- $1,140,0004 bd3 ba2.6k sqft17427 92nd Avenue NE, Bothell, WA 98011ActiveMLS ID #2564444, Hao N. Dang. NWMLS as distributed by MLS GRID
- $999,9995 bd3 ba2.8k sqft5839 NE 197th Street, Kenmore, WA 98028ActiveMLS ID #2561200, Geoff Hill. NWMLS as distributed by MLS GRID
- $975,0003 bd3 ba1.8k sqftInglewood Village 02, Kenmore, WA 98028ActiveMLS ID #2549201, Mike Moghaddas. NWMLS as distributed by MLS GRID
- $1,130,0003 bd2 ba2k sqftPenn Place, Bothell, WA 98011ActiveMLS ID #2549555, Robert G. Johnson. NWMLS as distributed by MLS GRID
- $975,0004 bd3 ba1.9k sqft20293 62nd Way NE, Kenmore, WA 98028ActiveMLS ID #2544904, Dani Matthews. NWMLS as distributed by MLS GRID
