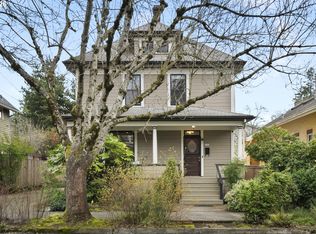
An exceptional Irvington Arts & Crafts bungalow where the craftsmanship that makes these homes so beloved has been remarkably preserved—and the updates have been made with that same attention to quality.Step in from the covered front porch into a gracious formal entry, where gorgeous unpainted woodwork, built-ins, a wood-burning fireplace & beautifully intact period details bring warmth and character to the living and dining rooms.The Arciform-renovated kitchen feels completely at home in the space, with quarter-sawn oak cabinetry, slate countertops, high-end appliances and a cozy breakfast nook—quality materials chosen to complement rather than compete with the original house. The full bath has also been beautifully updated. Two main-floor bedrooms are well positioned with plenty of storage, while upstairs, a generous primary bedroom has a wall of built-in closets, storage spaces and enough room to get creative.Downstairs, the massive basement with high ceilings has evolved into genuinely useful living space. Updated flooring connects a family room, office and wet bar, with plenty of flexibility for working, entertaining or simply spreading out. There’s also a dedicated workshop with exterior access and a dog-wash station, + attached garage large enough to accommodate a VW van.The outdoor spaces are something special. Redesigned gardens feel established and intentional, with a patio, pergola, rose garden, mature plantings and automatic drip irrigation creating plenty of places to gather, garden or linger outside.Behind the scenes, substantial improvements make the home just as comfortable as it is beautiful. A 2023 gas combo boiler/tankless water heater provides efficient radiant heat/hot water, while 2022 heat-pump AC keeps things cool in summer. Additional updates include electrical and plumbing, new basement windows, recent interior and partial exterior paint, decommissioned tank & EV charger. A house with its history intact- Irvington at its best. [Home Energy Score = 1. HES Report at https://rpt.greenbuildingregistry.com/hes/OR10191410]
Active
$865,000
1922 NE 13th Ave, Portland, OR 97212
3beds
3,494sqft
Residential, Single Family Residence
Built in 1923
5,227 Square Feet Lot
$-- Zestimate®
$248/sqft
$-- HOA
What's special
Wood-burning fireplaceGorgeous unpainted woodworkDog-wash stationCozy breakfast nookArciform-renovated kitchenQuarter-sawn oak cabinetryGracious formal entry
- 1 day
- 651
- 109
Zillow last checked:
Listing updated:
Listed by:
Amy Romberg 503-756-7089,
Windermere Realty Trust
Source: RMLS (OR),MLS#: 502657670
Facts & features
Interior
Bedrooms & bathrooms
- Bedrooms: 3
- Bathrooms: 2
- Full bathrooms: 1
- Partial bathrooms: 1
- Main level bathrooms: 2
Rooms
- Room types: Office, Bedroom 2, Bedroom 3, Dining Room, Family Room, Kitchen, Living Room, Primary Bedroom
Primary bedroom
- Features: Builtin Features, Closet, Wood Floors
- Level: Main
- Area: 169
- Dimensions: 13 x 13
Bedroom 2
- Features: Builtin Features, Closet, Wood Floors
- Level: Main
- Area: 121
- Dimensions: 11 x 11
Bedroom 3
- Features: Beamed Ceilings, Skylight, Closet, Wood Floors
- Level: Upper
- Area: 165
- Dimensions: 11 x 15
Dining room
- Features: Builtin Features, Formal, Hardwood Floors, Closet
- Level: Main
- Area: 182
- Dimensions: 13 x 14
Family room
- Features: Wet Bar
- Level: Lower
Kitchen
- Features: Builtin Features, Deck, Gas Appliances, Gourmet Kitchen, Nook, Solid Surface Countertop, Tile Floor
- Level: Main
- Area: 190
- Width: 19
Living room
- Features: Bookcases, Builtin Features, Fireplace, French Doors, Hardwood Floors
- Level: Main
- Area: 247
- Dimensions: 13 x 19
Office
- Level: Lower
Heating
- Radiant, Zoned, Fireplace(s)
Cooling
- Heat Pump
Appliances
- Included: Dishwasher, Free-Standing Gas Range, Free-Standing Refrigerator, Gas Appliances, Range Hood, Washer/Dryer, Tankless Water Heater
- Laundry: Laundry Room
Features
- High Ceilings, Vaulted Ceiling(s), Built-in Features, Closet, Beamed Ceilings, Formal, Wet Bar, Gourmet Kitchen, Nook, Bookcases, Tile
- Flooring: Hardwood, Wood, Tile
- Doors: French Doors
- Windows: Wood Frames, Skylight(s)
- Basement: Finished,Full
- Number of fireplaces: 1
- Fireplace features: Wood Burning
Interior area
- Total structure area: 3,494
- Total interior livable area: 3,494 sqft
Video & virtual tour
Property
Parking
- Total spaces: 1
- Parking features: Driveway, On Street, Garage Door Opener, Attached
- Attached garage spaces: 1
- Has uncovered spaces: Yes
Features
- Levels: Two
- Stories: 3
- Patio & porch: Patio, Deck
- Exterior features: Garden, Yard
- Fencing: Fenced
Lot
- Size: 5,227 Square Feet
- Features: Level, SqFt 5000 to 6999
Details
- Parcel number: R182609
Construction
Type & style
- Home type: SingleFamily
- Architectural style: Craftsman
- Property subtype: Residential, Single Family Residence
Materials
- Stucco
- Foundation: Concrete Perimeter
- Roof: Composition
Condition
- Resale
- New construction: No
- Year built: 1923
Utilities & green energy
- Gas: Gas
- Sewer: Public Sewer
- Water: Public
Community & HOA
Community
- Subdivision: Irvington
HOA
- Has HOA: No
Location
- Region: Portland
Financial & listing details
- Price per square foot: $248/sqft
- Tax assessed value: $869,120
- Annual tax amount: $10,295
- Date on market: 9/9/2026
- Listing terms: Cash,Conventional,VA Loan
- Road surface type: Paved
Estimated market value
Not available
Estimated sales range
Not available
Not available
Price history
| Date | Event | Price |
|---|---|---|
| 9/9/2026 | Listed for sale | $865,000+13.1%$248/sqft |
Source: | ||
| 7/16/2021 | Sold | $765,000+164%$219/sqft |
Source: Public Record Report a problem | ||
| 5/30/1997 | Sold | $289,750$83/sqft |
Source: Public Record Report a problem | ||
Public tax history
| Year | Property taxes | Tax assessment |
|---|---|---|
| 2025 | $10,295 +3.7% | $382,090 +3% |
| 2024 | $9,925 +4% | $370,970 +3% |
| 2023 | $9,544 +2.2% | $360,170 +3% |
| 2022 | $9,337 +1.7% | $349,680 +3% |
| 2021 | $9,179 +9% | $339,500 +3% |
| 2020 | $8,421 +3.8% | $329,620 +3% |
| 2019 | $8,111 | $320,020 +3% |
| 2018 | $8,111 | $310,700 |
Find assessor info on the county website
Monthly payment
Est. payment
Payment breakdown
Explore the cost of this home by adjusting the details. Changes won't be saved.Climate risks
Neighborhood: Irvington
Nearby schools
Schools provided by the listing agent
- Elementary: Irvington
- Middle: Harriet Tubman
- High: Grant,Jefferson
Source: RMLS (OR). This data may not be complete. We recommend contacting the local school district to confirm school assignments for this home.