Located in the heart of Irvington, one of Portland's most coveted historic neighborhoods, this timeless residence seamlessly blends architectural character, gracious living spaces, and beautifully established gardens. Sun-filled interiors showcase warm hardwood floors, generous room proportions, high ceilings, and thoughtfully preserved period details throughout. The main level offers an effortless flow for both everyday living and entertaining, anchored by a welcoming formal living room with a fireplace, an inviting sunroom, and a beautifully designed kitchen featuring custom wood cabinetry and a generous island. Thoughtful amenities, including a mudroom, powder room, and direct access to the oversized garage and backyard, enhance the home's exceptional livability.Upstairs, three spacious bedrooms offer walk-in closets, custom built-ins, charming designer wallpapers, and leafy neighborhood views, while sizable bathrooms and abundant natural light create a sense of comfort and retreat. The lower level provides remarkable flexibility, with extensive storage, dedicated spaces for work, wine, hobbies, or creative pursuits, and convenient exterior access.Outside, the grounds are truly a destination unto themselves. An oversized lot with lush mature landscaping, winding garden paths, raised planting beds, textural evergreens, and a charming potting shed create a private urban sanctuary that feels worlds away while being in the heart of the city. With abundant parking, an oversized garage, and an unrivaled Irvington location, this rare offering captures the very best of historic Portland living. A beautifully preserved home, ready for its next chapter.
Pending
$1,275,000
2829 NE 17th Ave, Portland, OR 97212
3beds
3,843sqft
Residential, Single Family Residence
Built in 1923
7,405 Square Feet Lot
$-- Zestimate®
$332/sqft
$-- HOA
What's special
Generous islandGracious living spacesCharming potting shedCharming designer wallpapersLeafy neighborhood viewsExtensive storageBeautifully established gardens
- 29 days
- 879
- 88
Likely to sell faster than
Zillow last checked:
Listing updated:
Listed by:
Tracy Dau 971-275-0387,
Like Kind Realty,
Chris Speth 503-515-5049,
Like Kind Realty
Source: RMLS (OR),MLS#: 599958037
Facts & features
Interior
Bedrooms & bathrooms
- Bedrooms: 3
- Bathrooms: 3
- Full bathrooms: 2
- Partial bathrooms: 1
- Main level bathrooms: 1
Rooms
- Room types: Sun Room, EatingArea, Mud Room, Bedroom 2, Bedroom 3, Dining Room, Family Room, Kitchen, Living Room, Primary Bedroom
Primary bedroom
- Features: Bay Window, Builtin Features, Hardwood Floors, Bathtub With Shower, Double Closet, Ensuite, Walkin Closet
- Level: Upper
- Area: 330
- Dimensions: 15 x 22
Bedroom 2
- Features: Hardwood Floors, High Ceilings
- Level: Upper
- Area: 210
- Dimensions: 14 x 15
Bedroom 3
- Features: Hardwood Floors, Double Closet
- Level: Upper
- Area: 132
- Dimensions: 11 x 12
Dining room
- Level: Main
- Area: 224
- Dimensions: 14 x 16
Kitchen
- Features: Bay Window, Builtin Range, Dishwasher, Disposal, Exterior Entry, Hardwood Floors, Island, Pantry, Builtin Oven, Free Standing Refrigerator
- Level: Main
- Area: 192
- Width: 16
Living room
- Features: Bay Window, Fireplace, Formal, Hardwood Floors
- Level: Main
- Area: 364
- Dimensions: 14 x 26
Heating
- Heat Pump, Radiant, Fireplace(s)
Cooling
- Heat Pump
Appliances
- Included: Built In Oven, Built-In Range, Dishwasher, Disposal, Free-Standing Refrigerator, Stainless Steel Appliance(s), Washer/Dryer, Gas Water Heater
- Laundry: Laundry Room
Features
- High Ceilings, Kitchen, Bathroom, Double Closet, Kitchen Island, Pantry, Formal, Built-in Features, Bathtub With Shower, Walk-In Closet(s), Cook Island, Tile
- Flooring: Hardwood, Tile, Wood
- Doors: French Doors
- Windows: Aluminum Frames, Double Pane Windows, Storm Window(s), Wood Frames, Bay Window(s)
- Basement: Exterior Entry,Full,Unfinished
- Number of fireplaces: 1
- Fireplace features: Wood Burning
Interior area
- Total structure area: 3,843
- Total interior livable area: 3,843 sqft
Property
Parking
- Total spaces: 2
- Parking features: Driveway, Attached, Oversized
- Attached garage spaces: 2
- Has uncovered spaces: Yes
Accessibility
- Accessibility features: Builtin Lighting, Garage On Main, Natural Lighting, Accessibility
Features
- Stories: 3
- Patio & porch: Patio
- Exterior features: Garden, Rain Barrel/Cistern(s), Raised Beds, Yard, Exterior Entry
- Fencing: Fenced
Lot
- Size: 7,405 Square Feet
- Dimensions: 75 x 100
- Features: Level, Sprinkler, SqFt 7000 to 9999
Details
- Additional structures: Greenhouse
- Parcel number: R188382
Construction
Type & style
- Home type: SingleFamily
- Architectural style: English
- Property subtype: Residential, Single Family Residence
Materials
- Lap Siding, Wood Siding
- Foundation: Concrete Perimeter
- Roof: Composition
Condition
- Approximately
- New construction: No
- Year built: 1923
Utilities & green energy
- Gas: Gas
- Sewer: Public Sewer
- Water: Public
Community & HOA
Community
- Security: Security Lights, Security System, Fire Sprinkler System
- Subdivision: Irvington
HOA
- Has HOA: No
Location
- Region: Portland
Financial & listing details
- Price per square foot: $332/sqft
- Tax assessed value: $1,177,370
- Annual tax amount: $14,387
- Date on market: 9/10/2026
- Cumulative days on market: 29 days
- Listing terms: Cash,Conventional
- Road surface type: Paved
Estimated market value
Not available
Estimated sales range
Not available
Not available
Price history
| Date | Event | Price |
|---|---|---|
| 9/16/2026 | Pending sale | $1,275,000$332/sqft |
Source:  RMLS (OR) #599958037 Report a problem RMLS (OR) #599958037 Report a problem | ||
| 9/10/2026 | Listed for sale | $1,275,000+22.6%$332/sqft |
Source: RMLS (OR) #599958037 Report a problem | ||
| 5/6/2016 | Sold | $1,040,000+6.1%$271/sqft |
Source: RMLS (OR) #16220781 Report a problem | ||
| 4/1/2016 | Pending sale | $979,900$255/sqft |
Source: Windermere Stellar #16220781 Report a problem | ||
| 3/25/2016 | Listed for sale | $979,900$255/sqft |
Source: Windermere Stellar #16220781 Report a problem | ||
Public tax history
| Year | Property taxes | Tax assessment |
|---|---|---|
| 2025 | $14,387 +3.7% | $533,950 +3% |
| 2024 | $13,870 +4% | $518,400 +3% |
| 2023 | $13,337 +2.2% | $503,310 +3% |
| 2022 | $13,048 +1.7% | $488,660 +3% |
| 2021 | $12,827 +9% | $474,430 +3% |
| 2020 | $11,768 +3.8% | $460,620 +3% |
| 2019 | $11,335 | $447,210 +3% |
| 2018 | $11,335 +3% | $434,190 +3% |
| 2017 | $11,002 +14% | $421,550 +3% |
| 2016 | $9,650 | $409,280 +3% |
| 2015 | $9,650 +2.7% | $397,360 +3% |
| 2014 | $9,396 +3.9% | $385,790 +3% |
| 2013 | $9,039 +10.5% | $374,560 +3% |
| 2012 | $8,178 +3.9% | $363,660 +3% |
| 2011 | $7,869 +5.4% | $353,070 +3% |
| 2010 | $7,466 +2.7% | $342,790 +3% |
| 2009 | $7,271 +6% | $332,810 +3% |
| 2008 | $6,861 +0.3% | $323,120 +3% |
| 2007 | $6,841 +11.4% | $313,710 +3% |
| 2006 | $6,143 +4.7% | $304,580 +3% |
| 2005 | $5,867 -8.2% | $295,710 +3% |
| 2004 | $6,390 +2.3% | $287,100 +3% |
| 2003 | $6,249 +8.9% | $278,740 +3% |
| 2002 | $5,739 +7.4% | $270,630 +6.1% |
| 2000 | $5,345 | $255,100 |
Find assessor info on the county website
Monthly payment
Est. payment
Payment breakdown
Explore the cost of this home by adjusting the details. Changes won't be saved.Climate risks
Neighborhood: Irvington
Nearby schools
Schools provided by the listing agent
- Elementary: Irvington
- Middle: Harriet Tubman
- High: Grant,Jefferson
Source: RMLS (OR). This data may not be complete. We recommend contacting the local school district to confirm school assignments for this home.
Similar homes
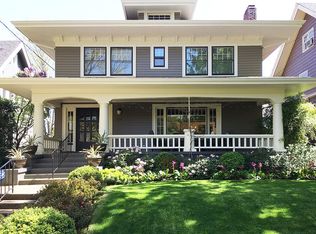
- $1,175,0003 bd3 ba3.2k sqft2508 NE Tillamook St, Portland, OR 97212Active
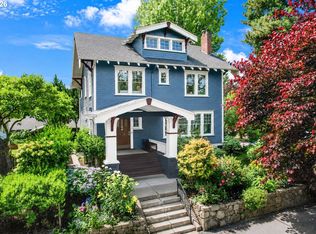
 MLS ID #487729655, Joe Dressman, Think Real Estate. RMLS (OR)
 - $1,199,9996 bd4 ba5.1k sqft2732 NE 15th Ave, Portland, OR 97212Active
 MLS ID #559803389, Carolyn Groves, Urban Nest Realty. RMLS (OR)
 - $1,269,9505 bd5 ba4.3k sqft4842 NE 25th Ave, Portland, OR 97211Active
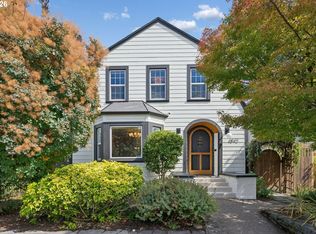 MLS ID #613864043, Carmel Siler, Windermere Realty Trust. RMLS (OR)
 - $899,0004 bd3 ba3.2k sqft2930 NE 24th Ave, Portland, OR 97212Active
 MLS ID #598077072, Brian Bostick, Windermere Realty Trust. RMLS (OR)
 - $950,0005 bd4 ba3k sqft2415 NE 15th Ave, Portland, OR 97212ActiveMLS ID #510367403, Tanya Woods, Vetiver Street Real Estate. RMLS (OR)
- $949,9003 bd2 ba2.5k sqft2511 NE 31st Ave, Portland, OR 97212ActiveMLS ID #553330094, Declan O'Connor, Cascade Hasson Sotheby's International Realty. RMLS (OR)
- $1,100,0005 bd3 ba4k sqft5701 NE 23rd Ave, Portland, OR 97211ActiveMLS ID #657572060, Nicolette Hanna, Neighbors Realty. RMLS (OR)
- $1,230,0003 bd4 ba2.6k sqft524 NW Albemarle Ter, Portland, OR 97210ActiveMLS ID #209209847, Marcia Walsh, Where, Inc. RMLS (OR)
- $675,0002 bd1 ba2.4k sqft2725 NE 28th Ave, Portland, OR 97212ActiveMLS ID #517377182, Rushie Ellenwood, Neighborhood Works. RMLS (OR)
- $749,0003 bd2 ba3.3k sqft2223 NE 16th Ave, Portland, OR 97212ActiveMLS ID #317544819, Erin Livengood, Windermere Realty Trust. RMLS (OR)
- $1,147,2003 bd4 ba3.7k sqft500 NW Maywood Dr, Portland, OR 97210ActiveMLS ID #197989596, Peter Dillenburger, Cascade Hasson Sotheby's International Realty. RMLS (OR)
- $1,299,0003 bd3 ba3.4k sqft4321 SW Dosch Rd, Portland, OR 97239ActiveMLS ID #760981452, Jacob Serrill, Kelly Right Real Estate of Portland, LLC. RMLS (OR)
- $1,395,0004 bd4 ba3.9k sqft2524 SW 17th Ave, Portland, OR 97201ActiveMLS ID #287524849, Katie Fracasso PC, Living Room Realty. RMLS (OR)
- $649,9003 bd1 ba2k sqft3329 NE Tillamook St, Portland, OR 97212ActiveMLS ID #113377274, Steve Odermann, LUXE Forbes Global Properties. RMLS (OR)
- $1,199,0004 bd2 ba2.9k sqft2528 SE 43rd Ave, Portland, OR 97206ActiveMLS ID #547817221, Andrew Pienovi, Christie's International Real Estate Evergreen. RMLS (OR)
- $1,195,0003 bd4 ba3.4k sqft1941 SW Montgomery Pl, Portland, OR 97201ActiveMLS ID #352872222, Macey Laurick, Windermere Realty Trust. RMLS (OR)
- $875,0004 bd3 ba2.7k sqft2635 SE Market St, Portland, OR 97214ActiveMLS ID #582958135, Charity Chesnek, Think Real Estate. RMLS (OR)
- $1,695,0004 bd3 ba5.4k sqft3852 NE Alameda St, Portland, OR 97212ActiveMLS ID #147550207, Lauren Hurley, Living Room Realty. RMLS (OR)
- $1,100,0004 bd4 ba4k sqft6739 SW 63rd Ave, Portland, OR 97219ActiveMLS ID #411351109, Barbara Carbone, Keller Williams Realty Portland Premiere. RMLS (OR)
- $1,299,0004 bd4 ba3.8k sqft2801 SW Hillsboro St, Portland, OR 97239ActiveMLS ID #177171329, Sue Hill-Sullivan, Windermere Realty Trust. RMLS (OR)
