Home Sweet Home!! From the moment you drive into Elk Run Village, you'll feel just how special it is. With the beautifully designed homes, the park-like feel surrounding you, and a clubhouse to enjoy each other's company or have your own celebrations in, you won't want to look any further! This home offers a neutral embrace with its beautiful new carpet and LVP flooring, new quartz countertops in the kitchen, bedroom and living room ceiling fans with ample lighting, oversized windows to let the sunshine in, a warm fireplace to snuggle up near in the winter months, and a large patio for summertime enjoyment. With endless sidewalks for walking and biking, groceries, shops, and restaurants all within walking distance, and unlimited entertainment either downtown Elk River or right in the village, you'll realize there's just no better place to call home! Come visit us today and see why this 55+ community is so highly sought-after!
Active
$315,000
19220 Freeport Ct NW, Elk River, MN 55330
2beds
1,204sqft
(TH) Quad/4 Corners
Built in 1997
1,742 Square Feet Lot
$-- Zestimate®
$262/sqft
$364/mo HOA
What's special
Lvp flooringBeautiful new carpetPark-like feel surrounding you
- 6 days
- 121
- 9
Likely to sell faster than
Zillow last checked:
Listing updated:
Listed by:
Jody Cyr 612-817-4640,
Riverside Realty, Inc
Source: NorthstarMLS as distributed by MLS GRID,MLS#: 7169674
Facts & features
Interior
Bedrooms & bathrooms
- Bedrooms: 2
- Bathrooms: 2
- 3/4 bathrooms: 2
Bedroom
- Level: Main
- Area: 176 Square Feet
- Dimensions: 16x11
Bedroom 2
- Level: Main
- Area: 120 Square Feet
- Dimensions: 12x10
Dining room
- Level: Main
- Area: 143 Square Feet
- Dimensions: 13x11
Informal dining room
- Level: Main
- Area: 56 Square Feet
- Dimensions: 8x7
Kitchen
- Level: Main
- Area: 123.5 Square Feet
- Dimensions: 13x9.5
Laundry
- Level: Main
- Area: 72 Square Feet
- Dimensions: 12x6
Living room
- Level: Main
- Area: 169 Square Feet
- Dimensions: 13x13
Patio
- Level: Main
- Area: 250 Square Feet
- Dimensions: 10x25
Heating
- Forced Air
Cooling
- Central Air
Appliances
- Included: Dishwasher, Disposal, Dryer, Gas Water Heater, Microwave, Range, Refrigerator, Washer, Water Softener Owned
- Laundry: Laundry Room, Main Level
Features
- Basement: None
- Number of fireplaces: 1
- Fireplace features: Electric, Gas, Living Room
Interior area
- Total structure area: 1,204
- Total interior livable area: 1,204 sqft
- Finished area above ground: 1,204
- Finished area below ground: 0
Property
Parking
- Total spaces: 2
- Parking features: Attached, Asphalt, Garage, Garage Door Opener
- Attached garage spaces: 2
- Has uncovered spaces: Yes
- Details: Garage Dimensions (22x20.6)
Accessibility
- Accessibility features: Doors 36"+, Grab Bars In Bathroom, No Stairs External, No Stairs Internal
Features
- Levels: One
- Stories: 1
- Pool features: None
Lot
- Size: 1,742 Square Feet
Details
- Foundation area: 1204
- Parcel number: 75006140111
- Zoning description: Residential-Single Family
Construction
Type & style
- Home type: Townhouse
- Property subtype: (TH) Quad/4 Corners
- Attached to another structure: Yes
Materials
- Frame
- Roof: Age 8 Years or Less,Asphalt,Pitched
Condition
- New construction: No
- Year built: 1997
Utilities & green energy
- Gas: Natural Gas
- Sewer: City Sewer/Connected
- Water: City Water/Connected
Community & HOA
Community
- Subdivision: Cic #8 Elk Run Village First Suppl
HOA
- Has HOA: Yes
- Amenities included: In-Ground Sprinkler System
- Services included: Maintenance Structure, Hazard Insurance, Lawn Care, Maintenance Grounds, Parking, Professional Mgmt, Recreation Facility, Snow Removal
- HOA fee: $364 monthly
- HOA name: Property Solution LLC
- HOA phone: 763-247-8700
Location
- Region: Elk River
Financial & listing details
- Price per square foot: $262/sqft
- Tax assessed value: $232,500
- Annual tax amount: $2,836
- Date on market: 11/5/2026
- Road surface type: Paved
Estimated market value
Not available
Estimated sales range
Not available
Not available
Price history
| Date | Event | Price |
|---|---|---|
| 11/5/2026 | Listed for sale | $315,000+78%$262/sqft |
Source:  NorthstarMLS as distributed by MLS GRID #7169674 Report a problem | ||
| 6/14/2016 | Sold | $177,000+54%$147/sqft |
Source: Public Record Report a problem | ||
| 5/9/2011 | Sold | $114,900$95/sqft |
Source:  Lake Superior Area Realtors as distributed by MLS GRID #1143383 Report a problem | ||
| 1/9/2011 | Price change | $114,900-8%$95/sqft |
Source: Alliance Real Estate, LLC #3974383 Report a problem | ||
| 11/20/2010 | Price change | $124,900-7.4%$104/sqft |
Source: Alliance Real Estate, LLC #3974383 Report a problem | ||
| 9/25/2010 | Listed for sale | $134,900-15.7%$112/sqft |
Source: Alliance Real Estate, LLC #3974383 Report a problem | ||
| 10/18/2005 | Sold | $160,000+14.4%$133/sqft |
Source: Public Record Report a problem | ||
| 8/15/2002 | Sold | $139,900$116/sqft |
Source: Public Record Report a problem | ||
Public tax history
| Year | Property taxes | Tax assessment |
|---|---|---|
| 2025 | $2,790 -0.9% | $206,875 +0.2% |
| 2024 | $2,816 -6.3% | $206,548 -5% |
| 2023 | $3,006 +9.2% | $217,493 -0.1% |
| 2022 | $2,752 -0.5% | $217,602 +26.5% |
| 2021 | $2,766 +7.4% | $172,040 +11.6% |
| 2020 | $2,576 -6.9% | $154,164 -12.2% |
| 2019 | $2,766 +7.4% | $175,600 +8.3% |
| 2018 | $2,576 +19.6% | $162,200 +9.3% |
| 2017 | $2,154 +7% | $148,400 +7.1% |
| 2016 | $2,014 +15.2% | $138,500 +32.7% |
| 2015 | $1,748 | $104,400 +11.9% |
| 2014 | $1,748 +28.9% | $93,300 +24.6% |
| 2013 | $1,356 -2.8% | $74,900 |
| 2012 | $1,395 -12.4% | $74,900 -17.9% |
| 2011 | $1,593 -14.4% | $91,200 -31.3% |
| 2010 | $1,862 -6.5% | $132,700 -9.5% |
| 2009 | $1,992 -18.5% | $146,700 -13.9% |
| 2008 | $2,445 +5.7% | $170,300 |
| 2007 | $2,313 -1.5% | $170,300 +2.8% |
| 2006 | $2,347 +6.4% | $165,700 +4.7% |
| 2005 | $2,206 +8.9% | $158,300 +8.4% |
| 2004 | $2,025 +8.3% | $146,000 +12% |
| 2003 | $1,869 +6% | $130,400 +10% |
| 2002 | $1,764 -7.8% | $118,500 +8.5% |
| 2001 | $1,913 | $109,200 |
Find assessor info on the county website
Monthly payment
Est. payment
Payment breakdown
Explore the cost of this home by adjusting the details. Changes won't be saved.Climate risks
Neighborhood: 55330
- $268,6002 bd2 ba1.1k sqft19222 Freeport Ct NW, Elk River, MN 55330Off Market
- $263,7002 bd1 ba980 sqft19224 Freeport Ct NW, Elk River, MN 55330Off Market
- $278,2002 bd2 ba1.1k sqft19228 Freeport Ct NW, Elk River, MN 55330Off Market
- $273,3002 bd2 ba1.1k sqft19208 Freeport Ct NW, Elk River, MN 55330Off Market
Similar homes
- $312,5002 bd2 ba1.4k sqft19107 Jackson Ct NW, Elk River, MN 55330For Sale
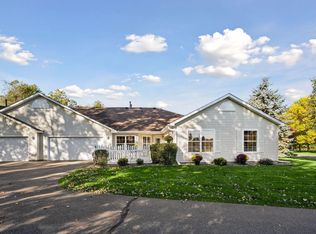
 MLS ID #7155127, Mary Carter, Edina Realty, Inc.. NorthstarMLS as distributed by MLS GRID
- $290,0002 bd2 ba1.5k sqft7930 Pinnacle Ave NE, Otsego, MN 55330For Sale
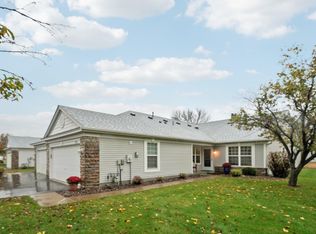 MLS ID #7168077, Julie Miller, Edina Realty, Inc.. NorthstarMLS as distributed by MLS GRID
- $300,0002 bd2 ba1.5k sqft7936 Pinnacle Ave NE, Otsego, MN 55330For Sale
 MLS ID #7131262, Joe Braman, Coldwell Banker Realty. NorthstarMLS as distributed by MLS GRID
- $250,0002 bd2 ba1.6k sqft8302 Parkview Ave NE, Otsego, MN 55330For Sale
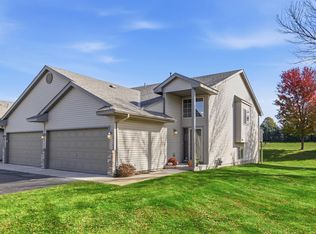 MLS ID #7151976, Terry Friedlein, Keller Williams Premier Realty Lake Minnetonka. NorthstarMLS as distributed by MLS GRID
- $223,0002 bd2 ba1k sqft544 Auburn Pl NW #H, Elk River, MN 55330For SaleMLS ID #7100793, Kristen Wuollet, Edina Realty, Inc.. NorthstarMLS as distributed by MLS GRID
- $369,9003 bd2 ba1.4k sqft18555 147th St NW, Elk River, MN 55330For SaleMLS ID #7126291, Kimberly Katzenmeyer, Keller Williams Realty Integrity Northwest. NorthstarMLS as distributed by MLS GRID
- $174,9002 bd1 ba1k sqft548 Auburn Pl NW #A, Elk River, MN 55330For SaleMLS ID #7115824, Sarah R Brown, Pemberton RE. NorthstarMLS as distributed by MLS GRID
- $319,9002 bd3 ba1.6k sqft8011 Everest Ln N, Maple Grove, MN 55311For SaleMLS ID #7144614, Sarah R Brown, Pemberton RE. NorthstarMLS as distributed by MLS GRID
- $269,9002 bd2 ba1.5k sqft9109 Holly Ln N, Maple Grove, MN 55311For SaleMLS ID #7162763, Julie L Larson, Edina Realty, Inc.. NorthstarMLS as distributed by MLS GRID
- $310,0002 bd2 ba1.6k sqft12531 Marion Ct, Rogers, MN 55374For SaleMLS ID #7160834, Tami A Klenzman, eXp Realty. NorthstarMLS as distributed by MLS GRID
- $179,9002 bd2 ba1k sqft16106 71st St NE, Otsego, MN 55330For SaleMLS ID #7071744, Curtis Lingwall, RE/MAX Results. NorthstarMLS as distributed by MLS GRID
- $330,0003 bd2 ba1.7k sqft435 Birch Ave NW, Saint Michael, MN 55376For SaleMLS ID #7166786, Megan Moreau, Kris Lindahl Real Estate. NorthstarMLS as distributed by MLS GRID
- $350,0002 bd2 ba1.5k sqft24070 Rivers Edge Rd, Rogers, MN 55374For SaleMLS ID #7126734, Tracey A Westendorp, Keller Williams Classic Rlty NW. NorthstarMLS as distributed by MLS GRID
- $350,0004 bd2 ba1.7k sqft8645 168th Ave NW, Ramsey, MN 55303For SaleMLS ID #7163842, Shawn Murphy, Ferndale Realty. NorthstarMLS as distributed by MLS GRID
- $270,0002 bd2 ba1.3k sqft10102 Karston Ave NE, Albertville, MN 55301For SaleMLS ID #7128395, Jamie M Barthel, Bjorklund Realty, Inc.. NorthstarMLS as distributed by MLS GRID
- $340,0003 bd2 ba1.6k sqft12955 Raven St NW, Coon Rapids, MN 55448For SaleMLS ID #7169469, Xo Vang, Partners Realty Inc.. NorthstarMLS as distributed by MLS GRID
- $299,9002 bd3 ba1.3k sqft2865 117th Ave NW, Coon Rapids, MN 55433For SaleMLS ID #7164310, Chadwick J Lashinski, RE/MAX Results. NorthstarMLS as distributed by MLS GRID
- $289,9002 bd2 ba1.6k sqft18611 97th Pl N, Maple Grove, MN 55311For SaleMLS ID #7107754, Knutson/McAlpin Team, Edina Realty, Inc.. NorthstarMLS as distributed by MLS GRID
- $345,0004 bd2 ba1.7k sqft477 Shannon Dr, Big Lake, MN 55309For SaleMLS ID #7140985, Thomas M. Chang, Creative Results. NorthstarMLS as distributed by MLS GRID
- $340,0003 bd2 ba1.7k sqft28127 146th St NW, Zimmerman, MN 55398For SaleMLS ID #7167185, Cory A Schwalbe, Opendoor Brokerage, LLC. NorthstarMLS as distributed by MLS GRID
