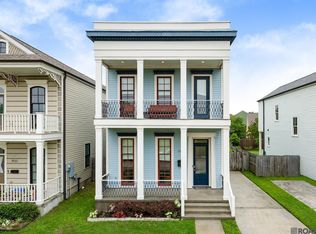
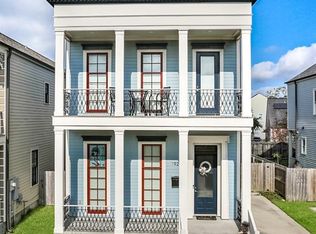
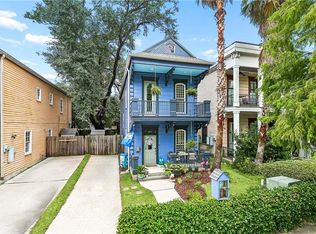
$483,5003 bd|3 ba|1.6k sqft1917 Chippewa St, New Orleans, LA 70130Off MarketNo image available for this property
$489,0003 bd|2 ba|2k sqft1941 Chippewa St, New Orleans, LA 70130Off MarketNo image available for this property
$568,7003 bd|3 ba|1.9k sqft1949 S Chippewa St, New Orleans, LA 70130Off MarketNo image available for this property
$494,1003 bd|2 ba|2.1k sqft1909 Chippewa St, New Orleans, LA 70130Off MarketNo image available for this property
$614,9003 bd|3 ba|1.9k sqft1925 S Chippewa St, New Orleans, LA 70130For SaleMLS ID #2026008104, Mary DiBenedetto, RE/MAX Professional. ROAM MLS
$565,0003 bd|3 ba|1.6k sqft2021 S Chippewa St, New Orleans, LA 70130For SaleMLS ID #2568428, Wilfred Webre, Engel & Völkers New Orleans. GSREIN
$599,0003 bd|3 ba|1.9k sqft1233 N Robertson St, New Orleans, LA 70116For SaleMLS ID #2573436, Katie Witry, Witry Collective, L.L.C.. GSREIN
$539,9004 bd|-- ba|2.1k sqft813 Jackson Ave, New Orleans, LA 70130For SaleMLS ID #2026001972, Jonathan Minerick, Homecoin.com. ROAM MLS
$595,0004 bd|4 ba|2.5k sqft1476 Pressburg St, New Orleans, LA 70122For SaleNo image available for this propertyMLS ID #2572765, Yvonne McCulla, Compass Metro. GSREIN
$515,0003 bd|2 ba|2.1k sqft631 Philip St Unit 631, New Orleans, LA 70130For SaleNo image available for this propertyMLS ID #2572250, April Brown, Hospitality Realty. GSREIN
$519,0003 bd|2 ba|2k sqft823 N Robertson St, New Orleans, LA 70116For SaleNo image available for this propertyMLS ID #2573851, George Jeansonne, FQR Realtors. GSREIN
$585,0004 bd|3 ba|2.1k sqft936 6th St, Gretna, LA 70053For SaleNo image available for this propertyMLS ID #2569629, Michael Fernandez, Arpent Realty and Property Man. GSREIN
$545,0004 bd|4 ba|2.1k sqft117 Hubbell Rd, New Orleans, LA 70114For SaleNo image available for this propertyMLS ID #2569938, Alton Smith, REMAX N.O. Properties. GSREIN
$585,0003 bd|3 ba|2.2k sqft6510 Fleur De Lis Dr, New Orleans, LA 70124For SaleNo image available for this propertyMLS ID #2571941, Effie Chaisson, Revolution Realty. GSREIN
$659,0003 bd|3 ba|2.2k sqft2508 Marengo St, New Orleans, LA 70115For SaleNo image available for this propertyMLS ID #2570219, Cory Cheramie, Generations Realty Group, LLC. GSREIN
$589,0003 bd|3 ba|1.7k sqft125 Broadway St, New Orleans, LA 70118For SaleNo image available for this propertyMLS ID #2571318, Michael Baker, Realty Resources, Inc.. GSREIN
$525,0003 bd|3 ba|1.6k sqft3312 Chippewa St, New Orleans, LA 70115For SaleNo image available for this propertyMLS ID #2543110, Adele Hunt, Engel & Völkers New Orleans. GSREIN
$629,0003 bd|3 ba|2.3k sqft417 34th St, New Orleans, LA 70124For SaleNo image available for this propertyMLS ID #2570050, Edward Breaux, Berkshire Hathaway HomeServices Preferred, REALTOR. GSREIN
$675,0003 bd|4 ba|2.6k sqft118 Atlantic Ave, New Orleans, LA 70114For SaleNo image available for this propertyMLS ID #2555426, John Stringer, REVE, REALTORS. GSREIN
$565,0004 bd|3 ba|1.8k sqft618 S Lopez St, New Orleans, LA 70119For SaleNo image available for this propertyMLS ID #2572141, Scott Weston, The McEnery Company. GSREIN
$489,0003 bd|3 ba|1.8k sqft3621 Banks St, New Orleans, LA 70119For SaleNo image available for this propertyMLS ID #2571208, Stephen Ford, Burk Brokerage, LLC. GSREIN
$489,0003 bd|3 ba|1.6k sqft3233 Bienville St, New Orleans, LA 70119For SaleNo image available for this propertyMLS ID #2565220, William Baker, REMAX N.O. Properties. GSREIN
$589,5005 bd|3 ba|2.7k sqft6588 Bellaire Dr, New Orleans, LA 70124For SaleNo image available for this propertyMLS ID #2571691, Ada Bruhl, Realty One Group Immobilia. GSREIN
$575,0002 bd|2 ba|1.8k sqft301 Burdette St, New Orleans, LA 70118For SaleNo image available for this propertyMLS ID #2558900, Tracey Moore, REVE, REALTORS. GSREIN