Welcome home to 9 Eaton Woods, an exceptional end-unit townhouse nestled in a peaceful, wooded setting surrounded by lush, mature landscaping in desirable Hamden. Upon entering, you are greeted by a dramatic entryway with soaring vaulted ceilings and skylight that floods the space with natural light. The main level boasts hardwood floors, featuring a living room centered around a cozy fireplace, a dedicated den/office space perfect for working from home, a convenient powder room, and a functional walk-through kitchen. The adjoining dining area opens via glass sliding doors to a private rear deck with stair access to the tranquil backyard-ideal for indoor-outdoor entertaining. The upper level is anchored by a spacious primary suite complete with its own fireplace, an expansive walk-in closet, and an en-suite bathroom featuring a soaking tub and separate shower. Two additional bedrooms with ample closet space are situated across from a full hallway bath. For ultimate everyday convenience, the laundry area is located on the second floor. Complete with an attached two-car garage and a full unfinished basement with built-in shelves and a storage closet. Residents enjoy amenities including professionally maintained grounds, a seasonal heated pool with a pool house, and a charming gazebo. Perfectly situated just minutes from Sleeping Giant State Park, the Farmington Canal Heritage Trail, Quinnipiac University, Yale University, local shopping, dining, and major commuter routes
For sale
$380,000
1925 Shepard Avenue #9, Hamden, CT 06518
3beds
1,876sqft
Condominium, Townhouse
Built in 1987
-- sqft lot
$-- Zestimate®
$203/sqft
$595/mo HOA
What's special
Attached two-car garageLush mature landscapingCharming gazeboProfessionally maintained groundsHardwood floorsEnd-unit townhouseFunctional walk-through kitchen
- 24 days
- 525
- 32
Zillow last checked:
Listing updated:
Listed by:
Jeremy B. Rosner (203)389-5377,
Levey Miller Maretz LLC 203-389-5377
Source: Smart MLS,MLS#: 24211961
Facts & features
Interior
Bedrooms & bathrooms
- Bedrooms: 3
- Bathrooms: 3
- Full bathrooms: 2
- 1/2 bathrooms: 1
Primary bedroom
- Features: Fireplace, Full Bath, Whirlpool Tub, Walk-In Closet(s), Wall/Wall Carpet
- Level: Upper
Bedroom
- Level: Upper
Bedroom
- Level: Upper
Den
- Features: Hardwood Floor
- Level: Main
Dining room
- Features: Sliders, Hardwood Floor
- Level: Main
Living room
- Features: Fireplace, Hardwood Floor
- Level: Main
Heating
- Forced Air, Natural Gas
Cooling
- Central Air, Whole House Fan
Appliances
- Included: Oven/Range, Refrigerator, Dishwasher, Washer, Dryer, Gas Water Heater, Water Heater
- Laundry: Upper Level
Features
- Basement: Full,Unfinished,Storage Space
- Attic: Access Via Hatch
- Number of fireplaces: 2
- Common walls with other units/homes: End Unit
Interior area
- Total structure area: 1,876
- Total interior livable area: 1,876 sqft
- Finished area above ground: 1,876
Property
Parking
- Total spaces: 2
- Parking features: Attached, Driveway, Paved
- Attached garage spaces: 2
- Has uncovered spaces: Yes
Features
- Stories: 2
- Patio & porch: Porch, Deck
- Has private pool: Yes
- Pool features: Heated, In Ground
Lot
- Features: Corner Lot, Few Trees
Details
- Additional structures: Pool House
- Parcel number: 1145651
- Zoning: R3
Construction
Type & style
- Home type: Condo
- Architectural style: Townhouse
- Property subtype: Condominium, Townhouse
- Attached to another structure: Yes
Materials
- Clapboard
Condition
- New construction: No
- Year built: 1987
Utilities & green energy
- Sewer: Public Sewer
- Water: Public
Community & HOA
Community
- Features: Golf, Park
- Subdivision: Mount Carmel
HOA
- Has HOA: Yes
- Amenities included: Guest Parking, Pool, Management
- Services included: Maintenance Grounds, Trash, Snow Removal, Water, Sewer, Pool Service, Road Maintenance, Insurance
- HOA fee: $595 monthly
Location
- Region: Hamden
Financial & listing details
- Price per square foot: $203/sqft
- Tax assessed value: $256,340
- Annual tax amount: $13,758
- Date on market: 10/6/2026
Estimated market value
Not available
Estimated sales range
Not available
Not available
Price history
| Date | Event | Price |
|---|---|---|
| 10/6/2026 | Listed for sale | $380,000-1.3%$203/sqft |
Source:  Smart MLS #24211961 Report a problem | ||
| 2/3/2005 | Sold | $385,000+3750%$205/sqft |
Source: Public Record Report a problem | ||
| 3/3/1997 | Sold | $10,000$5/sqft |
Source: Public Record Report a problem | ||
Public tax history
| Year | Property taxes | Tax assessment |
|---|---|---|
| 2025 | $13,299 +42.5% | $256,340 +52.7% |
| 2024 | $9,335 +22.9% | $167,860 +24.6% |
| 2023 | $7,597 +1.6% | $134,750 |
| 2022 | $7,476 +5.8% | $134,750 |
| 2021 | $7,066 +8.6% | $134,750 +7.6% |
| 2020 | $6,509 +6.4% | $125,230 |
| 2019 | $6,119 -19.2% | $125,230 -20.7% |
| 2018 | $7,570 +6% | $157,850 |
| 2017 | $7,144 -0.2% | $157,850 |
| 2016 | $7,160 -5.6% | $157,850 -14.9% |
| 2015 | $7,584 +2.3% | $185,570 |
| 2014 | $7,410 +2.5% | $185,570 |
| 2013 | $7,226 +4.8% | $185,570 |
| 2012 | $6,892 +6.8% | $185,570 |
| 2011 | $6,452 -14.4% | $185,570 -27.5% |
| 2010 | $7,535 +0% | $256,130 |
| 2009 | $7,533 0% | $256,130 |
| 2008 | $7,535 +1.1% | $256,130 |
| 2007 | $7,453 | $256,130 |
Find assessor info on the county website
Monthly payment
Est. payment
Payment breakdown
Explore the cost of this home by adjusting the details. Changes won't be saved.Climate risks
Neighborhood: 06518
Similar homes
- $350,0003 bd2 ba1.4k sqft366 West Woods Road, Hamden, CT 06518For Sale
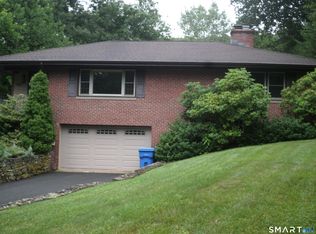
 MLS ID #24193332, Betsy Gorman, Press/Cuozzo Realtors. Smart MLS
- $419,5003 bd3 ba1.6k sqft18 Russo Drive, Hamden, CT 06518For Sale
 MLS ID #24211776, Kristy L. Vaiuso, Coldwell Banker Realty. Smart MLS
- $380,0003 bd2 ba1.4k sqft1460 Mount Carmel Avenue, Hamden, CT 06518For Sale
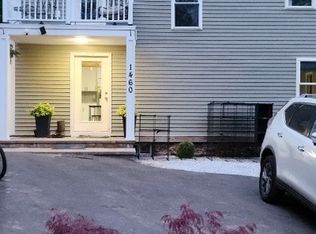 MLS ID #24174661, Jose Almodovar, Las Americas Real Estate. Smart MLS
- $355,0003 bd2 ba1.1k sqft212 Dorrance Street, Hamden, CT 06518For Sale
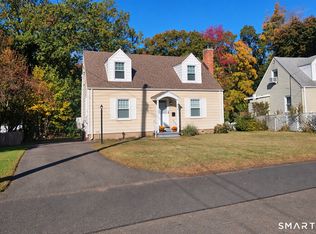 MLS ID #24213910, Donna L. Frandy, Coldwell Banker Realty. Smart MLS
- $359,9003 bd2 ba1.3k sqft51 Norman Road, Hamden, CT 06514For SaleMLS ID #24214347, John Cullinan, Century 21 Scala Group. Smart MLS
- $244,9002 bd2 ba1.1k sqftWhitney Ridge, Hamden, CT 06518For SaleMLS ID #24216664, Jacquelyn O. St. Peter, Carbutti & Co., Realtors. Smart MLS
- $329,9003 bd2 ba2.2k sqft1818 Dixwell Avenue, Hamden, CT 06514For SaleMLS ID #24179397, Rui M. Silva, Vision Real Estate. Smart MLS
- $399,9003 bd3 ba2.2k sqft52 Putnam Avenue, Hamden, CT 06517For SaleMLS ID #24199095, James Brandl, Coldwell Banker Realty. Smart MLS
- $314,9003 bd2 ba1.4k sqft149 Kathrine Drive, Hamden, CT 06514For SaleMLS ID #24199952, Audrey Perrelli, Century 21 AllPoints Realty. Smart MLS
- $379,9003 bd1 ba1.4k sqft6 Colonial Drive, Prospect, CT 06712For SaleMLS ID #24191784, Josephine Disantis, William Raveis Real Estate. Smart MLS
- $320,0004 bd3 ba2.1k sqft670 Benham Street, Hamden, CT 06514For SaleMLS ID #24185765, Adriana Miller, William Raveis Real Estate. Smart MLS
- $344,9003 bd2 ba1.1k sqft160 Wilmot Road, Hamden, CT 06514For SaleMLS ID #24197433, Skip South, Century 21 AllPoints Realty. Smart MLS
- $350,0003 bd3 ba1.9k sqft46 Sima Road, Haddam, CT 06441For SaleMLS ID #24211486, Shelly Cumpstone, Coldwell Banker Realty. Smart MLS
- $350,0002 bd2 ba1.2k sqftHarbour Close, New Haven, CT 06519For SaleMLS ID #24215802, Carl Decarli, Coldwell Banker Realty. Smart MLS
- $359,0003 bd3 ba1.4k sqftWinding Brook Townhouses, Meriden, CT 06450For SaleMLS ID #24211817, Stephen Cornell, Berkshire Hathaway NE Prop.. Smart MLS
- $489,9005 bd3 ba2k sqft77 Pleasant Drive, Bethany, CT 06524For SaleMLS ID #24208150, Joseph F. Cafasso, Jr., mygoodagent. Smart MLS
- $410,0004 bd3 ba1.7k sqft52 Phoenix Avenue, Naugatuck, CT 06770For SaleMLS ID #24214230, EMMANNUEL Pina, eXp Realty. Smart MLS
- $279,0003 bd2 ba1.4k sqftRiverplace, New Haven, CT 06513For SaleMLS ID #24212693, James Montanaro, Coldwell Banker Realty. Smart MLS
- $350,0003 bd4 ba2k sqft433 Highland Drive, Waterbury, CT 06708For SaleMLS ID #24212924, Sefanja S. Soekha, Larracuente & Johnson Realty, LLC. Smart MLS
- $400,0003 bd2 ba1.3k sqft275 Berlin Avenue, Southington, CT 06489For SaleMLS ID #24211301, April Cova, Precision Realty LLC. Smart MLS
