Welcome to 1925 Shiloh Mews in Celina, Texas! Situated on a desirable corner lot, this move-in-ready home offers a combination of stylish upgrades, functional living spaces, and low-maintenance outdoor living.
The inviting living area features a gorgeous stone fireplace that serves as a beautiful focal point. The kitchen showcases upgraded pendant lighting, an upgraded faucet, and a spacious pantry offering ample storage. Custom barn doors in the primary suite add a distinctive design element, creating a space that stands out from standard builder-grade finishes.
The corner lot offers a low-maintenance yard and convenient front access to green space, providing additional opportunities to enjoy the outdoors.
The sellers are offering $8,000 in seller concessions, which may be applied toward eligible closing costs, an interest rate buydown, or other lender-approved expenses, subject to financing guidelines.
With its thoughtful upgrades, corner lot location, and quick-close availability, this home is ready for its next owner. Schedule your private showing today and explore everything 1925 Shiloh Mews has to offer!
Under contract
$434,900
1925 Shiloh Mews, Celina, TX 75009
4beds
2,847sqft
Single Family Residence
Built in 2020
4,399 Square Feet Lot
$427,000 Zestimate®
$153/sqft
$75/mo HOA
What's special
Gorgeous stone fireplaceLow-maintenance yardCorner lotUpgraded pendant lightingUpgraded faucet
- 18 days
- 414
- 24
Likely to sell faster than
Zillow last checked:
Listing updated:
Listed by:
SHANNON LANGSTON 0772461 940-536-7372,
Real Broker, LLC 855-450-0442
Source: NTREIS,MLS#: 21391251
Facts & features
Interior
Bedrooms & bathrooms
- Bedrooms: 4
- Bathrooms: 3
- Full bathrooms: 3
Primary bedroom
- Level: Second
- Dimensions: 18 x 20
Bedroom
- Level: First
- Dimensions: 11 x 13
Bedroom
- Level: Second
- Dimensions: 10 x 13
Bedroom
- Level: Second
- Dimensions: 10 x 15
Primary bathroom
- Features: Built-in Features, Dual Sinks, Garden Tub/Roman Tub, Separate Shower
- Level: Second
- Dimensions: 13 x 8
Dining room
- Level: First
- Dimensions: 10 x 13
Family room
- Level: Second
- Dimensions: 16 x 28
Other
- Level: First
- Dimensions: 7 x 5
Other
- Features: Built-in Features, Dual Sinks
- Level: Second
- Dimensions: 7 x 8
Kitchen
- Features: Built-in Features, Kitchen Island, Pantry, Walk-In Pantry
- Level: First
- Dimensions: 12 x 19
Living room
- Features: Ceiling Fan(s), Fireplace
- Level: First
- Dimensions: 15 x 24
Heating
- Central
Cooling
- Central Air, Ceiling Fan(s)
Appliances
- Included: Dishwasher, Gas Cooktop, Disposal, Gas Oven, Microwave
- Laundry: Laundry in Utility Room
Features
- Granite Counters, High Speed Internet, Kitchen Island, Loft, Open Floorplan, Pantry, Cable TV, Walk-In Closet(s), Wired for Sound
- Flooring: Carpet, Tile
- Has basement: No
- Number of fireplaces: 1
- Fireplace features: Living Room
Interior area
- Total interior livable area: 2,847 sqft
Video & virtual tour
Property
Parking
- Total spaces: 2
- Parking features: Garage, Garage Door Opener
- Attached garage spaces: 2
Features
- Levels: Two
- Stories: 2
- Patio & porch: Covered
- Pool features: None
- Fencing: Back Yard,Wood
Lot
- Size: 4,399 Square Feet
Details
- Parcel number: R1184200K02401
Construction
Type & style
- Home type: SingleFamily
- Architectural style: Detached
- Property subtype: Single Family Residence
Materials
- Foundation: Slab
- Roof: Shingle
Condition
- Year built: 2020
Utilities & green energy
- Sewer: Public Sewer
- Water: Public
- Utilities for property: Sewer Available, Water Available, Cable Available
Community & HOA
Community
- Security: Carbon Monoxide Detector(s), Fire Alarm
- Subdivision: Greenway Ph 1 Add
HOA
- Has HOA: Yes
- Services included: Maintenance Grounds
- HOA fee: $900 annually
- HOA name: Neighborhood Management
- HOA phone: 972-359-1540
Location
- Region: Celina
Financial & listing details
- Price per square foot: $153/sqft
- Tax assessed value: $480,363
- Annual tax amount: $9,683
- Date on market: 9/21/2026
- Cumulative days on market: 19 days
- Listing terms: Cash,Conventional,FHA,VA Loan
Estimated market value
$427,000
$406,000 - $448,000
$3,505/mo
Price history
| Date | Event | Price |
|---|---|---|
| 10/4/2026 | Contingent | $434,900$153/sqft |
Source: NTREIS #21391251 Report a problem | ||
| 9/21/2026 | Listed for sale | $434,900$153/sqft |
Source: NTREIS #21391251 Report a problem | ||
Public tax history
| Year | Property taxes | Tax assessment |
|---|---|---|
| 2025 | $7,877 +1.3% | $480,363 +8.7% |
| 2024 | $7,774 +11% | $441,767 +10% |
| 2023 | $7,002 -9.8% | $401,606 +10% |
| 2022 | $7,761 +0.1% | $365,096 +10% |
| 2021 | $7,751 +479.4% | $331,905 +491% |
| 2020 | $1,338 | $56,160 |
Find assessor info on the county website
Monthly payment
Est. payment
Payment breakdown
Explore the cost of this home by adjusting the details. Changes won't be saved.Climate risks
Neighborhood: 75009
Nearby schools
Schools provided by the listing agent
- Elementary: Marcy Lykins
- Middle: Jerry & Linda Moore
- High: Celina
- District: Celina ISD
Source: NTREIS. This data may not be complete. We recommend contacting the local school district to confirm school assignments for this home.
Similar homes
- $465,0004 bd3 ba2.6k sqft725 Bretallow Dr, Celina, TX 75009For Sale
 MLS ID #21405552, Jonathan Minerick. NTREIS
 - $415,0004 bd3 ba2.2k sqft1601 Princeton Dr, Celina, TX 75009For Sale
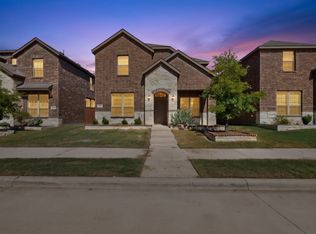 MLS ID #21399845, Cynthia Garcia. NTREIS
 - $440,0004 bd3 ba2.3k sqft1918 Rhea Ct, Celina, TX 75009For Sale
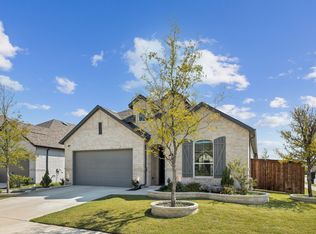 MLS ID #21355186, Nicholas Nordman. NTREIS
 - $449,9994 bd4 ba2.4k sqft1820 Ann St, Celina, TX 75009For Sale
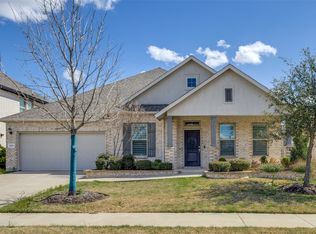 MLS ID #21206511, Brandon Lucido. NTREIS
