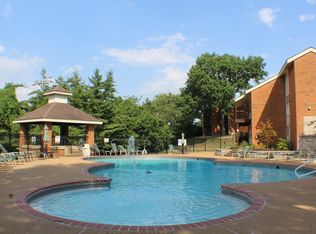
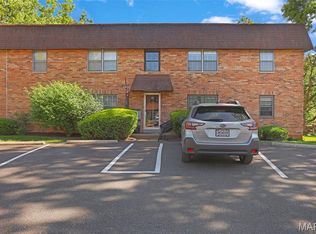
Incredible opportunity in the sought after Greenbriar community! This beautifully updated 2-bedroom, 1-bath ground floor condo in the heart of Kirkwood has been completely refreshed with stylish modern finishes throughout. Enjoy all-new luxury vinyl plank flooring, stunning new quartz countertops in both the kitchen and bath, updated fixtures throughout, and fresh paint in every room. This desirable 1st floor end unit has a choice view of the pond & pool from the private covered patio and easy access to green space for your four-legged friend. Interior highlights include an open concept living/dining area with patio walkout, updated eat-in kitchen, spacious primary bedroom with walk-in closet, a versatile 2nd bedroom, and a full bath conveniently accessed from both the primary bedroom and the hallway. The in-unit laundry is a huge bonus! Community amenities include tennis/basketball courts, Greenbriar clubhouse, and you’re just in time to take advantage of the awesome pool. 2018 Nest thermostat & 2023 water heater. Washer, dryer & fridge all stay! Prime location just minutes from fabulous Kirkwood eateries, bars & shops, convenient to Des Peres, and in the award-winning Kirkwood School District! Whether you’re looking to stop renting or simply enjoy a low-maintenance lifestyle, this home is an exceptional value!
Pending
Listed by: Coldwell Banker Premier Group • Ryan Shakofsky
Price cut: $5.1K (6/29)
$149,900
1926 Hunting Lake Ct APT 104, Saint Louis, MO 63122
2beds
929sqft
:
Get pre-qualified$1,484/mo
Condominium, Apartment
Built in 1967
-- sqft lot
$146,600 Zestimate®
$161/sqft
$425/mo HOA
What's special
Stylish modern finishes throughoutUpdated fixtures throughoutUpdated eat-in kitchenIn-unit laundry
- 67 days |
- 87 |
- 0 |
Likely to sell faster than
Zillow last checked:
Listing updated:
Listed by:
Ryan Shakofsky 314-660-4202,
Coldwell Banker Premier Group
Source: MARIS,MLS#: 26032060 Originating MLS: St. Louis Association of REALTORS
Originating MLS: St. Louis Association of REALTORSFacts & features
Interior
Bedrooms & bathrooms
- Bedrooms: 2
- Bathrooms: 1
- Full bathrooms: 1
- Main level bathrooms: 1
- Main level bedrooms: 2
Primary bedroom
- Features: Floor Covering: Luxury Vinyl Plank
- Level: Main
- Area: 143
- Dimensions: 13x11
Bedroom 2
- Features: Floor Covering: Luxury Vinyl Plank
- Level: Main
- Area: 99
- Dimensions: 9x11
Bathroom
- Features: Floor Covering: Luxury Vinyl Plank
- Level: Main
- Area: 28
- Dimensions: 7x4
Kitchen
- Features: Floor Covering: Luxury Vinyl Plank
- Level: Main
- Area: 80
- Dimensions: 8x10
Living room
- Features: Floor Covering: Luxury Vinyl Plank
- Level: Main
- Area: 264
- Dimensions: 24x11
Heating
- Forced Air, Natural Gas
Cooling
- Ceiling Fan(s), Central Air, Electric
Appliances
- Included: Dishwasher, Disposal, Dryer, Free-Standing Electric Range, Refrigerator, Washer, Gas Water Heater
- Laundry: Electric Dryer Hookup, Laundry Closet, Main Level, In Unit, Washer Hookup
Features
- Ceiling Fan(s), Dining/Living Room Combo, Eat-in Kitchen, High Speed Internet, Pantry, Shower, Tub, Walk-In Closet(s)
- Flooring: Luxury Vinyl
- Doors: Sliding Doors
- Windows: Blinds
- Basement: None
- Has fireplace: No
- Fireplace features: None
Interior area
- Total structure area: 929
- Total interior livable area: 929 sqft
- Finished area above ground: 929
- Finished area below ground: 0
Video & virtual tour
Property
Parking
- Parking features: Additional Parking, Guest, Off Street
Features
- Levels: One
- Patio & porch: Covered, Patio
- Exterior features: Basketball Court, Entry Steps/Stairs, Tennis Court(s)
- Has private pool: Yes
- Pool features: In Ground, Outdoor Pool, Private
- Has view: Yes
- View description: Pond, Pool, Trees/Woods
- Water view: Pond,Pool
Lot
- Size: 3,162 Square Feet
- Features: Adjoins Common Ground, Close to Clubhouse, Landscaped, Views
Details
- Parcel number: 24O342829
- Special conditions: Standard
Construction
Type & style
- Home type: Condo
- Architectural style: Apartment Style,Garden,Traditional
- Property subtype: Condominium, Apartment
Materials
- Brick
Condition
- Updated/Remodeled
- New construction: No
- Year built: 1967
Utilities & green energy
- Electric: Ameren
- Sewer: Public Sewer
- Water: Public
- Utilities for property: Electricity Connected, Natural Gas Connected, Sewer Connected, Water Connected
Community & HOA
Community
- Subdivision: Greenbriar Condo
HOA
- Has HOA: Yes
- Amenities included: Basketball Court, Clubhouse, Outside Management, Parking, Pool, Tennis Court(s)
- Services included: Clubhouse, Insurance, Maintenance Grounds, Maintenance Parking/Roads, Pool Maintenance, Management, Pool, Recreational Facilities, Sewer, Snow Removal, Trash, Water
- HOA fee: $425 monthly
- HOA name: Greenbriar Condominiums/Community Property Mgmt
Location
- Region: Saint Louis
Financial & listing details
- Price per square foot: $161/sqft
- Tax assessed value: $144,300
- Annual tax amount: $1,568
- Date on market: 5/27/2026
- Cumulative days on market: 67 days
- Listing terms: Cash,Conventional,FHA,VA Loan
- Ownership: Private
- Electric utility on property: Yes
Estimated market value
$146,600
$139,000 - $154,000
$1,546/mo
Price history
| Date | Event | Price |
|---|---|---|
| 7/6/2026 | Pending sale | $149,900$161/sqft |
Source:  MARIS #26032060 Report a problem MARIS #26032060 Report a problem | ||
| 6/29/2026 | Price change | $149,900-3.3%$161/sqft |
Source: MARIS #26032060 Report a problem | ||
| 5/27/2026 | Listed for sale | $155,000+29.3%$167/sqft |
Source: MARIS #26032060 Report a problem | ||
| 3/10/2018 | Listing removed | $119,900$129/sqft |
Source: Dielmann Sotheby's Intl Realty #18002837 Report a problem | ||
| 3/10/2018 | Listed for sale | $119,900$129/sqft |
Source: Dielmann Sotheby's Intl Realty #18002837 Report a problem | ||
| 3/9/2018 | Sold | -- |
Source: MARIS #18002837 Report a problem | ||
| 2/14/2018 | Pending sale | $119,900$129/sqft |
Source: Dielmann Sotheby's International Realty #18002837 Report a problem | ||
| 1/18/2018 | Listed for sale | $119,900$129/sqft |
Source: Dielmann Sotheby's Intl Realty #18002837 Report a problem | ||
| 8/31/2006 | Sold | -- |
Source: Public Record Report a problem | ||
Public tax history
| Year | Property taxes | Tax assessment |
|---|---|---|
| 2025 | $1,568 +4.4% | $27,420 +15.7% |
| 2024 | $1,503 +1.6% | $23,700 |
| 2023 | $1,480 +7% | $23,700 +14.9% |
| 2022 | $1,382 +1.3% | $20,630 |
| 2021 | $1,365 +1.8% | $20,630 +5.9% |
| 2020 | $1,341 +5% | $19,480 |
| 2019 | $1,276 | $19,480 +19.4% |
| 2018 | $1,276 | $16,310 |
| 2017 | $1,276 +0.1% | $16,310 +6.9% |
| 2016 | $1,275 +7.5% | $15,260 |
| 2015 | $1,185 | $15,260 -4.5% |
| 2014 | $1,185 -6% | $15,980 |
| 2013 | $1,261 | $15,980 -26.9% |
| 2012 | -- | $21,850 |
| 2011 | -- | $21,850 +5% |
| 2010 | $1,528 +4.4% | $20,810 |
| 2009 | $1,463 -19% | $20,810 -20.2% |
| 2008 | $1,807 +31.2% | $26,090 |
| 2007 | $1,378 | $26,090 +28.8% |
| 2006 | $1,378 | $20,250 |
Find assessor info on the county website
Monthly payment
Est. payment
Payment breakdown
Explore the cost of this home by adjusting the details. Changes won't be saved.Climate risks
Neighborhood: 63122
Nearby schools
GreatSchools rating
- 5/10George R. Robinson Elementary SchoolGrades: K-5Distance: 0.8 mi
- 8/10Nipher Middle SchoolGrades: 6-8Distance: 1.9 mi
- 9/10Kirkwood Sr. High SchoolGrades: 9-12Distance: 1.6 mi
Schools provided by the listing agent
- Elementary: George R. Robinson Elem.
- Middle: Nipher Middle
- High: Kirkwood Sr. High
Source: MARIS. This data may not be complete. We recommend contacting the local school district to confirm school assignments for this home.
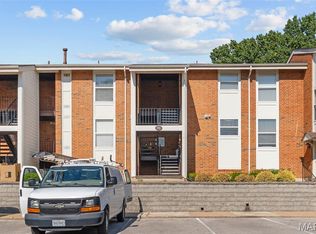
- $--2 bd2 ba905 sqft1931 Greenglen Dr #301, Saint Louis, MO 63122Sold
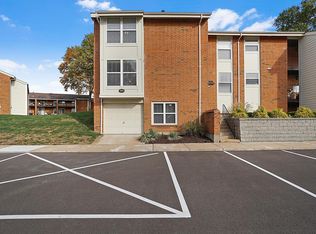
- $202,6002 bd3 ba1.5k sqft1973 Greenglen Dr #1973, Saint Louis, MO 63122Off Market
- $149,0002 bd2 ba929 sqft2007 Greenglen Dr APT 303, Saint Louis, MO 63122Off Market
- $147,5002 bd2 ba929 sqft2002 Greenglen Dr APT 101, Saint Louis, MO 63122Off Market
- $--2 bd2 ba992 sqft1984 Greenglen Dr APT 202, Saint Louis, MO 63122Sold
- $--2 bd2 ba992 sqft1996 Greenglen Dr APT 203, Saint Louis, MO 63122Sold
- $--2 bd2 ba1.2k sqft1976 Greenglen Dr APT 203, Saint Louis, MO 63122Sold
- $140,4002 bd1 ba929 sqft1976 Greenglen Dr APT 304, Saint Louis, MO 63122Off Market
- $--1 bd1 ba657 sqft1932 Greenglen Dr APT 204, Saint Louis, MO 63122Sold
A local agent can set up tours, give advice and negotiate with sellers.
A local lender can help you make sure your offer is ready when you are.
Similar homes
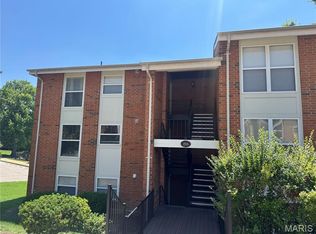
- $165,0002 bd2 ba929 sqft1966 Hunting Lake Ct APT 201, Saint Louis, MO 63122For Sale
 MLS ID #26044781, Todd Emms, Elite Properties Realty. MARIS
 - $157,0002 bd1 ba897 sqft459 S Clay Ave APT C, Saint Louis, MO 63122For Sale
 MLS ID #26030166, Michael C Luntz, Nettwork Global. MARIS
 - $150,0002 bd2 ba868 sqft4317 Arrow Tree Dr E, Saint Louis, MO 63128For Sale
 MLS ID #26049874, Bill Holloway, Exit Elite Realty. MARIS
 - $149,9002 bd2 ba792 sqft7814 Sunray Ln APT 1, Saint Louis, MO 63123For Sale
 MLS ID #26042688, Catherine G Westbrook, Gateway Real Estate. MARIS
 - $169,9002 bd2 ba1k sqft1316 Crossings Ct Unit D, Ballwin, MO 63021For SaleMLS ID #26046168, Susan E Middendorf, Coldwell Banker Realty - Gundaker. MARIS
- $184,9002 bd2 ba947 sqft1117 Arbor Creek Dr APT 3C, Saint Louis, MO 63122For SaleMLS ID #26011232, Timothy P Burgess, Worth Clark Realty. MARIS
- $152,0002 bd1 ba913 sqft1767 High School Dr, Saint Louis, MO 63144For SaleMLS ID #26042550, Mary P Buescher, Janet McAfee Inc.. MARIS
- $135,0002 bd2 ba958 sqft149 Cumberland Park Ct APT H, Ballwin, MO 63011For SaleMLS ID #26013446, Sherrie L Shanahan, DRG - Delhougne Realty Group. MARIS
- $159,0002 bd1 ba1k sqft9125 N Swan Cir, Saint Louis, MO 63144For SaleMLS ID #26029321, Meg Hull, Compass Realty Group. MARIS
- $159,9002 bd1 ba1.1k sqft1 Delcrest Ct APT 203, Saint Louis, MO 63124For SaleMLS ID #26041285, David Bueker, RedKey Realty Leaders. MARIS
- $150,0002 bd2 ba1k sqft13485 Coliseum Dr APT H, Chesterfield, MO 63017For SaleMLS ID #26039857, Alicen Holloway, Dielmann Sotheby's International Realty. MARIS
- $154,9002 bd1 ba918 sqft1441 Oriole Pl, Saint Louis, MO 63144For SaleMLS ID #26025203, Elizabeth L Rzepny, Magnolia Real Estate. MARIS
- $149,9002 bd2 ba818 sqft1084 Mersey Bend Dr APT F, Saint Louis, MO 63129For SaleMLS ID #26021467, Emir Kadic, Worth Clark Realty. MARIS
- $147,0002 bd2 ba868 sqft1961 Marine Terrace Dr APT L, Saint Louis, MO 63146For SaleMLS ID #26035983, Connie H Lee, ReeceNichols Real Estate. MARIS
- $137,5002 bd1 ba832 sqft9194 Wrenwood Ln, Saint Louis, MO 63144For SaleMLS ID #26046602, Neill N Costello, RE/MAX Results. MARIS
- $175,0002 bd2 ba1k sqft1445 Whispering Creek Dr APT E, Ballwin, MO 63021For SaleMLS ID #26029007, Cameron M Copeland, Worth Clark Realty. MARIS
- $154,9002 bd1 ba913 sqft1419 Bluebird Ter, Saint Louis, MO 63144For SaleMLS ID #26015400, Ryan Ochoa, Exit Elite Realty. MARIS
- $135,0002 bd1 ba868 sqft6923 Colonial Woods Dr APT 16, Saint Louis, MO 63129For SaleMLS ID #26041463, Elena M Lucero, Elevate Realty, LLC. MARIS
- $165,0002 bd2 ba928 sqft10587 Carroll Wood Way, Saint Louis, MO 63128For SaleMLS ID #25075988, Cheryl R Carosone, Campbell House & Home. MARIS
- $149,9002 bd1 ba956 sqft9135 Wrenwood Ln, Saint Louis, MO 63144For SaleMLS ID #25048054, Jenny Pappas, Coldwell Banker Realty - Gundaker. MARIS
