Welcome to 1929 Mecklenburg Avenue, where classic Plaza Midwood bungalow charm meets modern comfort in one of Charlotte’s most sought-after neighborhoods! Thoughtfully updated, this inviting home offers an impressive amount of living space, blending preserved original character with stylish contemporary upgrades.
Fresh landscaping and new exterior paint create beautiful curb appeal, while inside, hardwood floors guide you through warm and welcoming living spaces. The inviting living room features a tiled fireplace, flowing seamlessly into a bright dining area highlighted by a bay window, built-ins, and updated lighting.
The spacious, updated kitchen is a standout feature, offering marble countertops, stainless steel appliances, subway tile, abundant workspace, and an open feel that’s perfect for everyday living and entertaining. Beyond the main living areas, the generously sized primary suite serves as a true retreat, complete with vaulted ceilings, exposed beams, a walk-in closet, and a beautifully renovated ensuite bath featuring a dual vanity and designer-tiled shower.
Double doors open to a private patio and newly fenced backyard, offering privacy and creating the perfect setting relaxing, or gathering with friends and family. The newly extended side patio is perfect for grilling and dining. Both of these make for the perfect space for entertaining.
Located just steps from the Midwood park and minutes from Uptown, this home offers exceptional walkability to Plaza Midwood’s beloved restaurants, shops, nightlife, green spaces and one of Charlotte’s most sought-after childcare centers. With its combination of character, updates, generous living areas, and unbeatable location, 1929 Mecklenburg Avenue is a home that truly delivers the best of city living.
Under contract-show
Price cut: $34K (7/9)
$790,000
1929 Mecklenburg Ave, Charlotte, NC 28205
3beds
1,841sqft
:
Get pre-qualified$4,594/mo
Single Family Residence
Built in 1947
0.21 Acres Lot
$770,600 Zestimate®
$429/sqft
$-- HOA
What's special
Tiled fireplaceBeautifully renovated ensuite bathNewly extended side patioVaulted ceilingsHardwood floorsUpdated lightingDesigner-tiled shower
- 96 days |
- 564 |
- 24 |
Zillow last checked:
Listing updated:
Listed by:
Kelly Ensminger KellyE@DickensMitchener.com,
Dickens Mitchener & Associates Inc
Source: Canopy MLS as distributed by MLS GRID,MLS#: 4366815
Facts & features
Interior
Bedrooms & bathrooms
- Bedrooms: 3
- Bathrooms: 2
- Full bathrooms: 2
- Main level bedrooms: 3
Primary bedroom
- Features: En Suite Bathroom, Walk-In Closet(s)
- Level: Main
Bedroom s
- Level: Main
Bedroom s
- Level: Main
Dining area
- Features: Built-in Features
- Level: Main
Dining room
- Level: Main
Kitchen
- Features: Breakfast Bar
- Level: Main
Heating
- Natural Gas, None
Cooling
- Central Air
Appliances
- Included: Dishwasher, Electric Range, Refrigerator, Washer/Dryer
- Laundry: In Kitchen
Features
- Has basement: No
Interior area
- Total structure area: 1,841
- Total interior livable area: 1,841 sqft
- Finished area above ground: 1,841
- Finished area below ground: 0
Property
Parking
- Total spaces: 2
- Parking features: Driveway
- Uncovered spaces: 2
- Details: Street parking as well
Features
- Levels: One
- Stories: 1
- Fencing: Back Yard
Lot
- Size: 0.21 Acres
Details
- Parcel number: 09502707
- Zoning: N1-C
- Special conditions: Standard
Construction
Type & style
- Home type: SingleFamily
- Architectural style: Bungalow
- Property subtype: Single Family Residence
Materials
- Cedar Shake, Vinyl
- Foundation: Crawl Space
Condition
- New construction: No
- Year built: 1947
Utilities & green energy
- Sewer: Public Sewer
- Water: City
Community & HOA
Community
- Subdivision: Midwood
Location
- Region: Charlotte
Financial & listing details
- Price per square foot: $429/sqft
- Tax assessed value: $604,800
- Date on market: 5/6/2026
- Cumulative days on market: 97 days
- Listing terms: Cash,Conventional
- Road surface type: Concrete, Gravel
Estimated market value
$770,600
$732,000 - $809,000
$3,180/mo
Price history
| Date | Event | Price |
|---|---|---|
| 7/9/2026 | Price change | $790,000-4.1%$429/sqft |
Source:  Canopy MLS as distributed by MLS GRID #4366815 Report a problem Canopy MLS as distributed by MLS GRID #4366815 Report a problem | ||
| 6/11/2026 | Price change | $824,000-3.1%$448/sqft |
Source: Canopy MLS as distributed by MLS GRID #4366815 Report a problem | ||
| 5/6/2026 | Listed for sale | $849,999+28.3%$462/sqft |
Source: Canopy MLS as distributed by MLS GRID #4366815 Report a problem | ||
| 7/25/2024 | Listing removed | -- |
Source: Zillow Rentals Report a problem | ||
| 7/23/2024 | Price change | $3,850-3.8%$2/sqft |
Source: Zillow Rentals Report a problem | ||
| 7/21/2024 | Listed for rent | $4,000+25%$2/sqft |
Source: Zillow Rentals Report a problem | ||
| 12/15/2022 | Listing removed | -- |
Source: Zillow Rentals Report a problem | ||
| 12/8/2022 | Listed for rent | $3,200$2/sqft |
Source: Zillow Rentals Report a problem | ||
| 9/1/2022 | Sold | $662,500+27.6%$360/sqft |
Source: Public Record Report a problem | ||
| 6/2/2020 | Sold | $519,000$282/sqft |
Source: Canopy MLS as distributed by MLS GRID #3601414 Report a problem | ||
| 4/14/2020 | Pending sale | $519,000$282/sqft |
Source: Nestlewood Realty, LLC #3601414 Report a problem | ||
| 3/11/2020 | Listed for sale | $519,000+23.3%$282/sqft |
Source: Nestlewood Realty, LLC #3601414 Report a problem | ||
| 3/10/2017 | Sold | $421,000-0.9%$229/sqft |
Source: Canopy MLS as distributed by MLS GRID #3244322 Report a problem | ||
| 2/8/2017 | Pending sale | $425,000$231/sqft |
Source: Nestlewood Realty, LLC #3244322 Report a problem | ||
| 1/20/2017 | Listed for sale | $425,000+18.1%$231/sqft |
Source: Nestlewood Realty, LLC #3244322 Report a problem | ||
| 7/25/2009 | Listing removed | $359,900$195/sqft |
Source: Nestlewood Realty #856063 Report a problem | ||
| 6/30/2009 | Price change | $359,900-2.7%$195/sqft |
Source: Nestlewood Realty #856063 Report a problem | ||
| 5/3/2009 | Listed for sale | $369,900+29.8%$201/sqft |
Source: Nestlewood Realty #856063 Report a problem | ||
| 8/9/2005 | Sold | $285,000+105.8%$155/sqft |
Source: Public Record Report a problem | ||
| 10/29/2004 | Sold | $138,500$75/sqft |
Source: Public Record Report a problem | ||
Public tax history
| Year | Property taxes | Tax assessment |
|---|---|---|
| 2025 | -- | $604,800 |
| 2024 | -- | $604,800 |
| 2023 | -- | $604,800 +34% |
| 2022 | $4,482 | $451,400 |
| 2021 | -- | $451,400 |
| 2020 | $4,463 | $451,400 -3% |
| 2019 | -- | $465,300 +69.6% |
| 2018 | $3,890 | $274,300 |
| 2017 | -- | $274,300 |
| 2016 | -- | $274,300 |
| 2015 | -- | $274,300 -11.6% |
| 2014 | $4,048 | $310,300 |
| 2013 | -- | $310,300 |
| 2012 | -- | $310,300 |
| 2011 | -- | $310,300 +79% |
| 2010 | -- | $173,400 |
| 2009 | -- | $173,400 |
| 2008 | -- | $173,400 |
| 2007 | -- | $173,400 |
| 2006 | -- | $173,400 +72.5% |
| 2005 | -- | $100,500 |
| 2004 | -- | $100,500 |
| 2003 | -- | $100,500 +44.6% |
| 2002 | -- | $69,480 |
| 2001 | -- | $69,480 |
| 2000 | -- | $69,480 |
Find assessor info on the county website
Monthly payment
Est. payment
Payment breakdown
Explore the cost of this home by adjusting the details. Changes won't be saved.Climate risks
Neighborhood: Plaza Midwood
Nearby schools
GreatSchools rating
- 4/10Villa Heights ElementaryGrades: K-5Distance: 0.7 mi
- 7/10Eastway MiddleGrades: 6-8Distance: 2.1 mi
- 1/10Garinger High SchoolGrades: 9-12Distance: 1.3 mi
- $1,250,4002 bd2 ba2.2k sqft1921 Mecklenburg Ave, Charlotte, NC 28205Off Market
- $1,007,4004 bd3 ba2k sqft2309 Lynhaven St, Charlotte, NC 28205Off Market
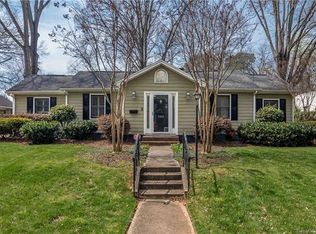
- $716,0002 bd2 ba1.8k sqft1937 Mecklenburg Ave, Charlotte, NC 28205Off Market
- $575,3003 bd1 ba1.2k sqft2315 Lynhaven St, Charlotte, NC 28205Off Market
- $1,403,8004 bd3 ba3k sqft1915 Mecklenburg Ave, Charlotte, NC 28205Off Market
- $474,5002 bd1 ba1k sqft2026 Marguerite Ave, Charlotte, NC 28205Off Market
- $2,074,2006 bd5 ba4.8k sqft1925 Mecklenburg Ave, Charlotte, NC 28205Off Market
- $426,8002 bd1 ba-- sqft2317 Lynhaven St, Charlotte, NC 28205Off Market
A local agent can set up tours, give advice and negotiate with sellers.
Similar homes
- $735,0003 bd3 ba1.7k sqft2800 Georgia Ave, Charlotte, NC 28205For Sale

 MLS ID #4360228, Jon Debuchananne, Southern Homes of the Carolinas, Inc. Canopy MLS as distributed by MLS GRID
 - $890,0003 bd3 ba1.9k sqft1328 Ivey Dr, Charlotte, NC 28205For Sale
 MLS ID #4411128, Madison Gardner, Corcoran HM Properties. Canopy MLS as distributed by MLS GRID
 - $759,9004 bd3 ba1.9k sqft1416 Parkwood Ave, Charlotte, NC 28205For Sale
 MLS ID #4388760, Perry Wiese, Realty One Group Revolution. Canopy MLS as distributed by MLS GRID
 - $700,0003 bd2 ba1.4k sqft922 Drummond Ave, Charlotte, NC 28205For Sale
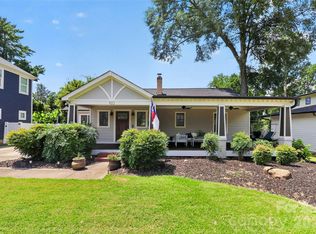 MLS ID #4404584, Mitchell Hurley, Charlotte Living Realty. Canopy MLS as distributed by MLS GRID
 - $950,0004 bd4 ba2.3k sqft3404 Holt St, Charlotte, NC 28205For SaleMLS ID #4408697, Siobhan Koch, Savvy + Co Real Estate. Canopy MLS as distributed by MLS GRID
- $525,0003 bd2 ba1.7k sqft1016 Dresden Dr W, Charlotte, NC 28205For SaleMLS ID #4409208, Renee Dial, Keller Williams South Park. Canopy MLS as distributed by MLS GRID
- $525,0003 bd2 ba1k sqft1815 Arnold Dr, Charlotte, NC 28205For SaleMLS ID #4409819, JT Davis, EXP Realty LLC. Canopy MLS as distributed by MLS GRID
- $825,0003 bd2 ba1.7k sqft4323 Emory Ln, Charlotte, NC 28211For SaleMLS ID #4402642, Molly Zahn Harrison, Select Realty. Canopy MLS as distributed by MLS GRID
- $729,0003 bd3 ba1.7k sqft1000 Margaret Brown St, Charlotte, NC 28202For SaleMLS ID #4409234, Zach Scarboro, Real Broker, LLC. Canopy MLS as distributed by MLS GRID
- $950,0003 bd3 ba2.4k sqft3430 Cosby Pl, Charlotte, NC 28205For SaleMLS ID #4389964, Michelle Budd, Helen Adams Realty. Canopy MLS as distributed by MLS GRID
- $793,0003 bd4 ba2.3k sqft327 Campus St, Charlotte, NC 28216For SaleMLS ID #4379740, Susan Johnson, Keller Williams Lake Norman. Canopy MLS as distributed by MLS GRID
- $1,100,0003 bd3 ba1.6k sqft2013 Chesterfield Ave, Charlotte, NC 28205For SaleMLS ID #4411248, Don Gomez, C-A-RE Realty. Canopy MLS as distributed by MLS GRID
- $420,0003 bd2 ba1.2k sqft3628 Winterfield Pl, Charlotte, NC 28205For SaleMLS ID #4411316, Kathryn McNeill, COMPASS. Canopy MLS as distributed by MLS GRID
- $589,0003 bd3 ba1.6k sqft4314 Ivanhoe Pl, Charlotte, NC 28205For SaleMLS ID #4379977, Toni Granados, United Real Estate-Queen City. Canopy MLS as distributed by MLS GRID
- $507,5003 bd2 ba1.3k sqft1816 Anderson St, Charlotte, NC 28205For SaleMLS ID #4402683, Justin Hoffner, Tyson Sold. Canopy MLS as distributed by MLS GRID
- $874,9003 bd2 ba1.8k sqft1726 S Mint St, Charlotte, NC 28203For SaleMLS ID #4391735, Scott Toney, Savvy + Co Real Estate. Canopy MLS as distributed by MLS GRID
- $799,9994 bd2 ba2.2k sqft5329 Providence Rd, Charlotte, NC 28226For SaleMLS ID #4389991, Courtney Charzuk, Coldwell Banker Realty. Canopy MLS as distributed by MLS GRID
- $412,0003 bd1 ba1k sqft2736 Palm Ave, Charlotte, NC 28205For SaleMLS ID #4394524, Clay Caudill, Yancey Realty, LLC. Canopy MLS as distributed by MLS GRID
- $799,0003 bd2 ba1.7k sqft3826 Severn Ave, Charlotte, NC 28210For SaleMLS ID #4399028, Amy Peterson, Howard Hanna Allen Tate SouthPark. Canopy MLS as distributed by MLS GRID
- $774,9004 bd3 ba2.2k sqft5910 Grosner Pl, Charlotte, NC 28211For SaleMLS ID #4383776, Caesar Escobar, Milemma Realty, LLC. Canopy MLS as distributed by MLS GRID
