Lovingly maintained & spacious home in a family-friendly neighborhood/cul-de-sac. 2,307 sq ft of well-planned space includes 4 bedrooms/2.5 baths, large kitchen w/ breakfast nook, living room, formal dining room & screened porch perfect for gatherings. Downstairs owner's suite w/ professionally designed shower, tile & glass sink. Another downstairs room may be utilized as a bedroom, office or crafts/hobby area. Upstairs 2 bedrooms, full bath, plus bonus room w/ window and closet, ideal for home school, theater, playroom, or gym. Pre-listing and pest inspections & repairs are completed. Included 210 Home Warranty. Move-in ready w/ fresh paint interior/exterior in key areas & 2-car garage, plus new or cleaned carpets & new blinds. Large attic for storage. Fenced backyard with mature trees, azaleas & dogwoods is a private paradise, ready for your next cookout. Shed, refrigerator, washer and dryer convey. Close to I-295, VA hospital & Fort Bragg. Popular restaurants & shopping nearby. Don't delay. This one won't last. Some of these photos were virtually staged.
Pending
Price cut: $31K (7/9)
$298,500
1929 Partridge Ct, Fayetteville, NC 28304
4beds
2,307sqft
:
Get pre-qualified$1,811/mo
Single Family Residence, Residential
Built in 1982
0.63 Acres Lot
$292,700 Zestimate®
$129/sqft
$-- HOA
What's special
Spacious homeFormal dining room
- 102 days |
- 455 |
- 71 |
Zillow last checked:
Listing updated:
Listed by:
Casey Taylor 252-903-6462,
Coldwell Banker Advantage
Source: Doorify MLS,MLS#: 10160206
Facts & features
Interior
Bedrooms & bathrooms
- Bedrooms: 4
- Bathrooms: 3
- Full bathrooms: 2
- 1/2 bathrooms: 1
Heating
- Heat Pump
Cooling
- Ceiling Fan(s), Central Air
Appliances
- Included: Dishwasher, Dryer, Electric Water Heater, Exhaust Fan, Free-Standing Electric Range, Free-Standing Refrigerator, Microwave, Range Hood, Stainless Steel Appliance(s), Washer
Features
- Flooring: Carpet, Ceramic Tile, Wood
- Number of fireplaces: 1
Interior area
- Total structure area: 2,307
- Total interior livable area: 2,307 sqft
- Finished area above ground: 2,307
- Finished area below ground: 0
Property
Parking
- Total spaces: 2
- Parking features: Garage - Attached
- Attached garage spaces: 2
Features
- Levels: Bi-Level
- Exterior features: Storage
- Has view: Yes
Lot
- Size: 0.63 Acres
Details
- Parcel number: 9496762314000
- Zoning: SF10
- Special conditions: Standard
Construction
Type & style
- Home type: SingleFamily
- Architectural style: Traditional
- Property subtype: Single Family Residence, Residential
Materials
- Brick Veneer, HardiPlank Type
- Roof: Shingle
Condition
- New construction: No
- Year built: 1982
Utilities & green energy
- Sewer: Public Sewer
- Water: Public
- Utilities for property: Cable Available, Electricity Connected, Phone Connected, Sewer Connected, Water Connected
Community & HOA
Community
- Subdivision: Wells Place
HOA
- Has HOA: No
Location
- Region: Fayetteville
Financial & listing details
- Price per square foot: $129/sqft
- Tax assessed value: $341,500
- Annual tax amount: $3,728
- Date on market: 4/16/2026
Estimated market value
$292,700
$278,000 - $307,000
$2,201/mo
Price history
| Date | Event | Price |
|---|---|---|
| 7/11/2026 | Pending sale | $298,500$129/sqft |
Source:  Doorify MLS #10160206 Report a problem Doorify MLS #10160206 Report a problem | ||
| 7/9/2026 | Price change | $298,500-9.4%$129/sqft |
Source: Doorify MLS #10160206 Report a problem | ||
| 6/8/2026 | Price change | $329,500-4.6%$143/sqft |
Source: Doorify MLS #10160206 Report a problem | ||
| 5/13/2026 | Price change | $345,500-2.3%$150/sqft |
Source: Doorify MLS #10160206 Report a problem | ||
| 4/16/2026 | Listed for sale | $353,500+135.7%$153/sqft |
Source: Doorify MLS #10160206 Report a problem | ||
| 3/29/1999 | Sold | $150,000$65/sqft |
Source: Public Record Report a problem | ||
Public tax history
| Year | Property taxes | Tax assessment |
|---|---|---|
| 2025 | $3,728 +14.3% | $341,500 +69.7% |
| 2024 | $3,263 +4.5% | $201,200 |
| 2023 | $3,123 +5.3% | $201,200 |
| 2022 | $2,966 | $201,200 |
| 2021 | $2,966 | $201,200 -8.5% |
| 2020 | -- | $219,872 +9.3% |
| 2019 | $2,931 | $201,200 |
| 2018 | $2,931 | $201,200 |
| 2017 | $2,931 +6.8% | $201,200 -4.3% |
| 2016 | $2,744 +1% | $210,300 |
| 2015 | $2,715 +0.3% | $210,300 |
| 2014 | $2,708 +2.7% | $210,300 |
| 2013 | $2,637 | $210,300 |
| 2012 | $2,637 +14.2% | $210,300 +15% |
| 2011 | $2,309 | $182,900 |
| 2010 | -- | $182,900 |
| 2009 | -- | $182,900 +25.3% |
| 2008 | -- | $146,000 |
| 2007 | -- | $146,000 |
| 2006 | -- | $146,000 |
| 2005 | -- | -- |
| 2004 | -- | $146,000 |
| 2003 | -- | $146,000 -3.2% |
| 2002 | -- | $150,852 |
| 2001 | -- | $150,852 |
Find assessor info on the county website
Monthly payment
Est. payment
Payment breakdown
Explore the cost of this home by adjusting the details. Changes won't be saved.Climate risks
Neighborhood: Wells
Nearby schools
GreatSchools rating
- 6/10Loyd E Auman ElementaryGrades: PK-5Distance: 0.5 mi
- 6/10Lewis Chapel MiddleGrades: 6-8Distance: 2.2 mi
- 4/10Seventy-First HighGrades: 9-12Distance: 0.6 mi
Schools provided by the listing agent
- Elementary: Cumberland - Loyd E Auman Elementary
- Middle: Cumberland - Lewis Chapel Middle
- High: Cumberland - Seventy First High
Source: Doorify MLS. This data may not be complete. We recommend contacting the local school district to confirm school assignments for this home.
- $318,6004 bd3 ba2.1k sqft1925 Partridge Ct, Fayetteville, NC 28304Off Market
- $319,9003 bd2 ba1.9k sqft1935 Partridge Ct, Fayetteville, NC 28304Off Market
- $331,8004 bd3 ba2.3k sqft2043 Merrimac Dr, Fayetteville, NC 28304Off Market
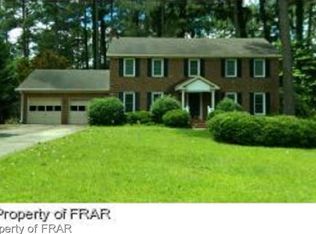
- $297,2003 bd2 ba1.8k sqft1921 Partridge Ct, Fayetteville, NC 28304Off Market
- $338,7004 bd3 ba2.5k sqft2047 Merrimac Dr, Fayetteville, NC 28304Off Market
- $286,2004 bd2 ba2.2k sqft1939 Partridge Ct, Fayetteville, NC 28304Off Market
- $342,6005 bd3 ba3k sqft2039 Merrimac Dr, Fayetteville, NC 28304Off Market
- $274,1003 bd2 ba1.9k sqft1930 Partridge Ct, Fayetteville, NC 28304Off Market
A local agent can set up tours, give advice and negotiate with sellers.
Similar homes
- $305,0004 bd3 ba2.1k sqft7521 Quebec Court, Fayetteville, NC 28304For Sale

 MLS ID #100588417, Sarah Morris, RE/MAX Choice. Hive MLS
 - $338,0004 bd3 ba2.3k sqft6656 Kodiak Drive, Fayetteville, NC 28304For Sale
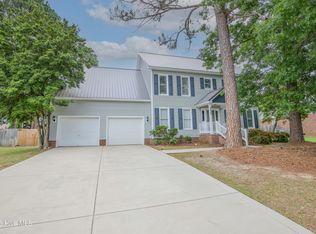 MLS ID #100572750, Frank Murphy, Frank and Tracy Murphy, LLC. Hive MLS
 - $340,0003 bd3 ba2.3k sqft6528 Foxberry Rd, Fayetteville, NC 28314For Sale
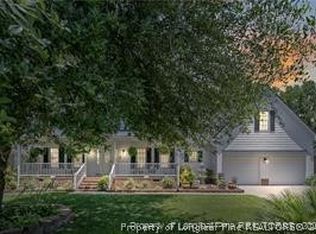 MLS ID #766287, SHANIECE FLORES, NOVUS REALTY GROUP, INC.. LPRMLS
 - $259,9004 bd2 ba2k sqft1668 Banbury Dr, Fayetteville, NC 28304For Sale

 MLS ID #10164853, Danielle Gaddy. Doorify MLS
 - $249,5003 bd2 ba1.4k sqft5609 Bowman Ct, Fayetteville, NC 28304For SaleMLS ID #10179677, Flo Jacques. Doorify MLS
- $259,0003 bd2 ba1.5k sqft5987 Brookcliff Road, Fayetteville, NC 28304For SaleMLS ID #100585775, Daniel Salazar, Lime Rock Realty. Hive MLS
- $250,0004 bd2 ba1.8k sqft2439 George Owen Rd, Fayetteville, NC 28306For SaleMLS ID #10175852, Makenzie Martinez. Doorify MLS
- $315,0003 bd3 ba1.8k sqft4580 Mill St, Hope Mills, NC 28348For SaleMLS ID #765920, MEGAN SHOFF, KELLER WILLIAMS REALTY (FAYETTEVILLE). LPRMLS
- $300,0004 bd3 ba2.2k sqft3473 Thorndike Drive, Fayetteville, NC 28311For SaleMLS ID #100548885, Angela Thompson Group, Keller Williams Pinehurst. Hive MLS
- $293,5003 bd2 ba1.8k sqft179 Fallingleaf Dr, Raeford, NC 28376For SaleMLS ID #766356, KERSTIN LUCHAU, ACE PROPERTY MANAGEMENT. LPRMLS
- $250,0004 bd3 ba2.4k sqft1106 Mohawk Ave, Fayetteville, NC 28303For SaleMLS ID #10160479, Brooklyn Micala Dacosin. Doorify MLS
- $249,0004 bd3 ba2.3k sqft320 Pinecrest Drive, Chadbourn, NC 28431For SaleMLS ID #100582527, Gloria M Green, Gloria Green Realty. Hive MLS
- $378,0004 bd3 ba2.5k sqft3427 Lancers Dr, Fayetteville, NC 28306For SaleMLS ID #10153222, Beverly Robinson. Doorify MLS
- $299,0003 bd2 ba1.9k sqft780 Wayside Road, Raeford, NC 28376For SaleMLS ID #100537635, Ashley Elaine Schaus, Keller Williams Pinehurst. Hive MLS
- $294,0004 bd3 ba2.1k sqft1901 Ellie Ave, Fayetteville, NC 28314For SaleMLS ID #754343, NICHOLAS BEAUCHAMP, COMPLETE CONCEPT REALTY. LPRMLS
- $260,0003 bd2 ba2k sqft6958 Timbercroft Lane, Fayetteville, NC 28314For SaleMLS ID #100585087, Sally Campbell, Sally Ringseth Campbell Real Estate. Hive MLS
- $288,0003 bd2 ba1.8k sqft4014 Arcadia Ct, Fayetteville, NC 28311For SaleMLS ID #10176249, Nicholas Huscroft. Doorify MLS
- $312,4003 bd2 ba1.9k sqft136 Bennington Drive, Raeford, NC 28376For SaleMLS ID #100582159, Frank Travolina, Keller Williams Innovate-Wilmington. Hive MLS
- $375,5004 bd3 ba2.6k sqft2708 Plum Ridge Road, Fayetteville, NC 28306For SaleMLS ID #100568947, Linnette Reyes, Pineland Property Group LLC. Hive MLS
- $330,0003 bd2 ba1.8k sqft5829 Finish Line Drive, Hope Mills, NC 28348For SaleMLS ID #100582018, Melissa Marsh, SOLD in Carolina. Hive MLS
