The Carver - with 4,000 finished sq. ft. - is a thoughtfully designed home that blends open living with private retreats. A welcoming foyer with a detailed ceiling treatment sets the tone as you enter. Just off the entry, a private home office with stylish barn doors offers the perfect space for telecommuting or quiet focus. The spacious great room and dining area come together beneath a vaulted ceiling, creating an open, airy feel ideal for both everyday living and entertaining. The striking kitchen features abundant counter space and a large pantry, making meal prep and storage effortless. Tucked away for privacy, the primary suite showcases an elegant ceiling treatment, a generous walk-in closet, and a luxurious primary bath with freestanding vanities and a large walk-in shower. The finished basement expands the living space with a recreation room, additional bedroom, and full bath—perfect for guests, hobbies, or multi-generational living. This listing is for a to be built home and photos are of a model home for display purposes only. Please see sales consultant for details.
New construction
Price increase: $2K (8/27)
$642,990
1932 Dixon Way, Middletown, DE 19709
3beds
4,147sqft
Single Family Residence
Built in 2026
0.28 Acres Lot
$636,800 Zestimate®
$155/sqft
$155/mo HOA
What's special
Generous walk-in closetLarge pantry
- 228 days
- 176
- 11
Zillow last checked:
Listing updated:
Listed by:
Barbara Heilman 302-378-9510,
Delaware Homes Inc 3023789510
Source: Bright MLS,MLS#: DENC2096234
Facts & features
Interior
Bedrooms & bathrooms
- Bedrooms: 3
- Bathrooms: 4
- Full bathrooms: 3
- 1/2 bathrooms: 1
- Main level bathrooms: 4
- Main level bedrooms: 3
Basement
- Area: 1654
Heating
- Forced Air, Natural Gas
Cooling
- Central Air, Electric
Appliances
- Included: Tankless Water Heater
Features
- Basement: Full,Partially Finished
- Has fireplace: No
Interior area
- Total structure area: 4,147
- Total interior livable area: 4,147 sqft
- Finished area above ground: 2,493
- Finished area below ground: 1,654
Property
Parking
- Total spaces: 4
- Parking features: Garage Faces Front, Storage, Garage Door Opener, Attached, Driveway
- Attached garage spaces: 2
- Uncovered spaces: 2
Accessibility
- Accessibility features: None
Features
- Levels: One
- Stories: 1
- Pool features: Community
Lot
- Size: 0.28 Acres
Details
- Additional structures: Above Grade, Below Grade
- Parcel number: 13009.30199
- Zoning: S
- Special conditions: Standard
Construction
Type & style
- Home type: SingleFamily
- Architectural style: Craftsman
- Property subtype: Single Family Residence
Materials
- Vinyl Siding, Stick Built
- Foundation: Passive Radon Mitigation
Condition
- Excellent
- New construction: Yes
- Year built: 2026
Details
- Builder model: Carver
- Builder name: K. Hovnanian Homes
Utilities & green energy
- Sewer: Public Sewer
- Water: Public
Community & HOA
Community
- Senior community: Yes
- Subdivision: Four Seasons At Pennfield
HOA
- Has HOA: Yes
- Amenities included: Clubhouse, Pool, Fitness Center
- HOA fee: $155 monthly
Location
- Region: Middletown
Financial & listing details
- Price per square foot: $155/sqft
- Tax assessed value: $82,400
- Date on market: 1/23/2026
- Listing agreement: Exclusive Right To Sell
- Ownership: Fee Simple
Estimated market value
$636,800
$605,000 - $669,000
$4,124/mo
Price history
| Date | Event | Price |
|---|---|---|
| 8/27/2026 | Price change | $642,990+0.3%$155/sqft |
Source:  Bright MLS #DENC2096234 Report a problem Bright MLS #DENC2096234 Report a problem | ||
| 5/4/2026 | Price change | $640,990+0.2%$155/sqft |
Source: Bright MLS #DENC2096234 Report a problem | ||
| 2/26/2026 | Price change | $639,990+2.1%$154/sqft |
Source: Bright MLS #DENC2096234 Report a problem | ||
| 1/23/2026 | Listed for sale | $626,990$151/sqft |
Source: Bright MLS #DENC2096234 Report a problem | ||
Public tax history
| Year | Property taxes | Tax assessment |
|---|---|---|
| 2025 | -- | $82,400 +956.4% |
| 2024 | -- | $7,800 |
| 2023 | -- | $7,800 |
| 2022 | -- | $7,800 |
| 2021 | -- | $7,800 |
| 2020 | -- | $7,800 |
| 2019 | -- | $7,800 |
| 2017 | -- | -- |
Find assessor info on the county website
Monthly payment
Est. payment
Payment breakdown
Explore the cost of this home by adjusting the details. Changes won't be saved.Climate risks
Neighborhood: 19709
Nearby schools
Schools provided by the listing agent
- District: Colonial
Source: Bright MLS. This data may not be complete. We recommend contacting the local school district to confirm school assignments for this home.
Similar homes
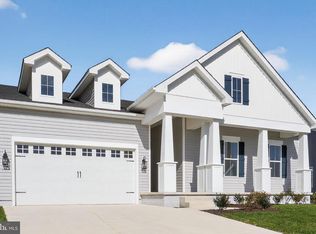
- $669,9004 bd3 ba2.7k sqft4200 Crosby Ln, Middletown, DE 19709For Sale

 MLS ID #DENC2106702, Laura Walker, Walker Realty Group LLC. Bright MLS
 - from $642,9902 bd3 ba2.4k sqftCarver Plan, K. Hovnanian's® Four Seasons at Pennfield, Middletown, DE 19709New Construction
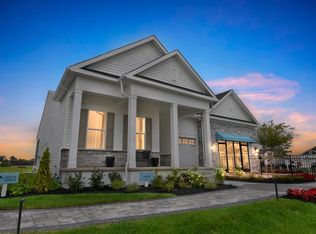 K. Hovnanian Companies, LLC
 - $624,0004 bd3 ba3k sqft400 Rederick Ln #1, Middletown, DE 19709New Construction
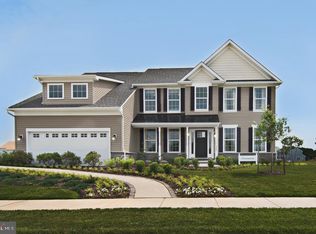 MLS ID #DENC2079324, Lindsay Shaffer, RE/MAX Elite. Bright MLS
 - $660,0006 bd3 ba3.7k sqft362 Neverland Dr, Middletown, DE 19709For Sale
 MLS ID #DENC2106904, Ray Dockery, LPT Realty, LLC. Bright MLS
 - $639,9903 bd4 ba2.4k sqft112 Austrian Pine Ct, Middletown, DE 19709New ConstructionMLS ID #DENC2107688, Barbara Heilman, Delaware Homes Inc. Bright MLS
- $599,9004 bd3 ba2.9k sqftNone Available, Middletown, DE 19709For SaleMLS ID #DENC2106142, Laura Reedy, Patterson-Schwartz-Middletown. Bright MLS
- $669,9003 bd2 ba2.9k sqftNone Available, Middletown, DE 19709For SaleMLS ID #DENC2105896, Jack Sanderson, Patterson-Schwartz-Hockessin. Bright MLS
- $735,0006 bd4 ba4.5k sqft1110 Cardigan Rd, Middletown, DE 19709For SaleMLS ID #DENC2098974, Allen Cote, EXP Realty, LLC. Bright MLS
- $675,0004 bd4 ba3.7k sqft2003 Ferwig Ct, Middletown, DE 19709For SaleMLS ID #DENC2108896, J Martin Orlando, Bryan Realty Group. Bright MLS
- $689,9003 bd2 ba2.2k sqft2206 Early Ct, Middletown, DE 19709New ConstructionMLS ID #DENC2093526, Andrea Harrington, Compass. Bright MLS
- $639,9903 bd3 ba2k sqft21 Golden Raintree Ct, Middletown, DE 19709New ConstructionMLS ID #DENC2104904, Barbara Heilman, Delaware Homes Inc. Bright MLS
- $595,0003 bd4 ba2.1k sqft3034 Ivyhouse Ln, Middletown, DE 19709New ConstructionBright MLS
- $649,9004 bd3 ba3.6k sqftNone Available, Middletown, DE 19709For SaleMLS ID #DENC2102208, Ann Marie Germano, Patterson-Schwartz-Middletown. Bright MLS
- $599,9004 bd3 ba3.2k sqft649 Spring Hollow Dr, Middletown, DE 19709For SaleMLS ID #DENC2103522, Ben Stentz, Iron Valley Real Estate at The Beach. Bright MLS
- $759,9003 bd3 ba3k sqft1141 Majesty Ln, Middletown, DE 19709New ConstructionMLS ID #DENC2093592, Andrea Harrington, Compass. Bright MLS
- $759,9004 bd3 ba3k sqft1121 Majesty Ln, Middletown, DE 19709New ConstructionMLS ID #DENC2107988, Andrea Harrington, Compass. Bright MLS
- $729,9003 bd3 ba2.5k sqft1145 Majesty Ln, Middletown, DE 19709New ConstructionMLS ID #DENC2093362, Andrea Harrington, Compass. Bright MLS
- $599,9903 bd4 ba2.4k sqft15 Golden Raintree Ct, Middletown, DE 19709New ConstructionMLS ID #DENC2098894, Barbara Heilman, Delaware Homes Inc. Bright MLS
