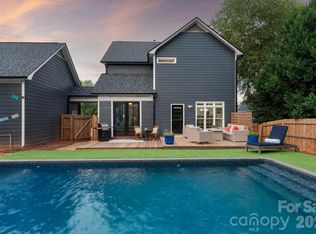
No HOA! Welcome to this charming, updated, and meticulously maintained 4 bedroom, 2.5 bath home in the established Williford Woods community of Rock Hill. This two-story residence offers a functional floor plan designed for comfortable everyday living. The updated kitchen with beautiful quartz countertops opens seamlessly to the inviting living area, creating the perfect space for entertaining family and friends. A gas fireplace remains in place, though the gas line has been capped and is not currently operational. Upstairs, you will find four bedrooms and two full bathrooms. The bonus room over the garage features its own separate heating and cooling, providing added comfort and flexibility for a playroom, media room, or guest space. Step outside from the kitchen onto the spacious deck, complete with stairs leading to your private backyard retreat. Enjoy summer days by the beautiful saltwater pool (new pool liner in 2025), unwind on the shuffleboard court, and relax in the privacy-fenced backyard. A convenient half bath is located in the pool storage room, making pool days a breeze and keeping wet swimmers from having to go inside the house! The outdoor living space also features gas line to the grill, making it ideal for hosting cookouts and enjoying outdoor dining.
Under contract-show
$519,900
1932 Williford Woods Ln, Rock Hill, SC 29730
4beds
2,368sqft
Single Family Residence
Built in 1995
1 Acres Lot
$510,100 Zestimate®
$220/sqft
$-- HOA
What's special
Beautiful saltwater poolGas fireplaceSpacious deckPrivate backyard retreatPrivacy-fenced backyardShuffleboard court
- 24 days |
- 1,373 |
- 168 |
Likely to sell faster than
Zillow last checked:
Listing updated:
Listed by:
Monica Sprinkle monicasprinkle@kw.com,
Keller Williams Ballantyne Area
Source: Canopy MLS as distributed by MLS GRID,MLS#: 4402475
Facts & features
Interior
Bedrooms & bathrooms
- Bedrooms: 4
- Bathrooms: 3
- Full bathrooms: 2
- 1/2 bathrooms: 1
Primary bedroom
- Features: Tray Ceiling(s), Walk-In Closet(s)
- Level: Upper
Bedroom s
- Level: Upper
Bedroom s
- Level: Upper
Bedroom s
- Level: Upper
Bathroom full
- Level: Upper
Bathroom full
- Level: Upper
Bathroom half
- Level: Main
Bonus room
- Level: Upper
Dining room
- Level: Main
Kitchen
- Level: Main
Living room
- Level: Main
Heating
- Central
Cooling
- Ceiling Fan(s), Central Air
Appliances
- Included: Dishwasher, Dryer, Gas Cooktop, Gas Oven, Microwave, Oven, Refrigerator, Tankless Water Heater, Washer, Washer/Dryer
- Laundry: Inside, Laundry Closet, Main Level
Features
- Flooring: Carpet, Laminate
- Has basement: No
- Attic: Pull Down Stairs
Interior area
- Total structure area: 2,368
- Total interior livable area: 2,368 sqft
- Finished area above ground: 2,368
- Finished area below ground: 0
Property
Parking
- Total spaces: 2
- Parking features: Driveway, Attached Garage, Garage on Main Level
- Attached garage spaces: 2
- Has uncovered spaces: Yes
Features
- Levels: Two
- Stories: 2
- Patio & porch: Deck, Front Porch, Patio
- Has private pool: Yes
- Pool features: Fenced, In Ground, Outdoor Pool, Salt Water
- Fencing: Back Yard,Fenced,Privacy
Lot
- Size: 1 Acres
Details
- Parcel number: 6780000119
- Zoning: RUD
- Special conditions: Standard
Construction
Type & style
- Home type: SingleFamily
- Property subtype: Single Family Residence
Materials
- Hardboard Siding, Wood
- Foundation: Crawl Space
Condition
- New construction: No
- Year built: 1995
Utilities & green energy
- Sewer: Septic Installed
- Water: Well
Community & HOA
Community
- Security: Smoke Detector(s)
- Subdivision: Williford Woods
Location
- Region: Rock Hill
Financial & listing details
- Price per square foot: $220/sqft
- Tax assessed value: $367,600
- Annual tax amount: $1,455
- Date on market: 7/31/2026
- Cumulative days on market: 24 days
- Listing terms: Cash,Conventional,FHA,VA Loan
- Road surface type: Concrete, Paved
Estimated market value
$510,100
$485,000 - $536,000
$2,479/mo
Price history
| Date | Event | Price |
|---|---|---|
| 7/31/2026 | Listed for sale | $519,900+223.9%$220/sqft |
Source:  Canopy MLS as distributed by MLS GRID #4402475 Report a problem Canopy MLS as distributed by MLS GRID #4402475 Report a problem | ||
| 10/7/1998 | Sold | $160,500$68/sqft |
Source: Agent Provided Report a problem | ||
Public tax history
| Year | Property taxes | Tax assessment |
|---|---|---|
| 2025 | $1,455 +11.8% | $10,659 +15% |
| 2024 | $1,301 -2.5% | $9,269 |
| 2023 | $1,335 -0.3% | $9,269 |
| 2022 | $1,339 -43.9% | $9,269 |
| 2021 | $2,386 | $9,269 |
| 2020 | -- | $9,269 +15% |
| 2019 | -- | $8,060 |
| 2018 | -- | $8,060 |
| 2017 | $1,063 | $8,060 |
| 2016 | $1,063 | $8,060 |
| 2014 | $1,063 | $8,060 -5% |
| 2013 | $1,063 | $8,480 |
| 2012 | -- | $8,480 +6.8% |
| 2010 | -- | $7,940 |
| 2009 | -- | $7,940 +14.4% |
| 2008 | -- | $6,940 |
| 2007 | -- | $6,940 |
| 2006 | -- | $6,940 +11.9% |
| 2005 | -- | $6,200 |
| 2004 | -- | $6,200 |
| 2003 | -- | $6,200 |
| 2002 | -- | $6,200 |
| 2001 | -- | $6,200 +26% |
| 2000 | -- | $4,920 |
Find assessor info on the county website
Monthly payment
Est. payment
Payment breakdown
Explore the cost of this home by adjusting the details. Changes won't be saved.Climate risks
Neighborhood: 29730
Nearby schools
GreatSchools rating
- 8/10Mount Holly Elementary SchoolGrades: PK-5Distance: 0.9 mi
- 4/10Saluda Trail Middle SchoolGrades: 6-8Distance: 3.6 mi
- 5/10South Pointe High SchoolGrades: 9-12Distance: 4.2 mi
Schools provided by the listing agent
- Elementary: Mount Holly
- Middle: Saluda Trail
- High: South Pointe (SC)
Source: Canopy MLS as distributed by MLS GRID. This data may not be complete. We recommend contacting the local school district to confirm school assignments for this home.
- $418,6003 bd2 ba1.8k sqft1800 Hollyberry Ct, Rock Hill, SC 29730Off Market
- $367,800-- bd2 ba1.6k sqft1808 Hollyberry Ct, Rock Hill, SC 29730Off Market
- $404,100-- bd2 ba1.9k sqft1924 Williford Woods Ln, Rock Hill, SC 29730Off Market
- $450,0003 bd3 ba1.9k sqft1920 Williford Woods Ln, Rock Hill, SC 29730Sold
- $450,0003 bd3 ba1.9k sqft1920 Williford Woods Ln #5, Rock Hill, SC 29730Sold
- $381,100-- bd2 ba1.6k sqft1814 Hollyberry Ct, Rock Hill, SC 29730Off Market
- $406,4003 bd3 ba1.9k sqft1949 Williford Woods Ln, Rock Hill, SC 29730Off Market
- $347,4003 bd2 ba1.7k sqft1943 Williford Woods Ln, Rock Hill, SC 29730Off Market
A local agent can set up tours, give advice and negotiate with sellers.
Similar homes
- $450,0005 bd3 ba2.4k sqft116 Scottie Ct, Rock Hill, SC 29730For Sale

 MLS ID #4389595, Danny King, Keller Williams Select. Canopy MLS as distributed by MLS GRID
 - $525,0003 bd3 ba2k sqft1235 Old Coach Ln, Rock Hill, SC 29732For Sale
 MLS ID #4411196, Kristine Wade, COMPASS. Canopy MLS as distributed by MLS GRID
 - $470,0003 bd3 ba2.5k sqft2415 Sweetbriar Ln, Rock Hill, SC 29732For Sale
 MLS ID #4412828, Al Solis, NorthGroup Real Estate LLC. Canopy MLS as distributed by MLS GRID
 - $433,5003 bd2 ba1.9k sqft1405 Colony Rd, Rock Hill, SC 29730For Sale
 MLS ID #4386794, Lindsey Kendrick, Lake & Town Realty. Canopy MLS as distributed by MLS GRID
 - $510,0004 bd3 ba2k sqft102 Nims Spring Dr, Fort Mill, SC 29715For SaleMLS ID #4406817, Jessica Hull, Keller Williams Connected. Canopy MLS as distributed by MLS GRID
- $497,0004 bd3 ba2.9k sqft566 Cotton Field Rd, Rock Hill, SC 29732For SaleMLS ID #4378957, Susan Robillard, Rinehart Realty Corp- Fort Mil. Canopy MLS as distributed by MLS GRID
- $499,9004 bd3 ba2.2k sqft505 Whitehead Ct, Fort Mill, SC 29708For SaleMLS ID #4412316, Lisa Edwards, 1 Percent Lists Advantage. Canopy MLS as distributed by MLS GRID
- $725,0004 bd3 ba3k sqft1096 Ridge Runner Rd, Rock Hill, SC 29730For SaleMLS ID #4414844, Nadia Meredith, Helen Adams Realty. Canopy MLS as distributed by MLS GRID
- $450,0003 bd3 ba2.6k sqft3447 Victorian Hills Dr, Richburg, SC 29729For SaleMLS ID #4366076, Angie Mitchell, Stephen Cooley Real Estate. Canopy MLS as distributed by MLS GRID
- $650,0005 bd3 ba2.6k sqft2848 Arrowwood Ln, Rock Hill, SC 29732For SaleMLS ID #4414290, Kristina Khona, Realty One Group Revolution. Canopy MLS as distributed by MLS GRID
- $450,0003 bd3 ba2.5k sqft491 Melvista Ave, Rock Hill, SC 29732For SaleMLS ID #4396944, Laura Arthur, ERA Live Moore. Canopy MLS as distributed by MLS GRID
- $310,0004 bd3 ba1.3k sqft766 Briarcliff Rd #1, Rock Hill, SC 29730For SaleMLS ID #4374745, Sheila Fleming, Real Broker, LLC. Canopy MLS as distributed by MLS GRID
- $557,0004 bd4 ba3.2k sqft1401 Wall St, Waxhaw, NC 28173For SaleMLS ID #4406440, Tim Speakman, Keller Williams Ballantyne Area. Canopy MLS as distributed by MLS GRID
- $475,0004 bd2 ba1.9k sqft1621 Brook Dr, Fort Mill, SC 29708For SaleMLS ID #4393483, Louise Trigg, Helen Adams Realty. Canopy MLS as distributed by MLS GRID
- $525,0005 bd3 ba2.6k sqft5058 Timber Falls Dr, Indian Land, SC 29707For SaleMLS ID #4389744, PJ Kennedy, Keller Williams Ballantyne Area. Canopy MLS as distributed by MLS GRID
- $385,0003 bd3 ba1.7k sqft1523 Merrie Meadow Ct, Rock Hill, SC 29732For SaleMLS ID #4410416, Ronny Mino, Mino Realty LLC. Canopy MLS as distributed by MLS GRID
- $448,0003 bd4 ba2.2k sqft4550 Chestwood Ct, Rock Hill, SC 29732For SaleMLS ID #4393472, Kristin Thompson, Northgroup Real Estate. Canopy MLS as distributed by MLS GRID
- $649,9003 bd3 ba2.7k sqft231 Parkland Ave, Rock Hill, SC 29730For SaleMLS ID #4409232, Deborah Hooker, COMPASS. Canopy MLS as distributed by MLS GRID
- $480,0004 bd3 ba2.2k sqft13702 Chambray Ln, Charlotte, NC 28278For SaleMLS ID #4356054, Cecilia Carbajal, America's Real Estate Group Inc. Canopy MLS as distributed by MLS GRID
- $539,0004 bd3 ba2.8k sqft3756 Leela Palace Way, Fort Mill, SC 29708For SaleMLS ID #4382782, Brandon Gafgen, Assist2sell Buyers & Sellers 1st Choice LLC. Canopy MLS as distributed by MLS GRID
