*OPEN HOUSE CANCELLED*
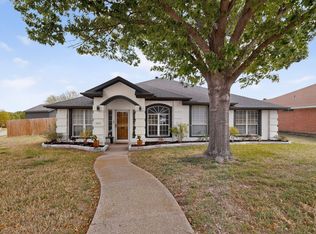
Welcome to this beautiful home on nearly 0.5 acres in Mesquite, TX! This property offers plenty of room to roam and a pristine backyard pool for ultimate relaxation. The impressive exterior features a convenient circular drive and a dedicated long driveway leading to a detached two-car garage—ideal for extra parking or projects. With easy access to I-635, you’ll enjoy effortless commuting and quick access to the vibrant entertainment of the Mesquite Rodeo. This home offers the space you’ve been searching for with the accessibility you need. A property like this usually won't last—schedule your showing to see it for yourself!
Pending
Price cut: $15K (7/2)
$409,990
1933 Potter Ln, Mesquite, TX 75149
3beds
2,145sqft
:
Get pre-qualified$2,982/mo
Single Family Residence
Built in 1982
0.43 Acres Lot
$403,400 Zestimate®
$191/sqft
$-- HOA
What's special
Pristine backyard poolDetached two-car garageDedicated long drivewayConvenient circular drive
- 53 days |
- 541 |
- 44 |
Likely to sell faster than
Zillow last checked:
Listing updated:
Listed by:
Kevin Iraheta 0722037 214-560-0422,
Only 1 Realty Group Dallas 214-560-0422
Source: NTREIS,MLS#: 21291712
Facts & features
Interior
Bedrooms & bathrooms
- Bedrooms: 3
- Bathrooms: 3
- Full bathrooms: 3
Primary bedroom
- Level: First
- Dimensions: 15 x 14
Bedroom
- Level: First
- Dimensions: 13 x 13
Kitchen
- Level: First
- Dimensions: 14 x 12
Laundry
- Level: First
- Dimensions: 7 x 15
Living room
- Level: First
- Dimensions: 19 x 15
Heating
- Central, Electric
Cooling
- Central Air, Ceiling Fan(s), Electric
Appliances
- Included: Double Oven, Dishwasher, Electric Cooktop
- Laundry: Laundry in Utility Room
Features
- Decorative/Designer Lighting Fixtures, Granite Counters, High Speed Internet, Pantry, Cable TV, Walk-In Closet(s)
- Flooring: Carpet, Ceramic Tile, Vinyl
- Windows: Bay Window(s)
- Has basement: No
- Number of fireplaces: 1
- Fireplace features: Family Room
Interior area
- Total interior livable area: 2,145 sqft
Video & virtual tour
Property
Parking
- Total spaces: 2
- Parking features: Circular Driveway, Door-Single, Driveway, Garage, Garage Faces Side, On Street
- Garage spaces: 2
Features
- Levels: One
- Stories: 1
- Patio & porch: Covered, Patio
- Pool features: In Ground, Pool
Lot
- Size: 0.43 Acres
Details
- Parcel number: 0074560201800
Construction
Type & style
- Home type: SingleFamily
- Architectural style: Detached
- Property subtype: Single Family Residence
Materials
- Brick, Vinyl Siding
- Foundation: Slab
- Roof: Shingle
Condition
- Year built: 1982
Utilities & green energy
- Sewer: Public Sewer
- Water: Public
- Utilities for property: Phone Available, Sewer Available, Separate Meters, Water Available, Cable Available
Community & HOA
Community
- Subdivision: J Bagley Surv Abs 74
HOA
- Has HOA: No
Location
- Region: Mesquite
Financial & listing details
- Price per square foot: $191/sqft
- Tax assessed value: $389,060
- Annual tax amount: $9,200
- Date on market: 6/5/2026
- Cumulative days on market: 39 days
- Listing terms: Cash,Conventional,FHA,VA Loan
- Exclusions: Washer, dryer, refrigerator, doorbell, security system camera/equipment
Estimated market value
$403,400
$383,000 - $424,000
$3,028/mo
Price history
| Date | Event | Price |
|---|---|---|
| 7/27/2026 | Pending sale | $409,990$191/sqft |
Source: NTREIS #21291712 Report a problem | ||
| 7/13/2026 | Contingent | $409,990$191/sqft |
Source: NTREIS #21291712 Report a problem | ||
| 7/2/2026 | Price change | $409,990-3.5%$191/sqft |
Source: NTREIS #21291712 Report a problem | ||
| 6/5/2026 | Listed for sale | $424,990+73.5%$198/sqft |
Source: NTREIS #21291712 Report a problem | ||
| 10/18/2019 | Listing removed | $245,000$114/sqft |
Source: Citiwide Alliance Realty #14165965 Report a problem | ||
| 9/13/2019 | Pending sale | $245,000$114/sqft |
Source: Citiwide Alliance Realty #14165965 Report a problem | ||
| 9/10/2019 | Price change | $245,000-2%$114/sqft |
Source: Citiwide Alliance Realty #14165965 Report a problem | ||
| 9/1/2019 | Listed for sale | $250,000$117/sqft |
Source: Citiwide Alliance Realty #14165965 Report a problem | ||
Public tax history
| Year | Property taxes | Tax assessment |
|---|---|---|
| 2025 | $5,718 +5.2% | $389,060 |
| 2024 | $5,434 +364.4% | $389,060 +45% |
| 2023 | $1,170 -4.4% | $268,260 -2.5% |
| 2022 | $1,224 | $275,140 |
Find assessor info on the county website
Monthly payment
Est. payment
Payment breakdown
Explore the cost of this home by adjusting the details. Changes won't be saved.Climate risks
Neighborhood: 75149
Nearby schools
GreatSchools rating
- 7/10Seabourn Elementary SchoolGrades: PK-5Distance: 0.6 mi
- 5/10Lanny Frasier MiddleGrades: 6-8Distance: 1 mi
- 4/10West Mesquite High SchoolGrades: 9-12Distance: 0.7 mi
Schools provided by the listing agent
- Elementary: Seabourn
- Middle: Lanny Frasier
- High: Westmesqui
- District: Mesquite ISD
Source: NTREIS. This data may not be complete. We recommend contacting the local school district to confirm school assignments for this home.
- $354,3004 bd2 ba2.3k sqft2009 Potter Ln, Mesquite, TX 75149Off Market
- $201,7003 bd1 ba910 sqft1122 Ervin Ln, Mesquite, TX 75149Off Market
- $200,8003 bd1 ba918 sqft1116 Ervin Ln, Mesquite, TX 75149Off Market
- $205,3002 bd1 ba1.1k sqft1112 Ervin Ln, Mesquite, TX 75149Off Market

- $259,6003 bd2 ba1.4k sqft2017 Potter Ln, Mesquite, TX 75149Off Market
- $665,8004 bd2 ba2.5k sqft1929 Potter Ln, Mesquite, TX 75149Off Market
- $562,5003 bd2 ba1.8k sqft1921 Potter Ln, Mesquite, TX 75149Off Market
- $178,1002 bd1 ba905 sqft1108 Ervin Ln, Mesquite, TX 75149Off Market
A local agent can set up tours, give advice and negotiate with sellers.
A local lender can help you make sure your offer is ready when you are.
Similar homes
- $370,0004 bd2 ba2.4k sqft2701 Beau Dr, Mesquite, TX 75181For Sale
 MLS ID #21321313, Mona London. NTREIS
 - $385,0004 bd2 ba2.4k sqft3015 Antelope Dr, Mesquite, TX 75181For Sale
 MLS ID #21242055, Rita Greer. NTREIS
 - $349,9003 bd2 ba2.2k sqft800 Brownfield Dr, Mesquite, TX 75150For Sale
 MLS ID #21335587, David Hullett. NTREIS
 - $385,0004 bd3 ba2.8k sqft2501 Comfort Dr, Mesquite, TX 75181For Sale
 MLS ID #21278843, Nadine Castro. NTREIS
 - $260,0003 bd2 ba1.5k sqft325 Clary Dr, Mesquite, TX 75149For SaleMLS ID #21311430, Ricardo Silva. NTREIS
- $370,0004 bd3 ba2.3k sqft4315 Seedling Ln, Mesquite, TX 75150For SaleMLS ID #21284486, Noelle Coats. NTREIS
- $394,9993 bd2 ba1.9k sqft417 Stroud Ln, Garland, TX 75043For SaleMLS ID #21262435, Gladys Coria-Keatts. NTREIS
- $385,0003 bd3 ba2.2k sqft5320 Elkridge Dr, Dallas, TX 75227For SaleMLS ID #21227453, Kimberly Weakley. NTREIS
- $262,5003 bd2 ba1.3k sqft1110 Tosch Ln, Mesquite, TX 75149For SaleMLS ID #21214440, Dee Evans. NTREIS
- $277,0004 bd3 ba1.7k sqft2725 Mark Dr, Mesquite, TX 75150For SaleMLS ID #21295241, Lisa Richardson. NTREIS
- $434,9003 bd2 ba2.7k sqft1601 Fairway Cir, Garland, TX 75043For SaleMLS ID #21272180, Dee Evans. NTREIS
- $500,0003 bd2 ba1.8k sqft8420 Sweetwater Dr, Dallas, TX 75228For SaleMLS ID #21337159, Matt Templeton. NTREIS
- $430,0004 bd3 ba2.7k sqft3024 Encino Dr, Dallas, TX 75228For SaleMLS ID #21219767, Kristine Crawford. NTREIS
- $299,0003 bd2 ba1.8k sqft602 Brittany Dr, Mesquite, TX 75150For SaleMLS ID #21292256, Kathryn Delario. NTREIS
- $379,9003 bd2 ba2.3k sqft1506 Lexington Dr, Garland, TX 75041For SaleMLS ID #21313803, Ana Porto. NTREIS
- $429,9993 bd2 ba1.4k sqft116 Willow Lake Ln, Crandall, TX 75114For SaleMLS ID #21284846, Misti Nicholson. NTREIS
- $585,0004 bd3 ba2.9k sqft2113 Blackfoot Trl, Mesquite, TX 75149For SaleMLS ID #26009066, Delanee Clark, RE/MAX Landmark. GTARMLS
- $385,0005 bd3 ba2.4k sqft8205 Danbury Dr, Rowlett, TX 75089For SaleMLS ID #21336205, Jessica Hargis. NTREIS
- $465,0003 bd2 ba1.9k sqft9128 Sweetwater Dr, Dallas, TX 75228For SaleMLS ID #21253734, Bilma Carrasco. NTREIS
- $460,0003 bd3 ba2.5k sqft1609 Comanche Trl, Garland, TX 75043For SaleMLS ID #21262063, Jody Crocker. NTREIS
