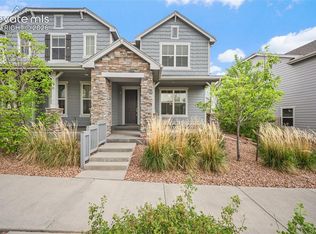
Welcome to a townhome that delivers the space, privacy, and upgrades you’ve been searching for. Inside, you’ll find a smart, open layout that just feels easy. The main level features a bright living area, kitchen with plenty of counter space, dining area, and a convenient powder bath. Upstairs has 3 bedrooms, including a comfortable primary suite with its own bath, plus two more bedrooms and an additional full bath. This home is extremely well kept and move-in ready. All appliances stay—including the washer, dryer, and fridge—so you’re set from day one. Outside, enjoy your own side yard—a rare bonus for this style of property—and the community park just steps away. And the location? 15 minutes to Fort Carson, with Target, restaurants, and shopping under 10 minutes out your door. Bottom line: This unit checks all the boxes for low-maintenance living with a little extra space and a lot of style.
Pending
Price cut: $5K (7/15)
$364,950
1935 Abbington St, Colorado Springs, CO 80910
3beds
1,696sqft
:
Get pre-qualified$2,332/mo
Townhouse
Built in 2018
2,661 Square Feet Lot
$-- Zestimate®
$215/sqft
$70/mo HOA
What's special
Dining areaSmart open layout
- 122 days |
- 202 |
- 20 |
Zillow last checked:
Listing updated:
Listed by:
Grayson Houston 915-929-9915,
Old Glory Real Estate Company,
Casey Feuerstein 915-487-7442
Source: elevateMLS,MLS#: 9241121
Facts & features
Interior
Bedrooms & bathrooms
- Bedrooms: 3
- Bathrooms: 3
- Full bathrooms: 2
- 1/2 bathrooms: 1
Other
- Level: Upper
- Area: 224 Square Feet
- Dimensions: 16 x 14
Heating
- Forced Air, Natural Gas
Cooling
- Ceiling Fan(s), Central Air
Appliances
- Included: 220v in Kitchen, Dishwasher, Disposal, Dryer, Microwave, Oven, Range, Refrigerator, Washer
- Laundry: Electric Hook-up, Main Level
Features
- Pantry
- Flooring: Carpet, Luxury Vinyl
- Has basement: No
- Common walls with other units/homes: End Unit
Interior area
- Total structure area: 1,696
- Total interior livable area: 1,696 sqft
- Finished area above ground: 1,696
- Finished area below ground: 0
Video & virtual tour
Property
Parking
- Total spaces: 2
- Parking features: Attached
- Attached garage spaces: 2
Features
- Levels: Two
- Stories: 2
- Fencing: Back Yard
Lot
- Size: 2,661 Square Feet
- Features: Level, HOA Required $, Front Landscaped
Details
- Parcel number: 6428206007
Construction
Type & style
- Home type: Townhouse
- Property subtype: Townhouse
- Attached to another structure: Yes
Materials
- Masonite, Frame
- Foundation: Slab
- Roof: Composite Shingle
Condition
- Existing Home
- New construction: No
- Year built: 2018
Utilities & green energy
- Water: Municipal
- Utilities for property: Electricity Connected, Natural Gas Connected
Community & HOA
Community
- Features: Parks or Open Space
HOA
- Has HOA: Yes
- Services included: Covenant Enforcement, Trash Removal
- HOA fee: $70 monthly
Location
- Region: Colorado Springs
Financial & listing details
- Price per square foot: $215/sqft
- Tax assessed value: $390,500
- Annual tax amount: $1,331
- Date on market: 3/26/2026
- Listing terms: Cash,Conventional,FHA,VA Loan
- Electric utility on property: Yes
Estimated market value
Not available
Estimated sales range
Not available
Not available
Price history
| Date | Event | Price |
|---|---|---|
| 7/21/2026 | Pending sale | $364,950$215/sqft |
Source:  elevateMLS #9241121 Report a problem elevateMLS #9241121 Report a problem | ||
| 7/15/2026 | Price change | $364,950-1.4%$215/sqft |
Source: elevateMLS #9241121 Report a problem | ||
| 4/9/2026 | Listed for sale | $369,950$218/sqft |
Source: elevateMLS #9241121 Report a problem | ||
| 4/5/2026 | Pending sale | $369,950$218/sqft |
Source: elevateMLS #9241121 Report a problem | ||
| 3/26/2026 | Listed for sale | $369,950$218/sqft |
Source: elevateMLS #9241121 Report a problem | ||
| 5/9/2024 | Listing removed | -- |
Source: Zillow Rentals Report a problem | ||
| 4/26/2024 | Listed for rent | $1,995$1/sqft |
Source: Zillow Rentals Report a problem | ||
| 2/9/2022 | Listing removed | -- |
Source: Zillow Rental Network Premium Report a problem | ||
| 2/2/2022 | Listed for rent | $1,995$1/sqft |
Source: Zillow Rental Network Premium Report a problem | ||
Public tax history
| Year | Property taxes | Tax assessment |
|---|---|---|
| 2024 | $1,020 -7.5% | $26,170 |
| 2023 | $1,102 -6.3% | $26,170 +28% |
| 2022 | $1,177 | $20,440 -2.8% |
| 2021 | -- | $21,030 +211.1% |
| 2020 | $1,093 +140.6% | $6,760 |
| 2019 | $454 +301.7% | $6,760 -7.4% |
| 2018 | $113 -78.4% | $7,300 +301.1% |
| 2017 | $523 | $1,820 |
Find assessor info on the county website
Monthly payment
Est. payment
Payment breakdown
Explore the cost of this home by adjusting the details. Changes won't be saved.Climate risks
Neighborhood: Central Colorado Springs
Nearby schools
GreatSchools rating
- 6/10Mountain Vista Community SchoolGrades: PK-8Distance: 0.5 mi
- 2/10Harrison High SchoolGrades: 9-12Distance: 1.1 mi
Schools provided by the listing agent
- District: Harrison-2
Source: elevateMLS. This data may not be complete. We recommend contacting the local school district to confirm school assignments for this home.
- $365,0003 bd3 ba1.9k sqft1945 Abbington St, Colorado Springs, CO 80910Sold
- $370,0003 bd3 ba1.9k sqft1925 Abbington St, Colorado Springs, CO 80910Sold

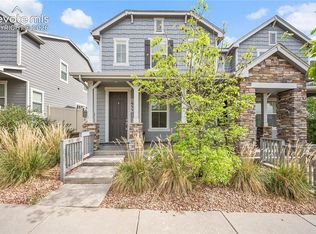
- $360,0003 bd3 ba1.6k sqft1955 Abbington St, Colorado Springs, CO 80910Sold
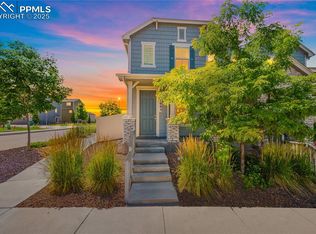
- $375,0003 bd3 ba1.6k sqft1995 Abbington St, Colorado Springs, CO 80910Sold
- $370,0003 bd3 ba1.6k sqft1915 Abbington St, Colorado Springs, CO 80910Sold
- $380,0003 bd3 ba1.6k sqft1914 Lambourne St, Colorado Springs, CO 80910Sold
- $369,9503 bd3 ba1.6k sqft1962 Lambourne St, Colorado Springs, CO 80910Sold
- $384,9503 bd3 ba1.9k sqft1905 Abbington St, Colorado Springs, CO 80910Sold
A local agent can set up tours, give advice and negotiate with sellers.
Similar homes
- $329,9993 bd3 ba1.6k sqft1828 Final View Aly, Colorado Springs, CO 80910For Sale

 MLS ID #1035249, Delta Harmon, The Cutting Edge. elevateMLS
 - $426,0003 bd3 ba1.7k sqft1014 Petra Hts, Colorado Springs, CO 80916For Sale
 MLS ID #5530612, Lauren Jerden MRP , Exp Realty LLC. elevateMLS
 - $347,0003 bd3 ba1.3k sqft4367 Susie Vw, Colorado Springs, CO 80917For Sale
 MLS ID #1085849, Monica Breckenridge ABR CDPE CLHMS GRI MRP PSA RSPS SFR SRES , Pink Realty Inc. elevateMLS
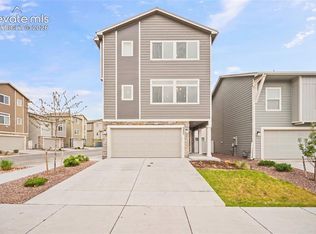
 - $374,9003 bd3 ba1.7k sqft5277 Painted Sky Vw, Colorado Springs, CO 80916For Sale
 MLS ID #9254615, Candace Hollon, Real Broker, LLC DBA Real. elevateMLS
 - $360,0003 bd2 ba1.2k sqft4931 Joseph Dr, Colorado Springs, CO 80916For SaleMLS ID #3373744, Titus Hocking, Better Homes and Gardens Real Estate Kenney & Company. elevateMLS
- $320,0003 bd4 ba2k sqft4634 Wharf Point, Colorado Springs, CO 80911For SaleMLS ID #6065714, Jeffrey Johnson, Keller Williams Premier Realty. elevateMLS
- $395,0004 bd4 ba2k sqft1645 Needham Ct, Colorado Springs, CO 80916For SaleMLS ID #8642519, Matt Tolooee, Metro Real Estate Group. elevateMLS
- $389,9993 bd3 ba1.3k sqft2940 Magic Carpet Loop, Colorado Springs, CO 80916For SaleMLS ID #3464633, Tina Dewey EPRO SRES SRS , Tina Dewey Homes Realty. elevateMLS
- $324,0002 bd3 ba1.2k sqft3453 Shrikes Tail Hts, Colorado Springs, CO 80916For SaleMLS ID #1044180, Clinton Jordan, Real Broker, LLC DBA Real. elevateMLS
- $342,0002 bd3 ba1.6k sqft3931 Diamond Ridge Vw, Colorado Springs, CO 80918For SaleMLS ID #6325915, Barry Cavanaugh GRI , ERA Shields Real Estate. elevateMLS
- $355,0003 bd2 ba1.5k sqft4761 Witches Hollow Ln, Colorado Springs, CO 80911For SaleMLS ID #3126710, Brett Weldon CMLXV MRP , The Springs Team Real Estate Company. elevateMLS
- $350,0002 bd3 ba1.4k sqft1834 Britton Vw, Colorado Springs, CO 80905For SaleMLS ID #7239319, Laura Gallant ABR C2EX MRP RENE SFR SRES , The Platinum Group. elevateMLS
- $385,0003 bd3 ba2.5k sqft6635 Carriage Meadows Dr, Colorado Springs, CO 80925For SaleMLS ID #7718053, James Dean, Exp Realty LLC. elevateMLS
- $395,0003 bd3 ba2k sqft7235 Forest Meadows Ave, Colorado Springs, CO 80908For SaleMLS ID #6015347, Namati Katungu GRI MRP , CredoTrust Real Estate Group, LLC. elevateMLS
- $340,0003 bd3 ba1.6k sqft7375 Forest Meadows Ave, Colorado Springs, CO 80908For SaleMLS ID #8226672, Michelle Bies, Better Homes and Gardens Real Estate Kenney & Company. elevateMLS
- $404,8883 bd3 ba1.3k sqft5252 Painted Sky Vw, Colorado Springs, CO 80916For SaleMLS ID #1538833, Mikaelle Towns, Keller Williams Premier Realty. elevateMLS
- $424,9003 bd3 ba1.6k sqft5462 Hammond Dr, Colorado Springs, CO 80915For SaleMLS ID #6168787, Amanda Moss, Coldwell Banker Realty. elevateMLS
- $339,9003 bd3 ba1.6k sqft7642 Jack Pine Grv, Colorado Springs, CO 80908For SaleMLS ID #7487642, Jordan Kermes, HomeSmart. elevateMLS
- $282,4993 bd3 ba2.1k sqft718 Cima Vista Point Building 20, Colorado Springs, CO 80916For SaleMLS ID #5432712, Cindy Parra, The Springs Team Real Estate Company. elevateMLS
- $420,0003 bd3 ba1.3k sqft5251 Aeroglide Loop, Colorado Springs, CO 80916For SaleMLS ID #7449604, Ramona Williams, Exp Realty LLC. elevateMLS
