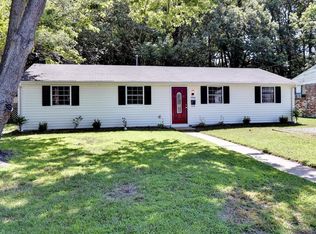
Adorable, move-in ready ranch in a quiet, tree-lined Hampton neighborhood! Featuring 3 bedrooms and 2 full baths, this turn-key home showcases fresh paint in the living room and kitchen, complemented by brand-new LVP flooring throughout. The heart of the home is a fully renovated kitchen outfitted with modern quartz countertops and stainless-steel appliances – all 3 years young. Both bathrooms have been thoughtfully updated with sleek vanities, updated fixtures, and custom tiled tub surrounds. Major mechanicals and efficiency features—HVAC system, water heater, and windows—were all updated just 3 years ago! Washer and dryer convey with home. Step out back to a spacious, fully fenced backyard that backs directly to a private, wooded lot, creating a peaceful outdoor retreat. Excellent location with easy access to military bases, highways, dining, and shopping. Don't miss this beautiful home—schedule your private showing today - You can move in before the holidays!
For sale
$295,000
1936 Beall Dr, Hampton, VA 23663
3beds
1,238sqft
Single Family Residence
Built in 1962
-- sqft lot
$297,300 Zestimate®
$238/sqft
$-- HOA
What's special
Quiet tree-lined hampton neighborhoodSpacious fully fenced backyardPeaceful outdoor retreatModern quartz countertopsBrand-new lvp flooring throughoutFully renovated kitchenCustom tiled tub surrounds
- 20 days
- 323
- 72
Zillow last checked:
Listing updated:
Listed by:
Tracey Caddy,
Southside Real Estate 757-210-6007
Source: REIN Inc.,MLS#: 10653783
Facts & features
Interior
Bedrooms & bathrooms
- Bedrooms: 3
- Bathrooms: 2
- Full bathrooms: 2
Rooms
- Room types: 1st Floor BR, 1st Floor Primary BR, Attic, Breakfast Area, PBR with Bath, Utility Room
Primary bedroom
- Level: First
Heating
- Heat Pump
Cooling
- Central Air
Appliances
- Included: Dishwasher, Dryer, Microwave, Electric Range, Refrigerator, Washer, Electric Water Heater
- Laundry: Dryer Hookup, Washer Hookup
Features
- Walk-In Closet(s)
- Flooring: Carpet, Laminate/LVP
- Windows: Window Treatments
- Basement: Crawl Space
- Has fireplace: No
Interior area
- Total interior livable area: 1,238 sqft
Video & virtual tour
Property
Parking
- Total spaces: 2
- Parking features: 2 Space, Driveway, On Street, Converted Gar
- Has uncovered spaces: Yes
Features
- Stories: 1
- Patio & porch: Porch
- Pool features: None
- Fencing: Back Yard,Chain Link,Fenced
- Has view: Yes
- View description: City, Trees/Woods
- Waterfront features: Not Waterfront
Details
- Parcel number: 12005022
- Zoning: R9
- Other equipment: None
Construction
Type & style
- Home type: SingleFamily
- Architectural style: Ranch
- Property subtype: Single Family Residence
Materials
- Brick
- Roof: Asphalt Shingle
Condition
- New construction: No
- Year built: 1962
Utilities & green energy
- Sewer: City/County
- Water: City/County
Community & HOA
Community
- Subdivision: Fordham
HOA
- Has HOA: No
Location
- Region: Hampton
Financial & listing details
- Price per square foot: $238/sqft
- Tax assessed value: $244,300
- Annual tax amount: $3,054
- Date on market: 9/17/2026
Estimated market value
$297,300
$282,000 - $312,000
$1,799/mo
Price history
Price history is unavailable.
Public tax history
| Year | Property taxes | Tax assessment |
|---|---|---|
| 2025 | $2,891 -0.8% | $244,300 |
| 2024 | $2,915 +53% | $244,300 +60.2% |
| 2023 | $1,905 +10% | $152,500 +16.3% |
| 2022 | $1,732 +8.5% | $131,100 +6.1% |
| 2021 | $1,596 | $123,600 +2.8% |
| 2020 | $1,596 | $120,200 |
| 2019 | $1,596 +1.8% | $120,200 +1.1% |
| 2018 | $1,568 | $118,900 |
| 2017 | $1,568 | -- |
| 2016 | $1,568 | -- |
| 2015 | $1,568 | -- |
| 2014 | $1,568 | $118,900 |
| 2013 | -- | -- |
| 2012 | -- | -- |
| 2011 | -- | -- |
| 2010 | -- | -- |
| 2009 | -- | -- |
| 2008 | -- | -- |
| 2007 | -- | -- |
| 2006 | -- | -- |
| 2005 | -- | -- |
| 2004 | -- | -- |
| 2003 | -- | -- |
| 2002 | -- | $67,600 +3.2% |
| 2001 | -- | $65,500 |
Find assessor info on the county website
Monthly payment
Est. payment
Payment breakdown
Explore the cost of this home by adjusting the details. Changes won't be saved.Climate risks
Neighborhood: Buckroe
Nearby schools
Schools provided by the listing agent
- Elementary: Mary T. Christian Elementary
- Middle: Benjamin Syms Middle
- High: Kecoughtan
Source: REIN Inc.. This data may not be complete. We recommend contacting the local school district to confirm school assignments for this home.

Similar homes
- $300,0003 bd2 ba1k sqft45 Messick Rd, Poquoson, VA 23662For Sale
 MLS ID #10656749, Raul Mendez. REIN Inc.
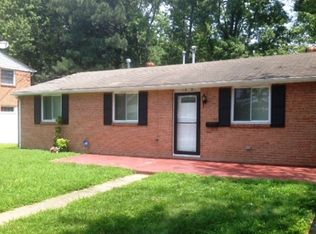
 - $285,0004 bd2 ba1.3k sqft502 Regina Ct, Hampton, VA 23669For Sale
 MLS ID #10652371, Michael Nachman-Adelson. REIN Inc.
 - $250,0004 bd2 ba1.2k sqft2319 Andrews Blvd, Hampton, VA 23663For Sale
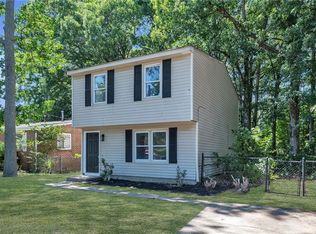 MLS ID #10649084, Ingris Perez. REIN Inc.
 - $300,0003 bd2 ba1.1k sqft65 Cavalier Rd, Hampton, VA 23669For Sale
 MLS ID #10651835, Eva Fisher. REIN Inc.
