Large second floor condo features 2 bedrooms, 2 full baths. Large great room, Bright kitchen, dining room. Large
deck with storage shed. Secure entry building. Assigned parking spots. Community offers Clubhouse for events and large holiday gatherings, overlooking the community Pool. Association features Apartment rental for out of town guests. Stocked pond. New flooring throughout, freshly painted, includes all appliances. Newer HVAC and Water Heater. HOA fee includes Water, Sewer, Trash, Landscaping, Snow Removal, pool and club house amenities. Easy access to I-675 and I- 75.
For sale
$164,900
1936 S Washington Dr, Dayton, OH 45458
2beds
1,491sqft
Condominium
Built in 1973
-- sqft lot
$-- Zestimate®
$111/sqft
$365/mo HOA
What's special
Stocked pondSecure entry buildingCommunity poolFreshly paintedLarge great roomDining roomNew flooring throughout
- 10 hours |
- 110 |
- 5 |
Zillow last checked:
Listing updated:
Listed by:
Tracie L Hoker 937-830-2308,
Streetlight Realty LLC
Source: DABR MLS,MLS#: 966926 Originating MLS: Dayton Area Board of REALTORS
Originating MLS: Dayton Area Board of REALTORSFacts & features
Interior
Bedrooms & bathrooms
- Bedrooms: 2
- Bathrooms: 2
- Full bathrooms: 2
Primary bedroom
- Level: Second
- Dimensions: 22 x 22
Bedroom
- Level: Second
- Dimensions: 14 x 12
Dining room
- Level: Second
- Dimensions: 9 x 8
Kitchen
- Level: Second
- Dimensions: 12 x 8
Living room
- Level: Second
- Dimensions: 21 x 18
Heating
- Natural Gas
Cooling
- Central Air
Appliances
- Included: Dryer, Dishwasher, Disposal, Microwave, Range, Refrigerator, Washer
Features
- Vaulted Ceiling(s), Walk-In Closet(s)
Interior area
- Total structure area: 1,491
- Total interior livable area: 1,491 sqft
Property
Parking
- Parking features: No Garage
Features
- Levels: One
- Stories: 1
- Patio & porch: Deck
- Exterior features: Deck, Pool, Storage
- Pool features: In Ground
Details
- Additional structures: Shed(s)
- Parcel number: O67501070035
- Zoning: Residential
- Zoning description: Residential
Construction
Type & style
- Home type: Condo
- Property subtype: Condominium
Materials
- Brick, Wood Siding
Condition
- Year built: 1973
Utilities & green energy
- Water: Public
- Utilities for property: Natural Gas Available, Water Available
Community & HOA
Community
- Security: Smoke Detector(s)
- Subdivision: Lake Washington Condo
HOA
- Has HOA: Yes
- Services included: Association Management, Clubhouse, Maintenance Grounds, Pool(s), Snow Removal, Trash, Water
- HOA fee: $365 monthly
- HOA name: Apple Property Managment
- HOA phone: 937-291-1740
Location
- Region: Dayton
Financial & listing details
- Price per square foot: $111/sqft
- Date on market: 8/19/2026
Estimated market value
Not available
Estimated sales range
Not available
Not available
Price history
| Date | Event | Price |
|---|---|---|
| 8/19/2026 | Listed for sale | $164,900$111/sqft |
Source:  DABR MLS #966926 Report a problem DABR MLS #966926 Report a problem | ||
Public tax history
Tax history is unavailable.
Monthly payment
Est. payment
Payment breakdown
Explore the cost of this home by adjusting the details. Changes won't be saved.Climate risks
Neighborhood: 45458
Nearby schools
GreatSchools rating
- 8/10Dr John Hole Elementary SchoolGrades: 2-5Distance: 3 mi
- 8/10Hadley E Watts Middle SchoolGrades: 6-8Distance: 1.5 mi
- 8/10Centerville High SchoolGrades: 9-12Distance: 3.1 mi
Schools provided by the listing agent
- District: Centerville
Source: DABR MLS. This data may not be complete. We recommend contacting the local school district to confirm school assignments for this home.
- $166,3002 bd2 ba1.4k sqft1934 Washington West Dr, Dayton, OH 45458Off Market
- $164,0002 bd2 ba1.4k sqft1936 Washington West Dr, Dayton, OH 45458Off Market
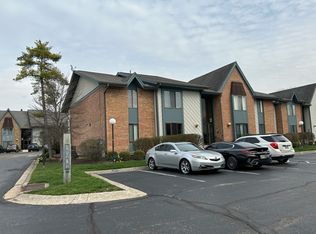
- $164,7002 bd2 ba1.4k sqft1935 Washington West Dr, Dayton, OH 45458Off Market
- $163,7002 bd2 ba1.4k sqft1937 Washington West Dr, Dayton, OH 45458Off Market
- $--2 bd2 ba1.4k sqft1935 Washington West Dr #1935, Dayton, OH 45458Off Market
- $167,6002 bd2 ba1.4k sqft1938 Washington West Dr, Dayton, OH 45458Off Market
- $167,8002 bd2 ba1.2k sqft1940 Washington West Dr, Dayton, OH 45458Off Market
- $165,3002 bd2 ba1.4k sqft1939 Washington West Dr, Dayton, OH 45458Off Market
A local agent can set up tours, give advice and negotiate with sellers.
A local lender can help you make sure your offer is ready when you are.
Similar homes
- $176,4772 bd2 ba1.1k sqft8475 Woodgrove Ct, Dayton, OH 45458For Sale

 MLS ID #966454, Don E Shurts Jr, Keller Williams Community Part. DABR MLS
 - $150,0002 bd2 ba1.2k sqft729 Clareridge Ln, Dayton, OH 45458For Sale
 MLS ID #966824, Gregory M Kerr, Coldwell Banker Heritage. DABR MLS
 - $145,0002 bd2 ba1.1k sqft7827 Port Cir, Centerville, OH 45459For Sale
 MLS ID #965550, David E Roth, Keller Williams Advisors Rlty. DABR MLS
 - $175,1002 bd2 ba975 sqft1187 Bay Harbour Cir, Dayton, OH 45458For Sale
 MLS ID #963731, Wesley Bocock, Howard Hanna Real Estate Serv. DABR MLS
 - $180,0002 bd2 ba1k sqft1007 Foxshire Pl, Dayton, OH 45458For SaleMLS ID #962668, Michelle Violet, Coldwell Banker Heritage. DABR MLS
- $139,0002 bd2 ba1.1k sqft5623 Cobblegate Dr, Dayton, OH 45449For SaleMLS ID #966885, Chris Monnin, Keller Williams Home Town Rlty. DABR MLS
- $144,9002 bd2 ba805 sqft1290 Hollowbrook Dr, Dayton, OH 45458For SaleMLS ID #964322, Natalie M Gulick, West Parke Real Estate Group. DABR MLS
- $179,9002 bd2 ba1.1k sqft644 Pine Needles Dr, Dayton, OH 45458For SaleMLS ID #964684, Randall C Byrd, Irongate Inc.. DABR MLS
- $144,0002 bd2 ba1k sqft8803 Washington Colony Dr, Dayton, OH 45458For SaleMLS ID #965632, Glen Whitten, Ohio Property Group, LLC. DABR MLS
- $142,0002 bd1 ba1k sqft1334 Black Forest Dr APT B, Dayton, OH 45449For SaleMLS ID #966562, Michelle Johansen, Glasshouse Realty Group. DABR MLS
- $148,8002 bd1 ba905 sqft8745 Washington Colony Dr, Dayton, OH 45458For SaleMLS ID #965168, Marcie Solin, Coldwell Banker Heritage. DABR MLS
- $175,0002 bd2 ba1.4k sqft9561 Arboridge Ln, Miamisburg, OH 45342For SaleMLS ID #966193, Renisha Jenkins, Howard Hanna Real Estate Serv. DABR MLS
- $179,4002 bd2 ba1k sqft1184 Bay Harbour Cir, Dayton, OH 45458For SaleMLS ID #965048, Kelli Kelley, Keller Williams Community Part. DABR MLS
- $159,9003 bd3 ba1.5k sqft3322 Vanquil Trl, Dayton, OH 45449For SaleMLS ID #966478, Kristina R Cummings, Coldwell Banker Heritage. DABR MLS
- $190,0002 bd2 ba1k sqft1094 Foxshire Pl, Dayton, OH 45458For SaleMLS ID #957826, L. Michael Brown, Irongate Inc.. DABR MLS
- $199,9002 bd2 ba1.3k sqft8858 Washington Colony Dr, Dayton, OH 45458For SaleMLS ID #965184, Myles Greely, Keller Williams Community Part. DABR MLS
- $155,0003 bd2 ba1.2k sqft2858 Foxwood Ct, Miamisburg, OH 45342For SaleMLS ID #966273, Rachelle L Vaught, Irongate Inc.. DABR MLS
- $175,0003 bd2 ba1.2k sqft76 Cranston Ct, Dayton, OH 45458For SaleMLS ID #959873, Simo Wadah, Howard Hanna Real Estate Serv. DABR MLS
- $154,0002 bd2 ba987 sqft6630 Green Branch Dr #7, Dayton, OH 45459For SaleMLS ID #966636, Guy M Roth, Howard Hanna Real Estate Serv. DABR MLS
- $169,9002 bd2 ba1.1k sqft1964 Waterstone Blvd APT 205, Miamisburg, OH 45342For SaleMLS ID #964785, Donine Orlowski, Irongate Inc.. DABR MLS
