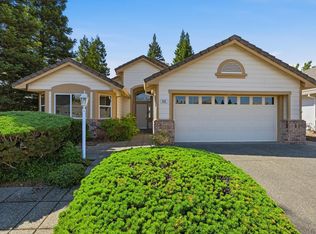
Welcome to 1936 San Diego Circle in Roseville! This well-maintained home offers a great combination of comfort, efficiency, and thoughtful upgrades throughout. The kitchen features beautiful granite countertops and a matching backsplash, along with upgraded appliances including the range, oven, and microwave, creating a stylish and functional space for everyday living and entertaining. Enjoy year-round comfort with an updated HVAC system paired with an Ecobee smart thermostat, allowing you to control your home's temperature from virtually anywhere. Energy-efficient LED recessed lighting with dimmer controls has been installed throughout the home, providing the perfect ambiance while helping reduce energy costs. Step outside to a professionally upgraded front yard featuring a Bluetooth-controlled Rain Bird irrigation system with drip irrigation for easy, efficient watering. The hardwired front yard accent lighting enhances the home's curb appeal and creates a warm, welcoming presence after sunset. Additional improvements include upgraded LED garage lighting with motion sensors, making the garage brighter, more energy-efficient, and more convenient for everyday use. With its modern upgrades, energy-efficient features, and prime Roseville location, 1936 San Diego Circle is truly move-in ready and waiting for its next owner to call it home.
Pending
$575,000
1936 San Diego Cir, Roseville, CA 95747
3beds
1,638sqft
Single Family Residence
Built in 2002
6,616 Square Feet Lot
$576,300 Zestimate®
$351/sqft
$-- HOA
What's special
Matching backsplashProfessionally upgraded front yardEcobee smart thermostatBeautiful granite countertopsUpdated hvac system
- 36 days |
- 896 |
- 45 |
Likely to sell faster than
Zillow last checked:
Listing updated:
Listed by:
Matthew McLevich DRE #02161600 916-539-6288,
The Residence Real Estate Group,
Kristine White DRE #01482460 916-879-4465,
The Residence Real Estate Group
Source: MetroList Services of CA,MLS#: 226090685Originating MLS: MetroList Services, Inc.
Facts & features
Interior
Bedrooms & bathrooms
- Bedrooms: 3
- Bathrooms: 2
- Full bathrooms: 2
Primary bathroom
- Features: Shower Stall(s), Double Vanity, Granite Counters, Tub, Walk-In Closet(s)
Dining room
- Features: Bar, Dining/Living Combo
Kitchen
- Features: Pantry Cabinet, Granite Counters, Kitchen/Family Combo
Heating
- Central, Fireplace Insert
Cooling
- Central Air
Appliances
- Included: Gas Cooktop, Built-In Gas Oven, Trash Compactor, Dishwasher, Disposal, Microwave, Dryer, Washer
- Laundry: Cabinets, Inside Room
Features
- Flooring: Carpet, Tile, Luxury Vinyl Plank
- Number of fireplaces: 1
- Fireplace features: Living Room
Interior area
- Total structure area: 0
- Total interior livable area: 1,638 sqft
Property
Parking
- Total spaces: 2
- Parking features: Attached, Garage Door Opener, Garage Faces Front
- Attached garage spaces: 2
Features
- Levels: One
- Stories: 1
- Fencing: Back Yard
Lot
- Size: 6,616 Square Feet
- Features: Auto Sprinkler F&R, Curb(s), Landscape Front
Details
- Additional structures: Shed(s)
- Parcel number: 483150022000
- Zoning: R1
- Special conditions: Other
Construction
Type & style
- Home type: SingleFamily
- Property subtype: Single Family Residence
Materials
- Stucco
- Foundation: Slab
- Roof: Tile
Condition
- Year built: 2002
Utilities & green energy
- Electric: 220 Volts in Laundry
- Sewer: Public Sewer
- Water: Public
- Utilities for property: Cable Connected, Public, Electric, Natural Gas Connected
Community & HOA
Community
- Subdivision: Woodcreek West Village
Location
- Region: Roseville
Financial & listing details
- Price per square foot: $351/sqft
- Tax assessed value: $513,396
- Price range: $575K - $575K
- Date on market: 7/17/2026
Estimated market value
$576,300
$547,000 - $605,000
$2,891/mo
Price history
| Date | Event | Price |
|---|---|---|
| 8/1/2026 | Pending sale | $575,000$351/sqft |
Source: MetroList Services of CA #226090685 Report a problem | ||
| 7/17/2026 | Listed for sale | $575,000+23.7%$351/sqft |
Source: MetroList Services of CA #226090685 Report a problem | ||
| 9/1/2020 | Sold | $465,000+3.6%$284/sqft |
Source: Public Record Report a problem | ||
| 7/28/2020 | Pending sale | $449,000$274/sqft |
Source: A 2 Z Homes, Inc #20042880 Report a problem | ||
| 7/24/2020 | Listed for sale | $449,000+4.4%$274/sqft |
Source: A 2 Z Homes, Inc #20042880 Report a problem | ||
| 3/8/2018 | Sold | $430,000-2.3%$263/sqft |
Source: MetroList Services of CA #18004032 Report a problem | ||
| 2/13/2018 | Pending sale | $440,000$269/sqft |
Source: eXp Realty of California, Inc. #18004032 Report a problem | ||
| 2/2/2018 | Listed for sale | $440,000+7.3%$269/sqft |
Source: eXp Realty of California Inc. #18004032 Report a problem | ||
| 5/19/2006 | Sold | $410,000+34.4%$250/sqft |
Source: MetroList Services of CA #60005462 Report a problem | ||
| 9/5/2003 | Sold | $305,000+24.2%$186/sqft |
Source: Public Record Report a problem | ||
| 8/30/2002 | Sold | $245,500$150/sqft |
Source: Public Record Report a problem | ||
Public tax history
| Year | Property taxes | Tax assessment |
|---|---|---|
| 2026 | -- | $513,396 +2% |
| 2025 | $6,337 +1.8% | $503,330 +2% |
| 2024 | $6,225 +0.9% | $493,461 +2% |
| 2023 | $6,169 -0.2% | $483,786 +2% |
| 2022 | $6,180 +0.8% | $474,300 +2% |
| 2021 | $6,133 +9.1% | $465,000 +11% |
| 2020 | $5,622 | $419,000 -4.5% |
| 2019 | $5,622 +3.2% | $438,600 +5.9% |
| 2018 | $5,448 +10.6% | $414,000 +13.4% |
| 2017 | $4,925 +6.4% | $365,000 +6.7% |
| 2016 | $4,628 +2.5% | $342,000 +4% |
| 2015 | $4,515 +4.2% | $329,000 +7.5% |
| 2014 | $4,332 | $306,000 +22.9% |
| 2013 | -- | $249,000 +13.7% |
| 2012 | -- | $219,000 |
| 2011 | -- | $219,000 -8.4% |
| 2010 | -- | $239,147 -8.8% |
| 2009 | -- | $262,079 -15.8% |
| 2008 | -- | $311,219 -13.5% |
| 2007 | -- | $359,652 +13.3% |
| 2006 | -- | $317,321 +2% |
| 2005 | -- | $311,100 +2% |
| 2004 | -- | $305,000 +24.3% |
| 2003 | -- | $245,306 +743.8% |
| 2002 | -- | $29,070 |
Find assessor info on the county website
Monthly payment
Est. payment
Payment breakdown
Explore the cost of this home by adjusting the details. Changes won't be saved.Climate risks
Neighborhood: Junction West
Nearby schools
GreatSchools rating
- 8/10Coyote Ridge Elementary SchoolGrades: K-5Distance: 0.5 mi
- 6/10Silverado Middle SchoolGrades: 6-8Distance: 1.6 mi
- 9/10Woodcreek High SchoolGrades: 9-12Distance: 1.5 mi
- $579,6003 bd2 ba1.6k sqft1928 San Diego Cir, Roseville, CA 95747Off Market
- $607,6003 bd2 ba1.8k sqft1944 San Diego Cir, Roseville, CA 95747Off Market
- $619,4003 bd2 ba1.8k sqft1961 San Diego Cir, Roseville, CA 95747Off Market
- $616,5003 bd2 ba1.8k sqft1920 San Diego Cir, Roseville, CA 95747Off Market
- $592,0003 bd2 ba1.6k sqft1952 San Diego Cir, Roseville, CA 95747Off Market
- $589,6003 bd2 ba1.5k sqft1960 San Diego Cir, Roseville, CA 95747Off Market
- $642,7003 bd2 ba1.8k sqft1929 San Diego Cir, Roseville, CA 95747Off Market
- $618,1003 bd2 ba1.6k sqft1924 Santa Ines St, Roseville, CA 95747Off Market
A local agent can set up tours, give advice and negotiate with sellers.
Similar homes
- $539,9003 bd2 ba1.4k sqft5401 Campcreek Loop, Roseville, CA 95747For Sale
 MLS ID #226102463, Tad Thompson. MetroList Services of CA
 - $579,0003 bd2 ba1.5k sqft2270 Longview Dr, Roseville, CA 95747For Sale
 MLS ID #226042863, Gwyneth Hansen-Swanson. MetroList Services of CA
 - $600,0003 bd2 ba1.5k sqft1501 Deerfield Cir, Roseville, CA 95747For Sale
 MLS ID #226095200, Alexander Fairbanks. MetroList Services of CA
 - $579,9004 bd3 ba1.7k sqft4009 Lowdan Ln, Roseville, CA 95747For Sale
 MLS ID #226085550, Karen Asay. MetroList Services of CA
 - $560,0004 bd3 ba1.8k sqft1601 Blue Squirrel St, Roseville, CA 95747For SaleMLS ID #226098906, Tracey Dobbins. MetroList Services of CA
- $529,9003 bd3 ba1.5k sqft3041 Village Center Dr, Roseville, CA 95747For SaleMLS ID #226084061, Julie Fletcher. MetroList Services of CA
- $499,0003 bd2 ba1k sqft1682 Loon Lake St, Roseville, CA 95747For SaleMLS ID #226098735, Steve Quaranta. MetroList Services of CA
- $659,5003 bd2 ba2k sqft2167 Goodstone Way, Roseville, CA 95747For SaleMLS ID #226065818, Jim Betley. MetroList Services of CA
- $494,0003 bd4 ba2k sqft1789 Camino Real Way, Roseville, CA 95747For SaleMLS ID #226077169, Stephanie Ferris. MetroList Services of CA
- $580,0004 bd3 ba1.9k sqft8509 Zachis Way, Antelope, CA 95843For SaleMLS ID #226069464, Mona Hammes. MetroList Services of CA
- $655,0005 bd3 ba2.1k sqft2217 Americana Dr, Roseville, CA 95747For SaleMLS ID #226038598, Dayna Summers. MetroList Services of CA
- $625,0003 bd2 ba1.4k sqft617 Grider Dr, Roseville, CA 95678For SaleMLS ID #226077796, Jared LaLonde. MetroList Services of CA
- $619,9003 bd3 ba1.7k sqft1873 Nighthawk Cir, Roseville, CA 95661For SaleMLS ID #226096450, Robyn Copper. MetroList Services of CA
- $559,5004 bd2 ba1.8k sqft5400 Beckworth Way, Antelope, CA 95843For SaleMLS ID #226037061, Harparteek S Saini. MetroList Services of CA
- $599,9994 bd3 ba1.9k sqft5401 Beckworth Way, Antelope, CA 95843For SaleMLS ID #226078628, Harparteek S Saini. MetroList Services of CA
- $599,9904 bd3 ba2.4k sqft3923 Garmisch Ct, Antelope, CA 95843For SaleMLS ID #226054472, John Cooper. MetroList Services of CA
- $570,0003 bd2 ba1.2k sqft3600 Amethyst Dr, Rocklin, CA 95677For SaleMLS ID #226079084, Debbie Olson. MetroList Services of CA
- $485,0003 bd2 ba1.2k sqft5416 Pearlstone Dr, Antelope, CA 95843For SaleMLS ID #226103281, Brandi Underwood. MetroList Services of CA
- $610,0003 bd2 ba1.8k sqft679 Alcantar Cir, Sacramento, CA 95834For SaleMLS ID #226094805, Diana Martinez. MetroList Services of CA
- $650,0004 bd3 ba1.9k sqft2339 Canary Dr, Rocklin, CA 95765For SaleMLS ID #226104295, Carla Hart. MetroList Services of CA
Local buyer's agents are ready to help
