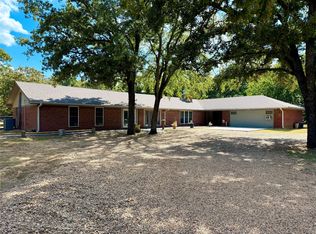
Two homes, 10.5 fenced acres and serious workspace come together on this versatile East Texas property in Kemp. It includes a 1991 sq. foot brick home with three bedrooms and three baths plus an updated 1974 sq. foot double wide manufactured home with three bedrooms and two and a half baths.
The well cared for brick home offers an open floor plan, wood burning fireplace, large sunroom, attached garage and two car carport. The second home adds a beautiful updated kitchen, two living areas, fireplace, its own two car carport and an above ground pool with deck.Together, the residences create flexible options for multigenerational living, extended stays, separate households, rental income or simply having more room.
A 40x60 insulated warehouse with electricity, overhead door and covered parking provides substantial room for equipment, projects, storage or business support needs. The covered area can accommodate an RV, heavy equipment and more.
The acreage is fenced and cross fenced, with horses and cattle currently on the property. Two seasonal ponds, a greenhouse, a small barn and several smaller storage buildings add to its small farm and outdoor living appeal. Make sure you don’t miss the outdoor gathering area beneath the gorgeous shade trees. A beautiful and inviting place to sit back and unwind at the end of the day.
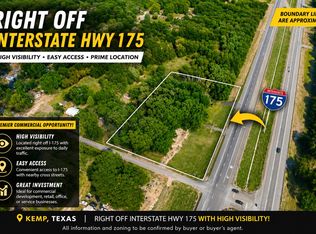
Highway frontage provides convenient access and visibility but the homes and primary improvements sit farther back from the road for privacy. There is an additional building with electricity near the highway offering further workshop, office, storage or business potential.
Whether your plans include two households, animals, gardening, a home based operation or more room for the things you enjoy, this property gives you space to make those plans work. Square footage and room count shown on listing is a combination of both homes. The manufactured home was built in 2016. The brick home was built in 1970.
Under contract
$500,000
19399 State Highway 274, Kemp, TX 75143
6beds
3,965sqft
Manufactured Home, Single Family Residence
Built in 1970
10.6 Acres Lot
$467,000 Zestimate®
$126/sqft
$-- HOA
What's special
Small barnWood burning fireplaceAttached garageOpen floor planLarge sunroomSeveral smaller storage buildingsTwo seasonal ponds
- 60 days
- 945
- 107
Zillow last checked:
Listing updated:
Listed by:
Jamye Montgomery 0651174 903-910-3400,
KW-Cedar Creek Lake Properties 903-910-3400
Source: NTREIS,MLS#: 21336083
Facts & features
Interior
Bedrooms & bathrooms
- Bedrooms: 6
- Bathrooms: 6
- Full bathrooms: 5
- 1/2 bathrooms: 1
Primary bedroom
- Level: First
- Dimensions: 0 x 0
Living room
- Level: First
- Dimensions: 0 x 0
Heating
- Central, Electric
Cooling
- Central Air, Ceiling Fan(s), Electric
Appliances
- Included: Dishwasher, Electric Range, Electric Water Heater, Disposal, Microwave
Features
- Built-in Features, Eat-in Kitchen, Kitchen Island, Open Floorplan, Natural Woodwork, Walk-In Closet(s)
- Flooring: Carpet, Luxury Vinyl Plank, Tile
- Windows: Bay Window(s)
- Has basement: No
- Number of fireplaces: 2
- Fireplace features: Wood Burning
Interior area
- Total interior livable area: 3,965 sqft
Video & virtual tour
Property
Parking
- Total spaces: 6
- Parking features: Attached Carport, Additional Parking, Detached Carport, Electric Gate, Oversized, RV Garage, Storage, Boat, RV Access/Parking
- Attached garage spaces: 2
- Carport spaces: 4
- Covered spaces: 6
Features
- Levels: One
- Stories: 1
- Patio & porch: Deck, Covered
- Exterior features: Storage
- Pool features: Above Ground, Pool
- Fencing: Pipe,Wire
Lot
- Size: 10.6 Acres
- Features: Acreage, Back Yard, Cleared, Lawn, Landscaped, Level, Pasture
Details
- Additional structures: Greenhouse, Outbuilding, Second Residence, RV/Boat Storage, Shed(s), Storage, Workshop, Barn(s), Stable(s)
- Parcel number: 1836
- Horses can be raised: Yes
Construction
Type & style
- Home type: MobileManufactured
- Architectural style: Detached,Farmhouse
- Property subtype: Manufactured Home, Single Family Residence
Materials
- Brick
- Foundation: Other, Slab
- Roof: Composition
Condition
- Resale
- Year built: 1970
Utilities & green energy
- Sewer: Aerobic Septic, Septic Tank
- Utilities for property: Septic Available
Community & HOA
Community
- Security: Smoke Detector(s)
- Subdivision: Kemp
HOA
- Has HOA: No
Location
- Region: Kemp
Financial & listing details
- Price per square foot: $126/sqft
- Tax assessed value: $76,646
- Annual tax amount: $164
- Date on market: 8/20/2026
- Cumulative days on market: 61 days
- Listing terms: Cash,Conventional,FHA,USDA Loan,VA Loan
Estimated market value
$467,000
$444,000 - $490,000
Not available
Price history
| Date | Event | Price |
|---|---|---|
| 10/12/2026 | Contingent | $500,000$126/sqft |
Source: NTREIS #21336083 Report a problem | ||
| 8/20/2026 | Listed for sale | $500,000$126/sqft |
Source: NTREIS #21336083 Report a problem | ||
Public tax history
| Year | Property taxes | Tax assessment |
|---|---|---|
| 2025 | $164 +2.8% | $48,701 +10% |
| 2024 | $159 +2.6% | $44,274 +10% |
| 2023 | $155 +2.4% | $40,249 +10% |
| 2022 | $151 -54.7% | $36,590 +10% |
| 2021 | $335 +14% | $33,264 +10% |
| 2020 | $293 | $30,240 +10% |
| 2019 | -- | $27,491 +10% |
| 2018 | $179 | $24,992 +10% |
| 2017 | $179 -6% | $22,720 -6.4% |
| 2016 | $190 | $24,270 -6% |
| 2015 | -- | $25,810 -5.6% |
| 2014 | -- | $27,350 -5.4% |
| 2013 | -- | $28,900 -5.1% |
| 2012 | -- | $30,440 -4.8% |
| 2011 | -- | $31,980 -17.1% |
| 2010 | -- | $38,590 -4.4% |
| 2009 | -- | $40,370 -15.3% |
| 2008 | -- | $47,690 -5.8% |
| 2007 | -- | $50,630 -17.7% |
| 2006 | -- | $61,500 -0.5% |
| 2005 | -- | $61,780 |
| 2004 | -- | $61,780 |
Find assessor info on the county website
Monthly payment
Climate risks
Neighborhood: 75143
Nearby schools
Schools provided by the listing agent
- Elementary: Kemp
- Middle: Kemp
- High: Kemp
- District: Kemp ISD
Source: NTREIS. This data may not be complete. We recommend contacting the local school district to confirm school assignments for this home.
Similar homes
- $649,0006 bd4 ba4.3k sqft29029 County Road 2100, Kemp, TX 75143For Sale
 MLS ID #21360133, Jodie Roden. NTREIS
 - $317,5005 bd4 ba2.4k sqft15960 Four Oaks Dr, Kemp, TX 75143For Sale
 MLS ID #21340238, Jessica Correa. NTREIS
 - $575,0004 bd2 ba2k sqft17930 Acre Ln, Kemp, TX 75143For Sale
 MLS ID #21342388, Jennifer Carder. NTREIS
 - $275,0006 bd4 ba2.1k sqft15531 City Ct, Kemp, TX 75143For Sale
 MLS ID #21303716, Michelle Smith. NTREIS
