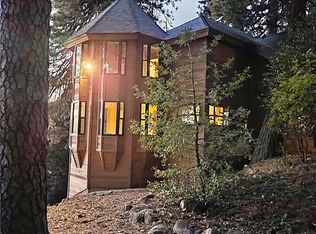
Majestic 7-Bedroom Mountain Lodge in Exclusive Sawpit Canyon Privacy, seclusion, and breathtaking views await at this stunning 7-bedroom mountain lodge, nestled above Sawpit Canyon. Escape the city crowds and immerse yourself in the peace and tranquility of this exclusive property, surrounded by the serene expanse of the National Forest. Though only 15 minutes from town, you'll feel worlds away in this idyllic retreat. This private 5-acre parcel offers endless possibilities for customization. Imagine adding a horse corral or even a helicopter pad to fully capitalize on the expansive land. Handcrafted woodwork graces the interiors, providing a warm and inviting atmosphere that perfectly complements the natural surroundings. The lodge features panoramic views of Lake Silverwood and, on clear days, the distant southern Sierras. There is truly no other home like this on the mountain. Experience the moon larger than you ever dreamed, snow that quiets your soul, and winds that surround you with music. Feel the breeze that brings you joy and the serenity that envelops you in this one-of-a-kind sanctuary. This property is a true gem. Home is larger than indicated in County Records An additional 1,997 sf feet is not included in the listed square footage. Visit once, and you'll want to stay for a lifetime.
Pending
Listed by: Windermere Real Estate • James Newcomb • 909-754-6157
$1,250,000
194 Cedar Lake Dr, Cedarpines Park, CA 92322
7beds
4,722sqft
Single Family Residence
Built in 1985
4.95 Acres Lot
$1,190,600 Zestimate®
$265/sqft
$-- HOA
What's special
Nestled above sawpit canyonWarm and inviting atmosphereBreathtaking views
- 82 days
- 58
- 3
Zillow last checked:
Listing updated:
Listed by:
James Newcomb DRE #01367225 909-754-6157,
Windermere Real Estate
Source: CRMLS,MLS#: 219148838DA Originating MLS: California Desert AOR & Palm Springs AOR
Originating MLS: California Desert AOR & Palm Springs AORFacts & features
Interior
Bedrooms & bathrooms
- Bedrooms: 7
- Bathrooms: 4
- Full bathrooms: 3
- 1/2 bathrooms: 1
Rooms
- Room types: Bonus Room, Bedroom, Basement, Family Room, Great Room, Living Room, Primary Bedroom, Other, Pantry, Utility Room, Dining Room
Primary bedroom
- Features: Primary Suite
Primary bedroom
- Features: Main Level Primary
Bedroom
- Features: Bedroom on Main Level
Bathroom
- Features: Bathtub, Separate Shower, Tile Counters
Kitchen
- Features: Tile Counters
Pantry
- Features: Walk-In Pantry
Heating
- Forced Air, Propane, Wood Stove
Cooling
- None
Appliances
- Included: Dishwasher, Electric Cooktop, Electric Oven, Electric Range, Microwave, Propane Water Heater, Refrigerator
- Laundry: Laundry Room
Features
- Beamed Ceilings, Wet Bar, Breakfast Bar, Breakfast Area, Cathedral Ceiling(s), Separate/Formal Dining Room, High Ceilings, Living Room Deck Attached, Open Floorplan, Partially Furnished, Two Story Ceilings, Bedroom on Main Level, Main Level Primary, Primary Suite, Utility Room, Walk-In Pantry, Walk-In Closet(s)
- Flooring: Carpet, Vinyl, Wood
- Windows: Double Pane Windows
- Has basement: Yes
- Has fireplace: Yes
- Fireplace features: Blower Fan, Insert, Family Room, Free Standing, Living Room, Wood Burning, Wood BurningStove
Interior area
- Total interior livable area: 4,722 sqft
Property
Parking
- Total spaces: 4
- Parking features: Driveway, Oversized
- Attached garage spaces: 2
Features
- Levels: Three Or More
- Stories: 3
- Patio & porch: Deck, Enclosed, Wood, Wrap Around
- Exterior features: Koi Pond
- Has view: Yes
- View description: City Lights, Desert, Hills, Lake, Mountain(s), Panoramic, Valley, Trees/Woods, Water
- Has water view: Yes
- Water view: Lake,Water
Lot
- Size: 4.95 Acres
- Dimensions: 757 x 175 x 1320 x 812
- Features: Irregular Lot
Details
- Parcel number: 0341201270000
- Special conditions: Standard
Construction
Type & style
- Home type: SingleFamily
- Property subtype: Single Family Residence
- Attached to another structure: Yes
Materials
- Roof: Composition
Condition
- Repairs Cosmetic,Updated/Remodeled
- New construction: No
- Year built: 1985
Utilities & green energy
- Sewer: Septic Tank
- Water: Well
- Utilities for property: Cable Available
Community & HOA
Community
- Subdivision: Not Applicable-1
Location
- Region: Cedarpines Park
Financial & listing details
- Price per square foot: $265/sqft
- Tax assessed value: $593,066
- Date on market: 6/5/2026
- Listing terms: Cash,Cash to New Loan
Estimated market value
$1,190,600
$1.13M - $1.25M
$5,010/mo
Price history
| Date | Event | Price |
|---|---|---|
| 6/25/2026 | Pending sale | $1,250,000$265/sqft |
Source:  Greater Palm Springs Realtors #219148838 Report a problem Greater Palm Springs Realtors #219148838 Report a problem | ||
| 6/25/2026 | Contingent | $1,250,000$265/sqft |
Source:  Mountain Resort Communities AOR #32601326 Report a problem Mountain Resort Communities AOR #32601326 Report a problem | ||
| 6/5/2026 | Price change | $1,250,000-12.3%$265/sqft |
Source: Mountain Resort Communities AOR #32601326 Report a problem | ||
| 6/25/2025 | Price change | $1,425,000+14%$302/sqft |
Source:  SDMLS #RW24142531 Report a problem SDMLS #RW24142531 Report a problem | ||
| 6/10/2025 | Price change | $1,250,000-10.2%$265/sqft |
Source: Mountain Resort Communities AOR #RW24142531 Report a problem | ||
| 4/3/2025 | Price change | $1,392,000-2.3%$295/sqft |
Source: Mountain Resort Communities AOR #RW24142531 Report a problem | ||
| 7/11/2024 | Listed for sale | $1,425,000+578.6%$302/sqft |
Source:  CRMLS #RW24142531 Report a problem CRMLS #RW24142531 Report a problem | ||
| 7/21/1995 | Sold | $210,000-13.1%$44/sqft |
Source: Public Record Report a problem | ||
| 2/14/1994 | Sold | $241,778$51/sqft |
Source: Public Record Report a problem | ||
Public tax history
| Year | Property taxes | Tax assessment |
|---|---|---|
| 2026 | -- | $593,066 +2% |
| 2025 | $8,126 +3.4% | $581,437 +2% |
| 2024 | $7,862 +1.1% | $570,036 +2% |
| 2023 | $7,775 +1.8% | $558,859 +2% |
| 2022 | $7,634 +1.1% | $547,901 +2% |
| 2021 | $7,552 +0.1% | $537,158 +1% |
| 2020 | $7,547 +2.3% | $531,651 +2% |
| 2019 | $7,376 +7.1% | $521,227 +2% |
| 2018 | $6,888 +1.7% | $511,007 +2% |
| 2017 | $6,773 | $500,987 +2% |
| 2016 | $6,773 +2.9% | $491,163 +1.5% |
| 2015 | $6,584 +1% | $483,785 +2% |
| 2014 | $6,517 | $474,308 +0.5% |
| 2013 | -- | $472,164 +2% |
| 2012 | -- | $462,906 +2% |
| 2011 | -- | $453,830 +0.8% |
| 2010 | -- | $450,438 -0.2% |
| 2009 | -- | $451,508 +2% |
| 2008 | -- | $442,655 +2% |
| 2007 | -- | $433,975 +2% |
| 2006 | -- | $425,465 +2% |
| 2005 | -- | $417,123 +2% |
| 2004 | -- | $408,944 +1.9% |
| 2003 | -- | $401,449 +2% |
| 2002 | -- | $393,577 +2% |
| 2001 | -- | $385,860 +2% |
| 2000 | -- | $378,294 |
Find assessor info on the county website
Monthly payment
Est. payment
Payment breakdown
Explore the cost of this home by adjusting the details. Changes won't be saved.Climate risks
Neighborhood: 92322
Similar homes
- $998,0005 bd4 ba4.1k sqft21425 Sawpit Canyon Rd, Cedarpines Park, CA 92322For Sale
 MLS ID #IG26072127, Michelle Edmunds, Home Connections Real Estate. CRMLS
 - $799,9007 bd5 ba4.7k sqft550 Coyote Trl, Cedarpines Park, CA 92322For Sale
 MLS ID #IG26110855, Loren Prentice, KELLER WILLIAMS BIG BEAR. CRMLS
 - $1,297,0004 bd5 ba3.5k sqft27427 Pinewood Dr, Lake Arrowhead, CA 92352For Sale
 MLS ID #IG26163735, Michelle Hutton, COLDWELL BANKER SKY RIDGE REALTY. CRMLS
 - $1,368,0007 bd5 ba4.1k sqft4025 Katsura Way, San Bernardino, CA 92407For Sale
 MLS ID #NP26126553, Lisa Marie Cramlet, Coldwell Banker Realty. CRMLS
Local buyer's agents are ready to help
