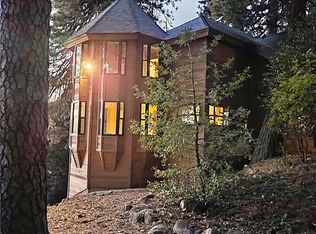
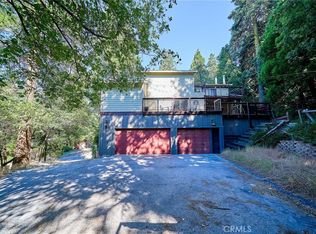
Privacy abounds this fabulous 4724 sq.ft. 7 bedroom 5 bathroom home. Tucked behind large boulders, which set the stage for your own personal oasis. Observe nature and wildlife in the serene setting, relax by your private pond and enjoy the tranquil sounds of your babbling brook. Wonderful dark night skies make star gazing a breathtaking intimate encounter at home. Surrounded by huge old growth oaks, pines and cedar trees, you have your own forest. Lots of sunshine to grow your garden, whether edible or lovely flowering plants. Built in 1987, enjoy forced air heating, a 2 car attached garage and separate workshop or extra storage. Lots of new here, new fire sprinkler system, new alarm system, new appliances, newly painted and new flooring.
Bring all your beloved pets, you can even bring your horse, as the lot is a large .74 acre parcel
For sale
Listed by: KELLER WILLIAMS BIG BEAR • Loren Prentice • Contact: 909-289-2001
Price cut: $65.1K (7/22)
$799,900
550 Coyote Trl, Cedarpines Park, CA 92322
7beds
4,724sqft
Single Family Residence
Built in 1987
0.74 Acres Lot
$763,100 Zestimate®
$169/sqft
$-- HOA
What's special
- 87 days |
- 662 |
- 40 |
Zillow last checked:
Listing updated:
Listed by:
Loren Prentice DRE #01210339 909-289-2001,
KELLER WILLIAMS BIG BEAR,
PATTIE LOVE DRE #01079411,
KELLER WILLIAMS LAKE ARROWHEAD
Source: CRMLS,MLS#: IG26110855 Originating MLS: California Regional MLS
Originating MLS: California Regional MLSFacts & features
Interior
Bedrooms & bathrooms
- Bedrooms: 7
- Bathrooms: 5
- Full bathrooms: 3
- 3/4 bathrooms: 2
- Main level bathrooms: 1
Rooms
- Room types: Bonus Room, Family Room, Kitchen, Primary Bathroom, Primary Bedroom, Other, Workshop, Dining Room
Primary bedroom
- Features: Primary Suite
Bathroom
- Features: Dual Sinks, Multiple Shower Heads, Separate Shower, Walk-In Shower
Kitchen
- Features: Quartz Counters
Other
- Features: Walk-In Closet(s)
Heating
- Central, Forced Air, Fireplace(s), Propane, Zoned
Cooling
- None
Appliances
- Included: Double Oven, Dishwasher, Electric Cooktop, Disposal, Microwave, Refrigerator, Water To Refrigerator, Water Heater
- Laundry: Washer Hookup, Propane Dryer Hookup
Features
- Beamed Ceilings, Breakfast Bar, Balcony, Ceiling Fan(s), Separate/Formal Dining Room, Multiple Staircases, Quartz Counters, Storage, Unfurnished, Primary Suite, Walk-In Closet(s), Workshop
- Flooring: Carpet, Laminate, Tile
- Windows: Double Pane Windows
- Basement: Utility
- Has fireplace: Yes
- Fireplace features: Living Room, Primary Bedroom, Propane
- Common walls with other units/homes: No Common Walls
Interior area
- Total interior livable area: 4,724 sqft
Video & virtual tour
Property
Parking
- Total spaces: 2
- Parking features: Boat, Door-Multi, Direct Access, Driveway Level, Garage Faces Front, Garage, Gravel, RV Access/Parking, Unpaved
- Attached garage spaces: 2
Accessibility
- Accessibility features: None
Features
- Levels: Three Or More
- Stories: 3
- Entry location: level
- Patio & porch: Deck, Patio
- Pool features: None
- Spa features: None
- Fencing: Split Rail
- Has view: Yes
- View description: Desert, Trees/Woods
- Waterfront features: Pond
Lot
- Size: 0.74 Acres
- Features: 0-1 Unit/Acre, Horse Property, Irregular Lot, Trees
Details
- Additional parcels included: 0342063100000
- Parcel number: 0343073530000
- Special conditions: Standard
- Horses can be raised: Yes
- Horse amenities: Riding Trail
Construction
Type & style
- Home type: SingleFamily
- Architectural style: Custom
- Property subtype: Single Family Residence
Materials
- Drywall, Concrete, Wood Siding, Copper Plumbing
- Foundation: Concrete Perimeter, Raised
- Roof: Composition
Condition
- Turnkey
- New construction: No
- Year built: 1987
Utilities & green energy
- Sewer: Septic Tank
- Water: Public
- Utilities for property: Cable Available, Electricity Connected, Propane, Water Connected
Community & HOA
Community
- Features: Biking, Fishing, Hiking, Horse Trails, Lake, Mountainous, Near National Forest, Rural
- Security: Prewired, Security System, Carbon Monoxide Detector(s), Fire Detection System, Fire Sprinkler System, Smoke Detector(s)
- Subdivision: Cedar Pines Park (Cepp)
Location
- Region: Cedarpines Park
Financial & listing details
- Price per square foot: $169/sqft
- Tax assessed value: $278,724
- Annual tax amount: $3,679
- Date on market: 5/21/2026
- Cumulative days on market: 87 days
- Listing terms: Cash to New Loan
- Road surface type: Paved
Estimated market value
$763,100
$725,000 - $801,000
$6,457/mo
Price history
| Date | Event | Price |
|---|---|---|
| 7/22/2026 | Price change | $799,900-7.5%$169/sqft |
Source:  CRMLS #IG26110855 Report a problem CRMLS #IG26110855 Report a problem | ||
| 5/22/2026 | Listed for sale | $865,000+424.2%$183/sqft |
Source: CRMLS #IG26110855 Report a problem | ||
| 7/29/1994 | Sold | $165,000$35/sqft |
Source: Public Record Report a problem | ||
Public tax history
| Year | Property taxes | Tax assessment |
|---|---|---|
| 2025 | $3,679 +3.7% | $278,724 +2% |
| 2024 | $3,549 +1.3% | $273,259 +2% |
| 2023 | $3,505 +2% | $267,901 +2% |
| 2022 | $3,435 +2.1% | $262,648 +2% |
| 2021 | $3,364 +2.7% | $257,498 +1% |
| 2020 | $3,275 -1.3% | $254,858 -1.1% |
| 2019 | $3,317 +7.1% | $257,765 +2% |
| 2018 | $3,098 +1.9% | $252,711 +2% |
| 2017 | $3,041 | $247,756 +2% |
| 2016 | $3,041 +3.2% | $242,898 +1.5% |
| 2015 | $2,948 +1.1% | $239,250 +2% |
| 2014 | $2,914 | $234,563 |
Find assessor info on the county website
Monthly payment
Est. payment
Payment breakdown
Explore the cost of this home by adjusting the details. Changes won't be saved.Climate risks
Neighborhood: 92322
Getting around
0 / 100
Car-DependentNearby schools
GreatSchools rating
- 3/10Valley Of Enchantment Elementary SchoolGrades: K-5Distance: 0.9 mi
- 3/10Mary P. Henck Intermediate SchoolGrades: 6-8Distance: 5.8 mi
- 6/10Rim Of The World Senior High SchoolGrades: 9-12Distance: 6.2 mi
- $2,0922,482 sqftCoyote Trl, Cedarpines park, CA 92322Off Market
- $2,2362,482 sqftCoyote Trl, Cedarpines park, CA 92322Off Market
- $12,8010.32 acresCoyote Trl, Cedarpines park, CA 92322Off Market
- $2,8985,662 sqftCoyote Trl, Cedarpines park, CA 92322Off Market
- $2,2942,657 sqftCoyote Trl, Cedarpines park, CA 92322Off Market
- $6,3142,570 sqftCoyote Trl, Crestline, CA 92322Off Market
- $3,4004,791 sqftCoyote Trl, Cedarpines park, CA 92322Off Market
- $6,5004,053 sqft0 Mojave River Rd LOT 47, Cedarpines Park, CA 92322Lot/Land
A local agent can set up tours, give advice and negotiate with sellers.
Similar homes
- $998,0005 bd4 ba4.1k sqft21425 Sawpit Canyon Rd, Cedarpines Park, CA 92322For Sale
 MLS ID #IG26072127, Michelle Edmunds, Home Connections Real Estate. CRMLS
 - $798,0004 bd4 ba3.4k sqft292 N Fairway Dr, Lake Arrowhead, CA 92352For Sale
 MLS ID #IG26112403, ALMA BORCUK, EXP REALTY OF CALIFORNIA INC.. CRMLS
 - $824,9004 bd3 ba4.2k sqft14942 Riverside Dr, Apple Valley, CA 92307For Sale
 MLS ID #HD26176479, Enedina Perez, Coldwell Banker Home Source. CRMLS
 - $599,0005 bd3 ba3.2k sqft23891 Lakeview Dr, Crestline, CA 92325For Sale
 MLS ID #TR26137510, Jinwen Yang, Star Max Realty. CRMLS
 - $799,0004 bd3 ba3.5k sqft6965 Bandicoot Trl #2310, Oak Hills, CA 92344For SaleMLS ID #GD26125800, Anna Asatryan, Arrive Realty & Finance, Inc.. CRMLS
- $839,9996 bd5 ba3.5k sqft11631 Whitehaven St, Oak Hills, CA 92344For SaleMLS ID #HD26109638, Lauri Dame, Realty ONE Group Empire. CRMLS
- $725,0005 bd4 ba2.4k sqft286 Birchwood Dr, Lake Arrowhead, CA 92352For SaleMLS ID #IG26170209, Victoria Davis, PINES TO PALMS REAL ESTATE. CRMLS
- $825,0004 bd4 ba2.9k sqft649 Sutter Ln, Lake Arrowhead, CA 92352For SaleMLS ID #PW26173887, Christina DeMooy, Real Broker. CRMLS
- $799,0004 bd3 ba3k sqft200 Birchwood Dr, Lake Arrowhead, CA 92352For SaleMLS ID #IG26028468, Sarah Polley, Windermere Real Estate. CRMLS
- $625,0005 bd4 ba3.5k sqft495 Zuger Ct, Lake Gregory, CA 92325For SaleMLS ID #IG26043502, Nancy Jo Madrigal, COZY CABINS REALTY. CRMLS
- $759,0005 bd5 ba2.4k sqft27391 Peninsula Dr, Lake Arrowhead, CA 92352For SaleMLS ID #IG26064443, Angelique Koster, REAL BROKER TECHNOLOGIES. CRMLS
- $775,0004 bd4 ba3.8k sqft174 Golf Course Rd, Lake Arrowhead, CA 92352For SaleMLS ID #IG25275807, Kim Sellers, COLDWELL BANKER SKY RIDGE REALTY. CRMLS
- $825,0007 bd5 ba5.3k sqft14681 Choco Rd, Apple Valley, CA 92307For SaleMLS ID #CV26072878, Kevin Finley, CENTURY 21 CITRUS REALTY INC. CRMLS
- $765,0004 bd3 ba3.1k sqft23166 Glendora Dr, Grand Terrace, CA 92313For SaleMLS ID #IV26165374, CLINTON BOZNER, NATIONAL REALTY GROUP. CRMLS
- $850,0004 bd3 ba3.4k sqft2421 Willow Dr, San Bernardino, CA 92404For SaleMLS ID #SR26173208, Lucia Arechiga, Panorama Realty Services. CRMLS
- $700,0006 bd3 ba3.1k sqft14182 Gayhead Rd, Apple Valley, CA 92307For SaleMLS ID #IG26162296, Tatiana Orozco, KW Mojave. CRMLS
- $895,0004 bd4 ba3k sqft813 Brentwood Dr, Lake Arrowhead, CA 92352For SaleMLS ID #IG26066940, MEGHAN HARDIN, COLDWELL BANKER SKY RIDGE REALTY. CRMLS
- $749,0005 bd3 ba2.5k sqft28669 Teton Ln, Lake Arrowhead, CA 92352For SaleMLS ID #IG26104260, Cynthia Raymond, Century 21 Sun Lakes Realty. CRMLS
- $855,0005 bd4 ba3.3k sqft775 Madera Ln, Lake Arrowhead, CA 92352For SaleMLS ID #HD26103045, Natalie Jimenez, RE/MAX FREEDOM. CRMLS
- $625,0004 bd4 ba3k sqft24782 Altdorf Dr, Crestline, CA 92325For SaleMLS ID #PW26073195, Sharon Kaak, Triple Crown Real Estate. CRMLS
Local buyer's agents are ready to help
