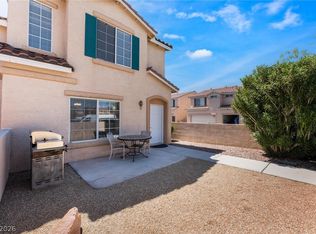
**SEE VIRTUAL TOUR** Move-in ready 3-bedroom, 2.5-bath home with 1,485 square feet in a prime South Las Vegas location. Situated on a desirable corner lot adjacent to the neighborhood pet park, this home offers an open floor plan filled with natural light, updated vinyl flooring throughout the main living areas, fresh interior paint, and a spacious kitchen featuring stainless steel appliances, abundant cabinet space, and a pantry. Upstairs you'll find three generously sized bedrooms, two full bathrooms, and the convenience of an upstairs laundry room. The oversized backyard is designed for easy living with an extended patio, low-maintenance synthetic turf, and plenty of room to entertain, relax, or play. Conveniently located near St. Rose Parkway, shopping, dining, the M Resort, Harry Reid International Airport, and easy freeway access, this well-maintained home offers comfort, convenience, and exceptional value.
Pending
$378,500
194 Gilliflower Ave, Las Vegas, NV 89183
3beds
1,485sqft
:
Get pre-qualified$2,517/mo
Single Family Residence
Built in 2005
2,613 Square Feet Lot
$-- Zestimate®
$255/sqft
$79/mo HOA
What's special
Low-maintenance synthetic turfDesirable corner lotExtended patioUpstairs laundry roomOversized backyardSpacious kitchenStainless steel appliances
- 20 days |
- 1,133 |
- 72 |
Likely to sell faster than
Zillow last checked:
Listing updated:
Listed by:
Leslie E. Stewart BS.0143469 leslie@stewartlvrealestate.com,
Signature Real Estate Group
Source: LVR,MLS#: 2796534 Originating MLS: Greater Las Vegas Association of Realtors Inc
Originating MLS: Greater Las Vegas Association of Realtors IncFacts & features
Interior
Bedrooms & bathrooms
- Bedrooms: 3
- Bathrooms: 3
- Full bathrooms: 2
- 1/2 bathrooms: 1
Primary bedroom
- Description: Upstairs,Walk-In Closet(s)
- Dimensions: 14X19
Bedroom 2
- Description: Closet,Upstairs
- Dimensions: 10X10
Bedroom 3
- Description: Closet,Upstairs
- Dimensions: 10X10
Primary bathroom
- Description: Double Sink,Tub/Shower Combo
Kitchen
- Description: Garden Window,Pantry
Living room
- Description: Entry Foyer
- Dimensions: 15X7
Heating
- Central, Gas
Cooling
- Central Air, Electric
Appliances
- Included: Dryer, Disposal, Gas Range, Microwave, Refrigerator, Washer
- Laundry: Gas Dryer Hookup, Laundry Closet
Features
- Ceiling Fan(s), Window Treatments
- Flooring: Linoleum, Vinyl
- Windows: Blinds
- Has fireplace: No
Interior area
- Total structure area: 1,485
- Total interior livable area: 1,485 sqft
Video & virtual tour
Property
Parking
- Total spaces: 1
- Parking features: Attached, Garage, Garage Door Opener, Inside Entrance, Private
- Attached garage spaces: 1
Features
- Stories: 2
- Patio & porch: Porch
- Exterior features: Porch, Private Yard
- Fencing: Block,Back Yard
Lot
- Size: 2,613 Square Feet
- Features: Synthetic Grass, < 1/4 Acre
Details
- Parcel number: 19104412001
- Zoning description: Single Family
- Horse amenities: None
Construction
Type & style
- Home type: SingleFamily
- Architectural style: Two Story
- Property subtype: Single Family Residence
Materials
- Roof: Tile
Condition
- Resale
- Year built: 2005
Utilities & green energy
- Electric: Photovoltaics None
- Sewer: Public Sewer
- Water: Public
- Utilities for property: Underground Utilities
Community & HOA
Community
- Subdivision: Terracina South
HOA
- Has HOA: Yes
- Amenities included: Dog Park
- Services included: Association Management
- HOA fee: $79 monthly
- HOA name: Liberty Tierra Linda
- HOA phone: 702-851-7660
Location
- Region: Las Vegas
Financial & listing details
- Price per square foot: $255/sqft
- Tax assessed value: $283,403
- Annual tax amount: $1,797
- Date on market: 7/3/2026
- Listing agreement: Exclusive Right To Sell
- Listing terms: Cash,Conventional,FHA,VA Loan
Estimated market value
Not available
Estimated sales range
Not available
Not available
Price history
| Date | Event | Price |
|---|---|---|
| 7/15/2026 | Pending sale | $378,500$255/sqft |
Source:  LVR #2796534 Report a problem LVR #2796534 Report a problem | ||
| 7/3/2026 | Listed for sale | $378,500+54.7%$255/sqft |
Source: LVR #2796534 Report a problem | ||
| 6/24/2026 | Listing removed | $1,950$1/sqft |
Source: LVR #2780913 Report a problem | ||
| 6/19/2026 | Price change | $1,950-6.9%$1/sqft |
Source: LVR #2780913 Report a problem | ||
| 5/7/2026 | Listed for rent | $2,095+99.5%$1/sqft |
Source: LVR #2780913 Report a problem | ||
| 12/26/2015 | Listing removed | $1,050$1/sqft |
Source: Nevada Real Estate Corp Report a problem | ||
| 12/11/2015 | Price change | $1,050-4.1%$1/sqft |
Source: Nevada Real Estate Corp. Report a problem | ||
| 10/24/2015 | Listed for rent | $1,095+10.1%$1/sqft |
Source: Nevada Real Estate Corp. Report a problem | ||
| 11/27/2012 | Listing removed | $995$1/sqft |
Source: Nicklin Property Management Report a problem | ||
| 11/6/2012 | Price change | $995-9.1%$1/sqft |
Source: Nicklin Property Managment & Investments Report a problem | ||
| 10/8/2012 | Listed for rent | $1,095$1/sqft |
Source: Nicklin Property Managment & Investments Report a problem | ||
| 6/9/2005 | Sold | $244,668$165/sqft |
Source: Public Record Report a problem | ||
Public tax history
| Year | Property taxes | Tax assessment |
|---|---|---|
| 2026 | $2,116 +7.9% | $99,191 -0.8% |
| 2025 | $1,961 +7.1% | $100,002 +10.4% |
| 2024 | $1,830 +7.1% | $90,555 +15.2% |
| 2023 | $1,709 -7.5% | $78,584 +5.4% |
| 2022 | $1,848 +50.4% | $74,529 +0.9% |
| 2021 | $1,229 +6.7% | $73,895 +6.3% |
| 2020 | $1,151 +4.8% | $69,500 +9.4% |
| 2019 | $1,098 +6.9% | $63,543 |
| 2018 | $1,028 | $63,543 +0.7% |
| 2017 | $1,028 | $63,102 +18.2% |
| 2016 | $1,028 -17.4% | $53,376 +35.1% |
| 2015 | $1,245 | $39,494 +20.3% |
| 2014 | $1,245 | $32,836 |
| 2013 | -- | $32,836 -5% |
| 2012 | -- | $34,579 -10.8% |
| 2011 | -- | $38,777 +1.5% |
| 2010 | -- | $38,186 -29.4% |
| 2009 | -- | $54,080 |
| 2008 | -- | $54,080 -39.9% |
| 2007 | -- | $90,017 +13.4% |
| 2006 | -- | $79,378 |
Find assessor info on the county website
Monthly payment
Est. payment
Payment breakdown
Explore the cost of this home by adjusting the details. Changes won't be saved.Climate risks
Neighborhood: Enterprise
Nearby schools
GreatSchools rating
- 7/10Steve Schorr Elementary SchoolGrades: PK-5Distance: 0.8 mi
- 7/10Del E Webb Middle SchoolGrades: 6-8Distance: 4.4 mi
- 5/10Liberty High SchoolGrades: 9-12Distance: 1.3 mi
Schools provided by the listing agent
- Elementary: Schorr, Steve,Schorr, Steve
- Middle: Silvestri
- High: Liberty
Source: LVR. This data may not be complete. We recommend contacting the local school district to confirm school assignments for this home.
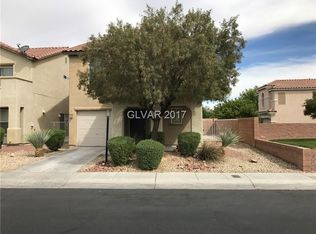
- $307,0003 bd2 ba1.4k sqft194 Gilliflower Ave #0, Las Vegas, NV 89183Off Market
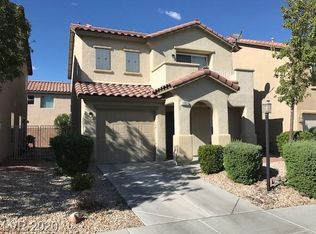
- $360,7003 bd3 ba1.3k sqft192 Gilliflower Ave, Las Vegas, NV 89183Off Market
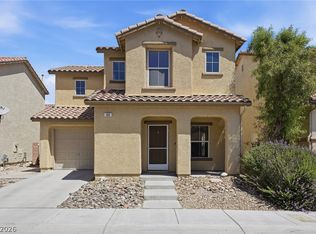
- $425,9003 bd2 ba-- sqft192 Gillifower Ave, Las Vegas, NV 89183Off Market
- $358,8003 bd2 ba1.4k sqft190 Gilliflower Ave, Las Vegas, NV 89183Off Market
- $472,3004 bd2 ba2.2k sqft11897 Bella Luna St, Las Vegas, NV 89183Off Market
- $345,2002 bd2 ba1.4k sqft186 Gilliflower Ave, Las Vegas, NV 89183Off Market
- $--2 bd2 ba1.4k sqft186 Gilliflower Ave #0, Las Vegas, NV 89183Off Market
- $378,5003 bd2 ba1.5k sqft11893 Bella Luna St, Las Vegas, NV 89183Off Market
A local agent can set up tours, give advice and negotiate with sellers.
Similar homes
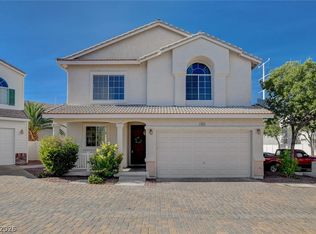
- $395,0003 bd3 ba1.5k sqft80 Lockheed Ave, Las Vegas, NV 89183For Sale
 MLS ID #2798689, Elizabeth Lucas, BHHS Nevada Properties. LVR
 - $415,0004 bd3 ba1.7k sqft10331 Adams Chase St, Las Vegas, NV 89183For Sale
 MLS ID #2792801, Christopher Sugden, Key Realty Southwest LLC. LVR
 - $375,0003 bd3 ba1.3k sqft50 Belle Point Ave, Las Vegas, NV 89123For Sale
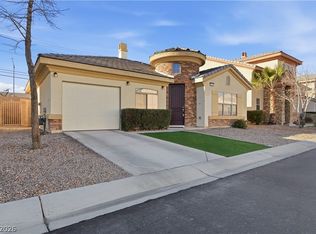
 MLS ID #2800847, Steve P. Hawks, Platinum Real Estate Prof. LVR
 - $355,0002 bd2 ba1.2k sqft7383 Lionheart St, Las Vegas, NV 89123For Sale
 MLS ID #2801966, Alexis Santiago Alfaro Martine, eXp Realty. LVR
 - $455,0004 bd3 ba1.9k sqft1042 Grand Cerritos Ave, Las Vegas, NV 89183For SaleMLS ID #2789874, Chrisian Salazar, BHHS Nevada Properties. LVR
- $320,0003 bd2 ba1.3k sqft12103 Mojave Gold Rd Unit 4, Las Vegas, NV 89183For SaleMLS ID #2773556, Robert Hensley, Simply Vegas. LVR
- $414,9004 bd3 ba1.7k sqft10925 Colour Magic St, Henderson, NV 89052For SaleMLS ID #2793440, Ashley A. Hawks, Black & Cherry Real Estate. LVR
- $409,9003 bd3 ba1.4k sqft135 Tilbury Ave, Las Vegas, NV 89123For SaleMLS ID #2786492, Robert E. Salmons Jr, Entera Realty LLC. LVR
- $385,0003 bd3 ba1.4k sqft8803 Salvestrin Point Ave, Las Vegas, NV 89148For SaleMLS ID #2764332, Eric Roth, Family Property Mgmt LLC. LVR
- $360,0003 bd3 ba1.3k sqft7960 Imperial Treasure St, Las Vegas, NV 89139For SaleMLS ID #2790102, Robert E. Salmons Jr, Entera Realty LLC. LVR
- $429,9003 bd2 ba1.4k sqft663 Roddenberry Ave, Las Vegas, NV 89123For SaleMLS ID #2788090, Robert E. Jones, Offerpad. LVR
- $384,0003 bd3 ba1.5k sqft5107 W Eldorado Ln, Las Vegas, NV 89139For SaleMLS ID #2763787, Yonas Teklebrhan, BHHS Nevada Properties. LVR
- $439,9004 bd2 ba1.5k sqft11079 Cusumano Ct, Las Vegas, NV 89141For SaleMLS ID #2794281, David T. Matthews, RE/MAX Advantage. LVR
- $389,9003 bd3 ba1.5k sqft8062 Imperial Treasure St, Las Vegas, NV 89139For SaleMLS ID #2759357, Sengmany T. Konesavanh, Elite Realty. LVR
- $359,9003 bd3 ba1.2k sqft445 Royal Bridge Dr, Las Vegas, NV 89178For SaleMLS ID #2796537, Noah Bates, Rustic Properties. LVR
- $458,0003 bd3 ba2k sqft10745 Rococo Ct, Las Vegas, NV 89141For SaleMLS ID #2785019, Lorrie Busby, Black & Cherry Real Estate. LVR
- $394,9903 bd2 ba1.4k sqft2564 Anani Rd, Henderson, NV 89044For SaleMLS ID #2786350, Bridget A. Olson, Xpand Realty & Property Mgmt. LVR
- $465,0004 bd3 ba2k sqft7711 Coral Cactus Ct, Las Vegas, NV 89139For SaleMLS ID #2802191, Nancy Li, Keller Williams MarketPlace. LVR
- $412,0003 bd3 ba1.7k sqft8964 Salvatore St, Las Vegas, NV 89148For SaleMLS ID #2785715, Yichan Shu, Top Tier Realty. LVR
- $395,0003 bd3 ba1.3k sqft760 Sunrise Crossing St, Henderson, NV 89014For SaleMLS ID #2797563, Jamil E. Wehbe, BHHS Nevada Properties. LVR
