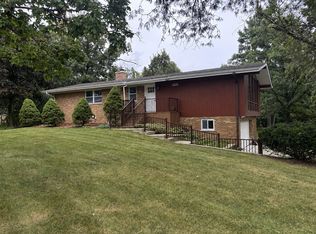
Beautifully maintained and thoughtfully upgraded, this exceptional 2-story home in the desirable Grasmere of Mokena offers an impressive blend of style, comfort, and everyday living. From the moment you enter, you'll notice the quality and character throughout, including rounded corners, tall elegant ceilings, solid oak doors, and hardwood flooring. The breathtaking two-story family room makes a lasting impression with its soaring ceiling and stunning wood-burning fireplace, creating a spectacular space for both everyday living and entertaining. The expansive kitchen provides an abundance of cabinetry, generous counter space, and plenty of room to gather. A formal living room adds an inviting space for relaxing or entertaining. Upstairs, four spacious bedrooms include a beautiful primary suite with a coffered ceiling and private bath featuring two separate vanities. The finished basement takes entertaining to another level with a large recreation room, custom bar, workroom, and pool table that stays. Outside, the backyard is designed for enjoying the seasons, featuring a Trex deck, gazebo, iron fencing, and heated above-ground pool. A brand-new roof is another valuable improvement to this exceptional home. All of this in a fantastic, highly sought-after location just minutes from parks, award-winning schools, shopping, interstate access, and the Metra station.
Contingent
$574,900
19400 Stonehenge Dr, Mokena, IL 60448
4beds
3,046sqft
Single Family Residence
Built in 1996
0.28 Acres Lot
$-- Zestimate®
$189/sqft
$-- HOA
What's special
Stunning wood-burning fireplaceHeated above-ground poolFinished basementFour spacious bedroomsIron fencingSoaring ceilingBeautiful primary suite
- 43 days
- 214
- 2
Zillow last checked:
Listing updated:
Listed by:
Joseph Siwinski (708)479-6355,
Lincoln-Way Realty, Inc
Source: MRED as distributed by MLS GRID,MLS#: 12739372
Facts & features
Interior
Bedrooms & bathrooms
- Bedrooms: 4
- Bathrooms: 3
- Full bathrooms: 2
- 1/2 bathrooms: 1
Rooms
- Room types: Recreation Room, Workshop, Foyer
Primary bedroom
- Features: Flooring (Hardwood), Window Treatments (All), Bathroom (Full, Double Sink, Tub & Separate Shwr)
- Level: Second
- Area: 240 Square Feet
- Dimensions: 16X15
Bedroom 2
- Features: Flooring (Carpet), Window Treatments (All)
- Level: Second
- Area: 132 Square Feet
- Dimensions: 12X11
Bedroom 3
- Features: Flooring (Carpet), Window Treatments (All)
- Level: Second
- Area: 154 Square Feet
- Dimensions: 14X11
Bedroom 4
- Features: Flooring (Carpet), Window Treatments (All)
- Level: Second
- Area: 182 Square Feet
- Dimensions: 14X13
Bar entertainment
- Features: Flooring (Tile)
- Level: Basement
- Area: 169 Square Feet
- Dimensions: 13X13
Family room
- Features: Flooring (Hardwood), Window Treatments (All)
- Level: Main
- Area: 440 Square Feet
- Dimensions: 22X20
Foyer
- Features: Flooring (Ceramic Tile)
- Level: Main
- Area: 110 Square Feet
- Dimensions: 11X10
Kitchen
- Features: Kitchen (Eating Area-Table Space, Island, Pantry-Closet, SolidSurfaceCounter), Flooring (Ceramic Tile), Window Treatments (All)
- Level: Main
- Area: 403 Square Feet
- Dimensions: 31X13
Laundry
- Features: Flooring (Linoleum), Window Treatments (All)
- Level: Basement
- Area: 160 Square Feet
- Dimensions: 20X8
Living room
- Features: Flooring (Hardwood), Window Treatments (All)
- Level: Main
- Area: 224 Square Feet
- Dimensions: 16X14
Recreation room
- Features: Flooring (Carpet)
- Level: Basement
- Area: 648 Square Feet
- Dimensions: 27X24
Other
- Features: Flooring (Other)
- Level: Basement
- Area: 112 Square Feet
- Dimensions: 14X8
Heating
- Natural Gas
Cooling
- Central Air
Appliances
- Included: Range, Microwave, Dishwasher, Refrigerator, Bar Fridge, Washer, Dryer, Stainless Steel Appliance(s)
- Laundry: Gas Dryer Hookup, In Unit, Laundry Chute, Sink
Features
- Vaulted Ceiling(s), Wet Bar, Built-in Features, Walk-In Closet(s), Coffered Ceiling(s)
- Flooring: Hardwood, Carpet, Wood
- Doors: 6 Panel Door(s)
- Windows: Drapes, Window Treatments
- Basement: Finished,Rec/Family Area,Storage Space,Full
- Number of fireplaces: 1
- Fireplace features: Wood Burning, Gas Starter, Family Room
Interior area
- Total structure area: 0
- Total interior livable area: 3,046 sqft
Property
Parking
- Total spaces: 2.5
- Parking features: Concrete, Garage Door Opener, Yes, Garage Owned, Attached, Garage
- Attached garage spaces: 2.5
- Has uncovered spaces: Yes
Accessibility
- Accessibility features: No Disability Access
Features
- Stories: 2
- Patio & porch: Deck
- Exterior features: Lighting
- Pool features: Above Ground
- Fencing: Fenced
Lot
- Size: 0.28 Acres
- Dimensions: 41x53x9x143x77x140
- Features: Landscaped, Mature Trees
Details
- Additional structures: Gazebo
- Parcel number: 1909091050160000
- Special conditions: None
- Other equipment: Ceiling Fan(s), Sump Pump
Construction
Type & style
- Home type: SingleFamily
- Property subtype: Single Family Residence
Materials
- Vinyl Siding, Brick
- Foundation: Concrete Perimeter
- Roof: Asphalt
Condition
- New construction: No
- Year built: 1996
Utilities & green energy
- Sewer: Public Sewer
- Water: Lake Michigan, Public
Community & HOA
Community
- Features: Park, Curbs, Sidewalks, Street Lights, Street Paved
- Subdivision: Grasmere
HOA
- Services included: None
Location
- Region: Mokena
Financial & listing details
- Price per square foot: $189/sqft
- Tax assessed value: $524,757
- Annual tax amount: $12,662
- Date on market: 9/28/2026
- Ownership: Fee Simple
Estimated market value
Not available
Estimated sales range
Not available
Not available
Price history
| Date | Event | Price |
|---|---|---|
| 10/1/2026 | Contingent | $574,900$189/sqft |
Source:  MRED as distributed by MLS GRID #12739372 Report a problem | ||
| 9/28/2026 | Listed for sale | $574,900+97.6%$189/sqft |
Source: MRED as distributed by MLS GRID #12739372 Report a problem | ||
| 8/16/2000 | Sold | $291,000+19%$96/sqft |
Source: Public Record Report a problem | ||
| 4/8/1996 | Sold | $244,500$80/sqft |
Source: Public Record Report a problem | ||
Public tax history
| Year | Property taxes | Tax assessment |
|---|---|---|
| 2024 | $12,662 +5.4% | $174,919 +12% |
| 2023 | $12,016 +8.5% | $156,219 +9.8% |
| 2022 | $11,076 +6.1% | $142,289 +6.9% |
| 2021 | $10,437 +2.1% | $133,117 +2.9% |
| 2020 | $10,226 +3.2% | $129,365 +2.7% |
| 2019 | $9,914 +3.4% | $125,903 +3% |
| 2018 | $9,588 +1.8% | $122,283 +2.4% |
| 2017 | $9,417 +2.8% | $119,428 +3.6% |
| 2016 | $9,160 +2.7% | $115,333 +3.6% |
| 2015 | $8,920 | $111,272 +0.7% |
| 2014 | $8,920 +2.2% | $110,498 -1.3% |
| 2013 | $8,724 +0.5% | $111,931 -5% |
| 2012 | $8,683 -1.8% | $117,822 -8.3% |
| 2011 | $8,842 +3.4% | $128,521 -3.5% |
| 2010 | $8,554 +3.3% | $133,183 -14.8% |
| 2009 | $8,280 -7.7% | $156,391 +2.6% |
| 2008 | $8,973 | $152,460 +2.5% |
| 2007 | -- | $148,741 +7.5% |
| 2006 | $8,279 +4.3% | $138,364 +8.4% |
| 2005 | $7,941 +4.3% | $127,619 +8% |
| 2004 | $7,612 +3% | $118,166 +5.1% |
| 2003 | $7,392 +12.6% | $112,411 +17.3% |
| 2002 | $6,562 -0.1% | $95,850 +1.9% |
| 2001 | $6,568 +9% | $94,090 +9.6% |
| 2000 | $6,024 | $85,844 |
Find assessor info on the county website
Monthly payment
Est. payment
Payment breakdown
Explore the cost of this home by adjusting the details. Changes won't be saved.Climate risks
Neighborhood: 60448
Nearby schools
Schools provided by the listing agent
- District: 159
Source: MRED as distributed by MLS GRID. This data may not be complete. We recommend contacting the local school district to confirm school assignments for this home.

Similar homes
- $554,9004 bd3 ba2.7k sqft18800 Dickens Dr, Mokena, IL 60448Active
 MLS ID #12762426, Emmanuel Onyemeziem, Charles Rutenberg Realty of IL. MRED as distributed by MLS GRID
- $600,0005 bd4 ba4.3k sqft10326 Bristol Ct, Mokena, IL 60448Active
 MLS ID #12769346, Kim Galvan, Baird & Warner. MRED as distributed by MLS GRID
- $579,9694 bd3 ba2.8k sqft11609 W Kluth Dr, Mokena, IL 60448Active
 MLS ID #12789394, Elizabeth Supple, HomeSmart Realty Group. MRED as distributed by MLS GRID
- $549,0005 bd4 ba2.2k sqft20009 E Brightway Dr, Mokena, IL 60448Active
 MLS ID #12782024, John Parillo, First Team Realty. MRED as distributed by MLS GRID
