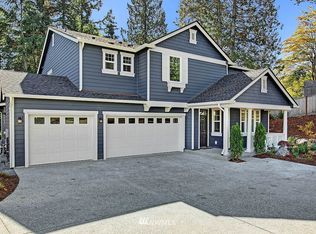
Welcome to Parkhurst, a desirable Bothell community offering convenient access to UW Bothell, downtown Bothell, shopping, cafes, and nearby parks. This light-filled home features southern exposure and territorial views. The inviting great room offers an open layout ideal for everyday living and entertaining, complemented by a stacked-stone gas fireplace and built-in shelving. The spacious kitchen features quartz countertops and a large island. A versatile main-floor room with an adjacent full bath offers flexibility for use as a bedroom or home office. Additional features include air conditioning, window blinds, a fully fenced backyard, and an in-ground sprinkler system. Enjoy the convenience of being within walking distance of Beardslee Boulevard's coffee shops, restaurants, and neighborhood amenities, along with easy access to downtown Bothell and the Northshore School District.
First look
Listed by: eXp Realty • Arjun Kumar Kalluri • 270-799-3963
$1,619,900
19403 109th Court NE, Bothell, WA 98011
5beds
2,910sqft
Single Family Residence
Built in 2016
8,672 Square Feet Lot
$-- Zestimate®
$557/sqft
$108/mo HOA
What's special
- --
- on Zillow
- 305
- views
- 28
- saves
Zillow last checked:
Listed by:
Arjun Kumar Kalluri 270-799-3963 arjunkumarkalluri@gmail.com,
eXp Realty
Source: NWMLS as distributed by MLS GRID,MLS#: 2601053
Facts & features
Interior
Bedrooms & bathrooms
- Bedrooms: 5
- Bathrooms: 3
- Full bathrooms: 3
- Main level bathrooms: 1
- Main level bedrooms: 1
Primary bedroom
- Level: Second
Bedroom
- Level: Second
Bedroom
- Level: Second
Bedroom
- Level: Second
Bedroom
- Level: Main
Bathroom full
- Level: Second
Bathroom full
- Level: Second
Bathroom full
- Level: Main
Bonus room
- Level: Second
Entry hall
- Level: Main
Family room
- Level: Main
Kitchen with eating space
- Level: Main
Living room
- Level: Main
Heating
- Forced Air, Natural Gas
Cooling
- Has cooling: Yes
Appliances
- Included: Dishwasher, Disposal, Dryer, Microwave, Refrigerator, Washer, Dishwasher(s), Dryer(s), Garbage Disposal, Microwave(s), Refrigerator(s), Washer(s)
Features
- Bath Off Primary, Dining Room, High Tech Cabling, Pantry
- Flooring: Ceramic Tile, Vinyl Plank, Carpet
- Windows: Dbl Pane/Storm Window
- Has fireplace: No
- Fireplace features: Gas
Interior area
- Total structure area: 2,910
- Total interior livable area: 2,910 sqft
Property
Parking
- Total spaces: 3
- Parking features: Driveway, Attached Garage
- Has attached garage: Yes
- Covered spaces: 3
Features
- Levels: Two
- Stories: 2
- Entry location: Main
- Patio & porch: Bath Off Primary, Dbl Pane/Storm Window, Dining Room, High Tech Cabling, Pantry, Sprinkler System, Walk-In Closet(s)
- Has view: Yes
- View description: Territorial
Lot
- Size: 8,672 Square Feet
- Features: Curbs, Dead End Street, Paved, Sidewalk, Cable TV, Dog Run, Fenced-Fully, Gas Available, High Speed Internet, Patio, Sprinkler System
- Topography: Level,Partial Slope
- Residential vegetation: Garden Space
Details
- Parcel number: 6662100330
- Special conditions: Standard
Construction
Type & style
- Home type: SingleFamily
- Architectural style: 2 Story
- Property subtype: Single Family Residence
Materials
- Brick, Cement Planked, Cement Plank
- Foundation: Poured Concrete
- Roof: Composition
Condition
- Year built: 2016
Utilities & green energy
- Sewer: Sewer Connected
- Water: Public
Community & HOA
Community
- Features: CCRs
- Subdivision: Bothell
HOA
- Services included: Common Area Maintenance
- HOA fee: $1,300 annually
Location
- Region: Bothell
Financial & listing details
- Price per square foot: $557/sqft
- Tax assessed value: $1,580,000
- Annual tax amount: $15,678
- Date on market: 11/4/2026
- Listing terms: Conventional,FHA,VA Loan
- Inclusions: Dishwasher(s), Dryer(s), Garbage Disposal, Microwave(s), Refrigerator(s), Washer(s)
Estimated market value
Not available
Estimated sales range
Not available
Not available
Price history
| Date | Event | Price |
|---|---|---|
| 11/3/2025 | Listing removed | $4,725$2/sqft |
Source: Zillow Rentals Report a problem | ||
| 10/29/2025 | Price change | $4,725-1.6%$2/sqft |
Source: Zillow Rentals Report a problem | ||
| 10/17/2025 | Listed for rent | $4,800$2/sqft |
Source: Zillow Rentals Report a problem | ||
| 10/21/2020 | Sold | $1,185,000+11%$407/sqft |
Source:  NWMLS as distributed by MLS GRID #1648348 Report a problem | ||
| 9/20/2020 | Pending sale | $1,068,000$367/sqft |
Source: Windermere Real Estate Northeast Inc. #1648348 Report a problem | ||
| 9/17/2020 | Listed for sale | $1,068,000+31.1%$367/sqft |
Source: Windermere Real Estate Northeast Inc. #1648348 Report a problem | ||
| 7/29/2016 | Sold | $814,854+2.6%$280/sqft |
Source: NWMLS as distributed by MLS GRID #876989 Report a problem | ||
| 3/12/2016 | Listing removed | $793,995$273/sqft |
Source: Toll Brothers Report a problem | ||
| 2/9/2016 | Listed for sale | $793,995$273/sqft |
Source: Toll Brothers Report a problem | ||
Public tax history
| Year | Property taxes | Tax assessment |
|---|---|---|
| 2025 | $15,679 +17.3% | $1,580,000 +10.6% |
| 2024 | $13,365 +15% | $1,429,000 +19.6% |
| 2023 | $11,619 -10% | $1,195,000 -19.8% |
| 2022 | $12,906 +11.8% | $1,490,000 +37.5% |
| 2021 | $11,547 +9.4% | $1,084,000 +18.7% |
| 2020 | $10,558 -1.5% | $913,000 -3.2% |
| 2019 | $10,722 +9.4% | $943,000 +3.7% |
| 2018 | $9,802 +11.9% | $909,000 +16.7% |
| 2017 | $8,763 +326.1% | $779,000 +10.3% |
| 2016 | $2,056 | $706,000 +237.8% |
| 2015 | $2,056 | $209,000 +13.6% |
| 2014 | $2,056 | $184,000 |
Find assessor info on the county website
Monthly payment
Est. payment
Payment breakdown
Explore the cost of this home by adjusting the details. Changes won't be saved.Climate risks
Neighborhood: 98011
Nearby schools
Schools provided by the listing agent
- Elementary: Maywood Hills Elem
- Middle: Canyon Park Middle School
- High: Bothell Hs
Source: NWMLS as distributed by MLS GRID. This data may not be complete. We recommend contacting the local school district to confirm school assignments for this home.
Similar homes
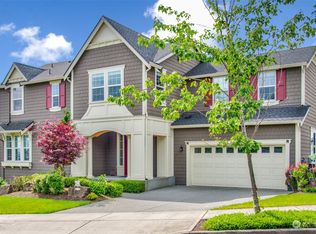
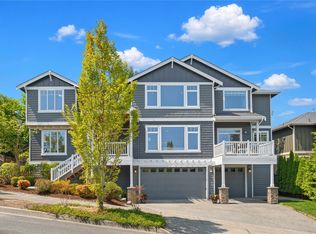
- $1,845,0005 bd3 ba3.3k sqftRosewood, Bothell, WA 98011Active
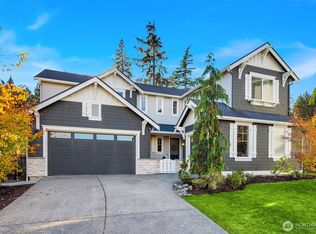 MLS ID #2590970, Bret Butler. NWMLS as distributed by MLS GRID
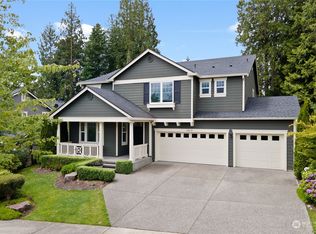
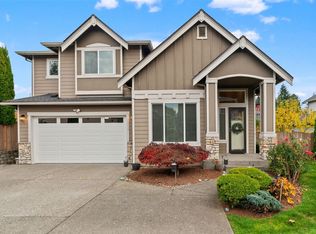
- $1,890,0005 bd3 ba4k sqft14517 NE 99th Avenue, Bothell, WA 98011Active
 MLS ID #2599386, Hao Sun. NWMLS as distributed by MLS GRID
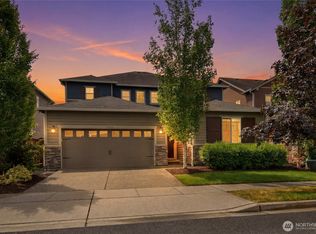
- $1,415,0005 bd3 ba3.1k sqft22313 38th Avenue SE, Bothell, WA 98021Active
 MLS ID #2601746, Leena Sathe. NWMLS as distributed by MLS GRID
- $1,630,0005 bd5 ba3.2k sqft3922 187th Place SE, Bothell, WA 98012Active
 MLS ID #2538612, Michael Davis. NWMLS as distributed by MLS GRID
